


27860 Blum St, Roseville, MI, 48066
About This Home
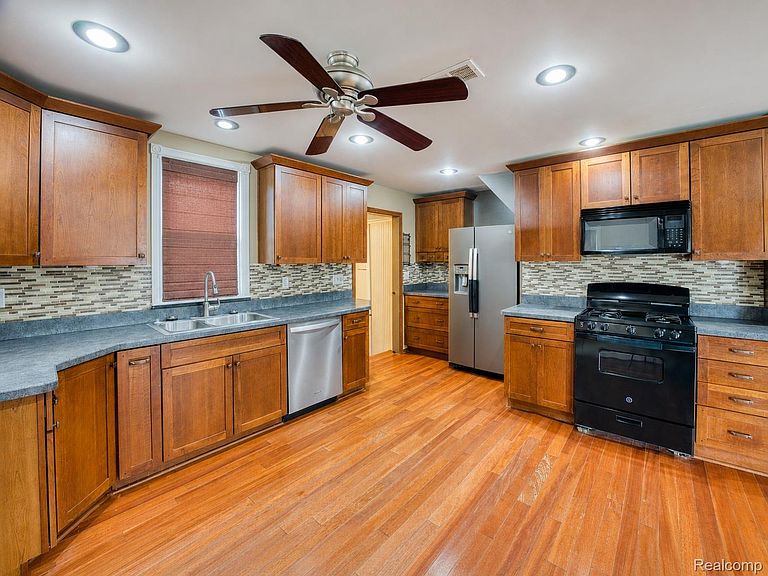
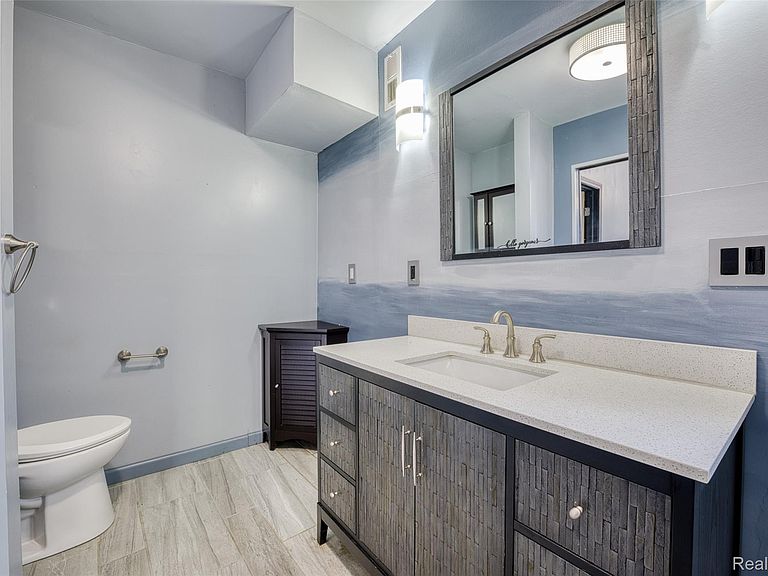
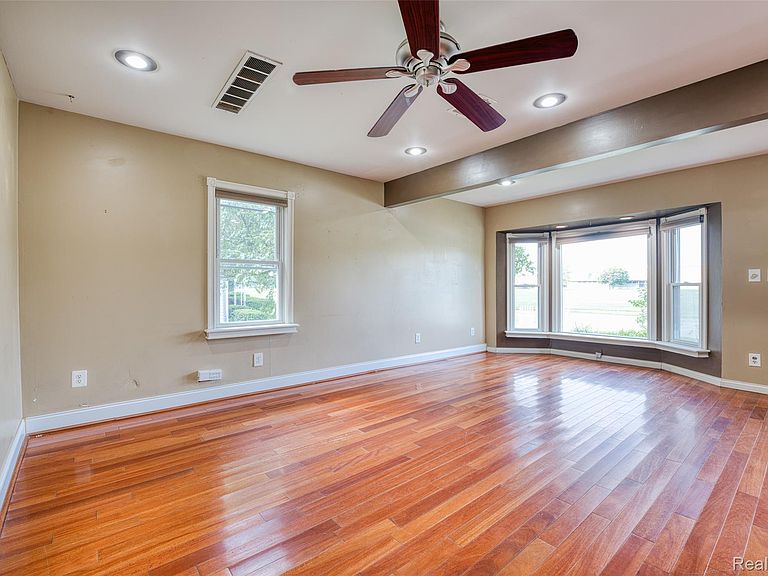
Welcome to this well-maintained Roseville ranch offering comfortable single-level living in a quiet, established neighborhood just minutes from major highways, shopping, dining, and everyday conveniences. Set on a generously sized lot, this move-in-ready home combines an efficient layout with surprisingly spacious living areas. Inside, hardwood flooring flows through the main living spaces, creating a warm and inviting atmosphere. The kitchen offers abundant cabinetry, gas cooking, and comes fully equipped with all appliances, making everyday living easy from day one. Three comfortable bedrooms, 2 full baths, and a dedicated laundry area provide functional living without wasted space. Outside, enjoy the convenience of an attached 2-car garage with electric opener, a welcoming front porch, and a spacious backyard with room to relax, garden, or entertain. The location is a standout, offering quick access to major commuter routes while being nestled within a peaceful neighborhood known for its long-term residents and community feel. An elementary school is conveniently located nearby, adding to the home's accessibility and neighborhood appeal. Whether you're purchasing your first home, downsizing, or expanding your investment portfolio, this well-cared-for property offers an excellent combination of location, comfort, and everyday convenience.
Getting Around
 Car-Dependent
 Very Limited Transit
 Somewhat Bikeable
Schools
Construction
Condition
- Property condition: Platted Sub
- Year built: 1950
Materials
- Foundation: Block,Crawl Space
- Roof: Asphalt
- Construction materials: Aluminum Siding
Type & Style
- Home type: SingleFamily
- Architectural style: Ranch
- Property subType: Single Family Residence
Interior
Appliances
- Appliances included: Dishwasher,Disposal,Dryer,Free Standing Gas Oven,Free Standing Gas Range,Free Standing Refrigerator,Microwave,Washer
- Laundry features: Electric Dryer Hookup,Washer Hookup
Bedroom
- Level: Entry
- Area: 120
- Dimensions: 12 X 10
Bedroom
- Level: Entry
- Area: 231
- Dimensions: 21 X 11
Bedroom
- Level: Second
- Area: 297
- Dimensions: 27 X 11
Bedrooms & Bathrooms
- Bedrooms: 3
- Bathrooms: 2
- Full bathrooms: 2
Features
- High Speed Internet,Programmable Thermostat
- Finished area above ground: 1,901
Heating & Cooling
- Heating features: Forced Air,Natural Gas
- Cooling features: Central Air
Interior Area
- Total interior livable area: 1,901 sqft
Kitchen
- Level: Entry
- Area: 182
- Dimensions: 14 X 13
Laundry
- Level: Entry
- Area: 110
- Dimensions: 11 X 10
Living Room
- Level: Entry
- Area: 270
- Dimensions: 18 X 15
Other
- Level: Entry
- Area: 45
- Dimensions: 9 X 5
Other
- Level: Entry
- Area: 84
- Dimensions: 14 X 6
Property
Details
- Parcel number: 1418427012
- Special condition: Short Sale No,Standard
- Exclusions: Exclusion(s) Do Not Exist
Features
- Levels: One
- Stories: 1
- Entry location: GroundLevelwSteps
- Pool features: None
- Patio & porch: Porch
- Exterior features: Lighting
Lot
- Lot size: 8,276 sqft
- Features: Level
- Lot size dimensions: 60 x 140
Parking
- Total spaces: 2
- Parking features: Two Car Garage,Attached,Direct Access,Electricityin Garage,Garage Faces Front,Garage Door Opener,Side Entrance
- Has garage: Yes
- Attached garage spaces: 2
Climate Risk is Financial Risk
Every home has a financial story beyond the listing price. Below, you’ll see the climate risks that could affect this property — and in Bills & Affordability, how those risks may influence repairs, insurance, utilities, and long-term value.
Biggest Threats for This Home
- Cold Wave

- Tornado

- Tsunami

How This Home’s Risks Compare
FEMA Declared Disasters in Macomb County and Michigan
Understanding the Costs
Financial advisors generally recommend spending no more than 30% of your gross household income on housing costs. In practice, many households stretch to 35% or beyond — especially in high-cost markets.
Estimated Costs Today
| Monthly | Annual | |
|---|---|---|
| Mortgage | $986 | $11,832 |
| Home Insurance * | $133 | $1,596 |
| Property Taxes | $199 | $2,388 |
| Electricity | $207 | $2,488 |
| Total | $1,525 | $18,300 |
Income You'd Need if You Spent...
Michigan FAIR Plan Programs



How Costs Could Change Over Time
Climate risk is quickly impacting all of the major home ownership costs. Adjust the growth rates and percentage of income spent on housing below to see how your housing costs could change over the next 10 years — and what income you'd need to keep up.
Comparing Against the Market
Price Per Sq Ft
vs Other Active Listings
Avg $/sqft
vs Homes Sold Last Month
Median $/sqft
Current Market Trends
Median Price Per Square Foot
The median price per square foot of homes sold in this area each month. Compare this to this listing's price per square foot to gauge whether the home is priced in line with recent sales.
Historicals for This Listing
Zestimate History ($/sqft)
Price History
| Date | Event | Price |
|---|---|---|
| 2026-07-24 | Price change | $195,000 |
| 2026-07-11 | Listed for sale | $215,000 |
| 2025-07-07 | Listing removed | $1,950 |
| 2024-10-15 | Listed for rent | $1,950 |
| 2024-10-05 | Listing removed | $1,950 |
| 2024-08-20 | Listed for rent | $1,950 |
| 2024-08-19 | Listing removed | -- |
| 2024-07-11 | Listed for rent | $1,950 |
| 2022-05-13 | Sold | $185,000 |
| 2022-03-21 | Pending sale | $184,900 |
| 2022-03-19 | Listed for sale | $184,900 |
| 2019-07-22 | Sold | $130,000 |
| 2019-06-12 | Pending sale | $134,900 |
| 2019-06-04 | Listed for sale | $134,900 |
 View on Zillow