

39745 Sylvia St, Harrison Township, MI, 48045
About This Home
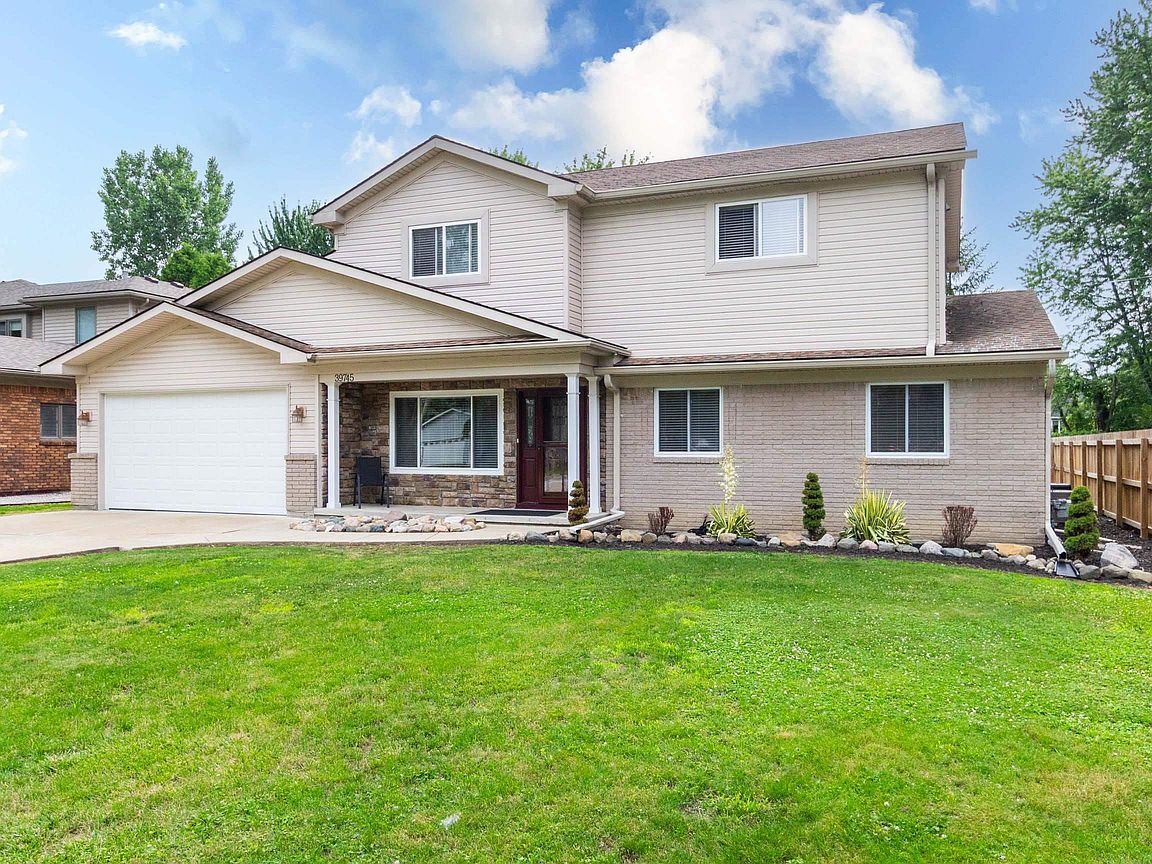
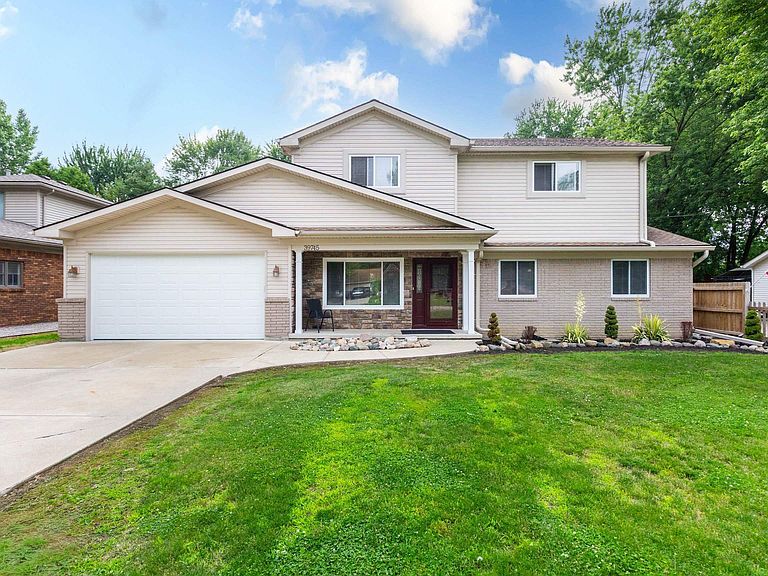
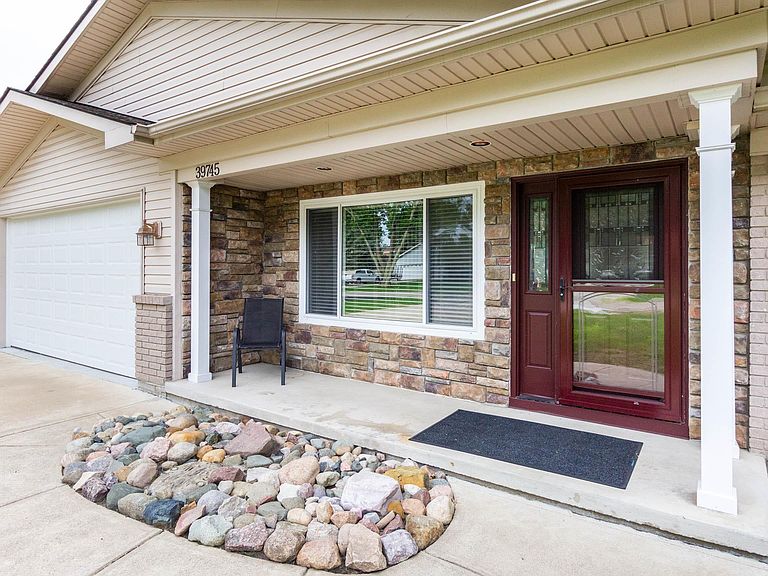
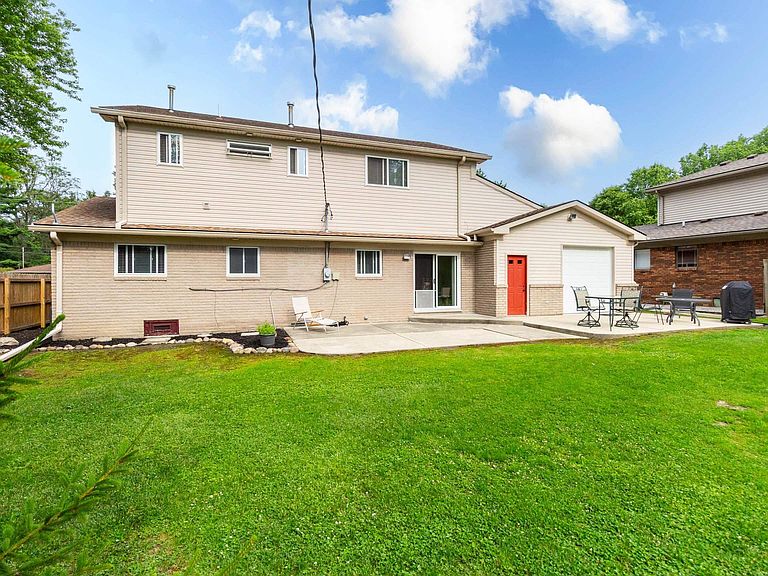
Welcome to this exceptional custom-renovated Colonial, where timeless elegance meets impeccable craftsmanship. Offering approximately 2,030 square feet of refined living space, this 4-bedroom, 2-full-bath residence is perfectly situated on a quiet, tree-lined street surrounded by beautifully maintained homes in the heart of Harrison Township. Completely reimagined in 2002/2003, the main level was rebuilt to the studs and enhanced with a thoughtfully designed second-story addition, creating a home that blends enduring quality with modern functionality. The impressive exterior showcases a striking combination of brick, stone, and premium vinyl siding, complemented by a steel leaded-glass entry door and matching storm door that make an elegant first impression. Designed for both entertaining and everyday living, the open-concept kitchen flows seamlessly into the spacious living room and features rich cherry cabinetry, a center island, hardwood flooring, a decorative tile backsplash, recessed lighting, crown molding, black appliances, and a new sink and faucet. Just off the living room is a generously sized fourth bedroom and a beautifully updated full bath, offering ideal flexibility for guests, a home office, or multigenerational living. The upper level is a private retreat featuring three spacious bedrooms, a convenient second-floor laundry room, and an inviting primary suite with direct access to a luxurious bath appointed with dual Corian vanities, a dedicated makeup station, a walk-in shower with natural light, and a comforting heat lamp. For automotive enthusiasts, hobbyists, or those seeking exceptional storage, the rebuilt tandem 3/4-car garage is truly one of a kind. Constructed in 2002/2003, it offers durable epoxy flooring, an expansive workshop, and approximately 32 feet of attic storage, providing remarkable versatility rarely found in today’s market. Meticulously maintained and thoughtfully updated, the home also features an encapsulated heated crawl space with sump pump, upper furnace (2019), upper central air (2023), main-level furnace (2023), main-level central air (2024), and a durable 30-year roof—delivering comfort, efficiency, and peace of mind for years to come. Enjoy an exceptional lifestyle just minutes from Lake St. Clair Metropark, marinas, boat launches, waterfront dining, scenic parks, shopping, and convenient freeway access. Every detail of this remarkable residence reflects pride of ownership and a commitment to quality, creating a home that is as impressive as it is inviting. Walking distance to L'Anse Creuse Schools,
Getting Around
 Car-Dependent
 Very Limited Transit
 Somewhat Bikeable
Schools
Construction
Condition
- Year built: 1975
Materials
- Construction materials: Brick,Stone,Vinyl Siding,Vinyl Trim
Type & Style
- Home type: SingleFamily
- Architectural style: Colonial
- Property subType: Single Family Residence
Interior
Appliances
- Appliances included: Dishwasher,Dryer,Microwave,Range/Oven,Refrigerator,Washer,Gas Water Heater
- Laundry features: Upper Level
Basement
- Basement: Crawl Space
Bathroom1
- Features: Ceramic
- Level: Entry
- Area: 78
Bathroom2
- Features: Ceramic
- Level: Upper
- Area: 154
Bedroom1
- Features: Carpet
- Level: Entry
- Area: 130
Bedroom2
- Features: Carpet
- Level: Upper
- Area: 182
Bedroom3
- Features: Carpet
- Level: Upper
- Area: 208
Bedroom4
- Features: Carpet
- Level: Upper
- Area: 154
Bedrooms & Bathrooms
- Bedrooms: 4
- Bathrooms: 2
- Full bathrooms: 2
Dining Room
- Features: Wood
- Level: Entry
- Area: 144
Features
- Walk-In Closet(s),Eat-in Kitchen
- Window features: Window Treatments
- Flooring: Ceramic Tile,Carpet,Wood,Vinyl
- Finished area below ground: 0
- Finished area above ground: 2,030
Heating & Cooling
- Heating features: Forced Air,Natural Gas
- Cooling features: Ceiling Fan(s),Central Air
Interior Area
- Total structure area: 2,030
- Total interior livable area: 2,030 sqft
Kitchen
- Features: Wood
- Level: Entry
- Area: 144
Living Room
- Features: Carpet
- Level: Entry
- Area: 630
Property
Details
- Parcel number: 171217301021
- Zoning description: Recreational
- Special condition: Private
Features
- Levels: Two
- Stories: 2
- Patio & porch: Patio,Porch
- Frontage type: Road
- Frontage length: 80
Lot
- Lot size: 0.34 Acres
- Features: Subdivision
- Lot size dimensions: 80 x 181
Parking
- Total spaces: 3
- Parking features: Garage,Attached,Electric in Garage,Garage Door Opener
- Has garage: Yes
- Attached garage spaces: 3
- Covered spaces: 3
Climate Risk is Financial Risk
Every home has a financial story beyond the listing price. Below, you’ll see the climate risks that could affect this property — and in Bills & Affordability, how those risks may influence repairs, insurance, utilities, and long-term value.
Biggest Threats for This Home
- Tornado

- Cold Wave

- Inland Flooding

- Ice Storm

- Strong Wind

- Tsunami

How This Home’s Risks Compare
FEMA Declared Disasters in Macomb County and Michigan
Understanding the Costs
Financial advisors generally recommend spending no more than 30% of your gross household income on housing costs. In practice, many households stretch to 35% or beyond — especially in high-cost markets.
Estimated Costs Today
| Monthly | Annual | |
|---|---|---|
| Mortgage | $2,149 | $25,788 |
| Home Insurance * | $169 | $2,028 |
| Property Taxes | $718 | $8,616 |
| Electricity | $221 | $2,657 |
| Total | $3,257 | $39,084 |
Income You'd Need if You Spent...
Michigan FAIR Plan Programs


How Costs Could Change Over Time
Climate risk is quickly impacting all of the major home ownership costs. Adjust the growth rates and percentage of income spent on housing below to see how your housing costs could change over the next 10 years — and what income you'd need to keep up.
Comparing Against the Market
Price Per Sq Ft
vs Other Active Listings
Avg $/sqft
vs Homes Sold Last Month
Median $/sqft
Current Market Trends
Median Price Per Square Foot
The median price per square foot of homes sold in this area each month. Compare this to this listing's price per square foot to gauge whether the home is priced in line with recent sales.
Historicals for This Listing
Zestimate History ($/sqft)
Price History
| Date | Event | Price |
|---|---|---|
| 2026-07-22 | Listed for sale | $425,000 |
| 2026-07-22 | Listing removed | $425,000 |
| 2026-07-02 | Listed for sale | $425,000 |
| 2024-10-22 | Listing removed | $405,000 |
| 2024-09-05 | Listed for sale | $405,000 |
For Sale by Agent
 View on Zillow