


24520 Schroeder Ave, Eastpointe, MI, 48021
About This Home
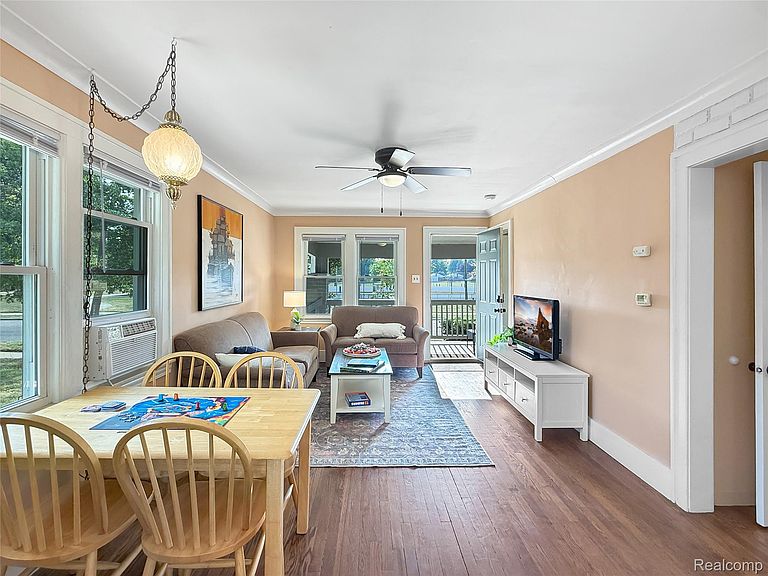
Charming 1930 bungalow directly across from Kennedy Park, with a deep covered porch and front-row views of the green space. Crisp paint on the walls, ceilings, and trim gives the home a bright, move-in-ready feel. Refinished hardwood floors, attractive molding, wainscoting, a coved living room ceiling, and a faux-brick accent wall add warmth and character. Vinyl windows, programmable electronic door locks, and ceiling fans in the living room and both bedrooms provide practical updates. The cheerful kitchen features beautiful countertops, an apron-front sink, gas range, dishwasher, abundant built-ins, and pull-out drawer storage. Two bedrooms and one full bath are on the main level. Downstairs, a second full bath and finished room offer flexible space for an office, recreation room, exercise area, or guests. The bathroom includes a vent fan with timer. The unfinished area provides laundry, mechanical, and storage space, plus a newer insulated water heater, tidy plumbing manifold, and permitted updated electrical panel. The furnace was replaced in 2022 and includes an evaporator coil for future central air installation. Roof replaced in 2020. A walk-up attic adds storage. Outside, the fenced backyard and detached garage with remote opener complete the package. Kennedy Park spans more than 20 acres, measures nearly one mile around its perimeter, and offers a playground, brand-new splash pad, skate park, roller-hockey rink, pickleball courts, picnic areas, and open fields. Conveniently located near 10 Mile and Gratiot and about an eight-minute walk from Forest Park Elementary School. Property taxes are currently non-homestead and may be lower if the new owner files a principal residence exemption affidavit with the city.
Getting Around
 Somewhat Walkable
 Very Limited Transit
 Somewhat Bikeable
Schools
Construction
Condition
- Year built: 1930
Materials
- Foundation: Basement,Block
- Roof: Asphalt
- Construction materials: Vinyl Siding
Notable Dates
- Major remodel year: 2026
Type & Style
- Home type: SingleFamily
- Architectural style: Bungalow,Cottage,Craftsman,Ranch
- Property subType: Single Family Residence
Interior
Appliances
- Appliances included: Dishwasher,Free Standing Gas Range,Free Standing Refrigerator,Microwave
- Laundry features: Gas Dryer Hookup,Laundry Room,Washer Hookup
Basement
- Has basement: Yes
- Basement: Full,Partially Finished
Bedroom
- Level: Entry
- Area: 100
- Dimensions: 10 X 10
Bedroom
- Level: Entry
- Area: 100
- Dimensions: 10 X 10
Bedrooms & Bathrooms
- Bedrooms: 2
- Bathrooms: 2
- Full bathrooms: 2
Bonus Room
- Level: Basement
- Area: 220
- Dimensions: 20 X 11
Features
- Finished area below ground: 340
- Finished area above ground: 689
Heating & Cooling
- Heating features: Forced Air,Natural Gas
- Cooling features: Ceiling Fans,Window Units
Interior Area
- Total interior livable area: 1,029 sqft
Kitchen
- Level: Entry
- Area: 121
- Dimensions: 11 X 11
Laundry
- Level: Basement
- Area: 378
- Dimensions: 21 X 18
Living Room
- Level: Entry
- Area: 216
- Dimensions: 12 X 18
Other
- Level: Entry
- Area: 35
- Dimensions: 5 X 7
Other
- Level: Basement
- Area: 48
- Dimensions: 8 X 6
Other
- Level: Second
- Area: 180
- Dimensions: 30 X 6
Property
Details
- Parcel number: 1429251024
- Special condition: Short Sale No,Standard
- Exclusions: Exclusion(s) Do Not Exist
Features
- Levels: One
- Stories: 1
- Entry location: GroundLevelwSteps
- Pool features: None
- Patio & porch: Covered,Porch
- Exterior features: Lighting
- Fencing: Back Yard,Fenced
Lot
- Lot size: 4,791 sqft
- Features: Adjacentto Public Land
- Lot size dimensions: 42 x 110
Parking
- Total spaces: 2
- Parking features: Two Car Garage,Detached
- Has garage: Yes
- Attached garage spaces: 2
Climate Risk is Financial Risk
Every home has a financial story beyond the listing price. Below, you’ll see the climate risks that could affect this property — and in Bills & Affordability, how those risks may influence repairs, insurance, utilities, and long-term value.
Biggest Threats for This Home
- Cold Wave

- Tornado

- Ice Storm

- Strong Wind

- Tsunami

How This Home’s Risks Compare
FEMA Declared Disasters in Macomb County and Michigan
Understanding the Costs
Financial advisors generally recommend spending no more than 30% of your gross household income on housing costs. In practice, many households stretch to 35% or beyond — especially in high-cost markets.
Estimated Costs Today
| Monthly | Annual | |
|---|---|---|
| Mortgage | $632 | $7,584 |
| Home Insurance * | $115 | $1,380 |
| Property Taxes | $128 | $1,536 |
| Electricity | $188 | $2,259 |
| Total | $1,063 | $12,756 |
Income You'd Need if You Spent...
Michigan FAIR Plan Programs


How Costs Could Change Over Time
Climate risk is quickly impacting all of the major home ownership costs. Adjust the growth rates and percentage of income spent on housing below to see how your housing costs could change over the next 10 years — and what income you'd need to keep up.
Comparing Against the Market
Price Per Sq Ft
vs Other Active Listings
Avg $/sqft
vs Homes Sold Last Month
Median $/sqft
Current Market Trends
Median Price Per Square Foot
The median price per square foot of homes sold in this area each month. Compare this to this listing's price per square foot to gauge whether the home is priced in line with recent sales.
Historicals for This Listing
Zestimate History ($/sqft)
Price History
| Date | Event | Price |
|---|---|---|
| 2026-08-02 | Listed for sale | $125,000 |
| 2016-03-25 | Sold | $15,500 |
| 2016-02-02 | Listed for sale | $13,000 |
| 2015-04-15 | Sold | $14,000 |
| 2015-04-02 | Listed for sale | -- |
 View on Zillow