
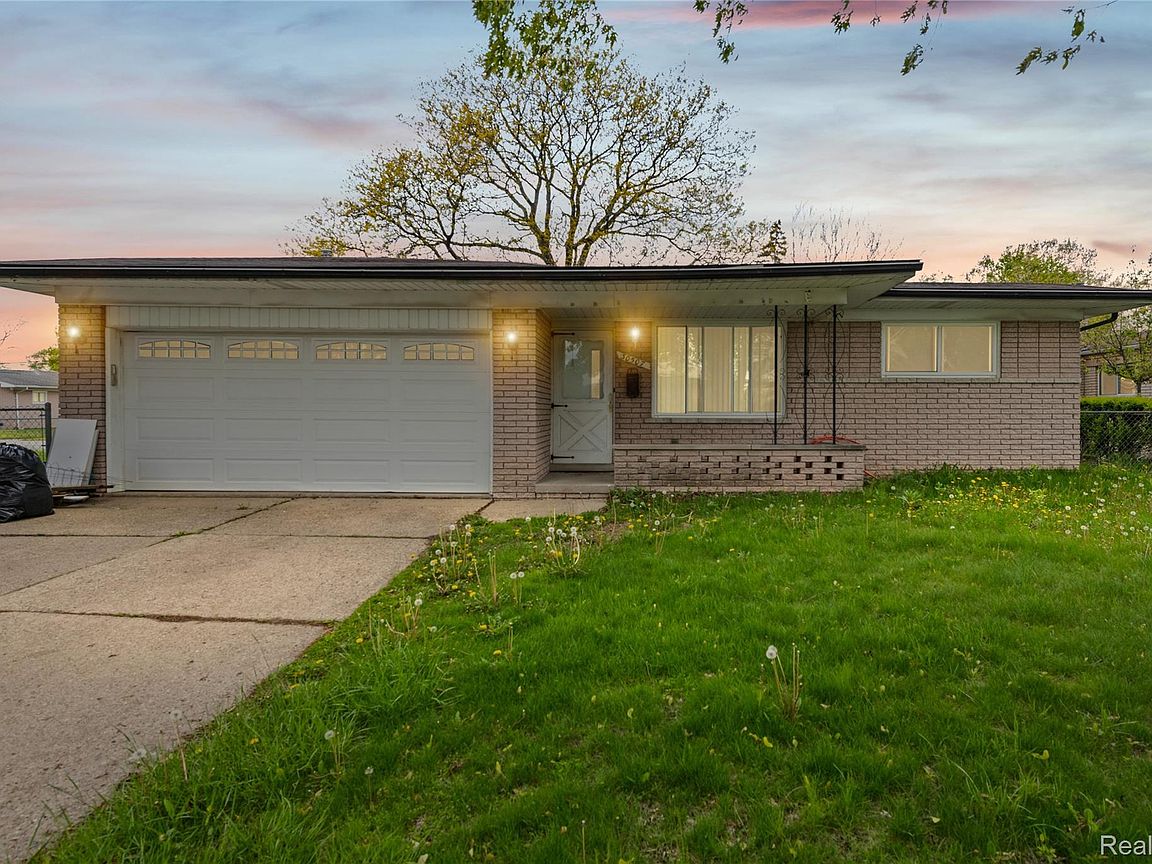
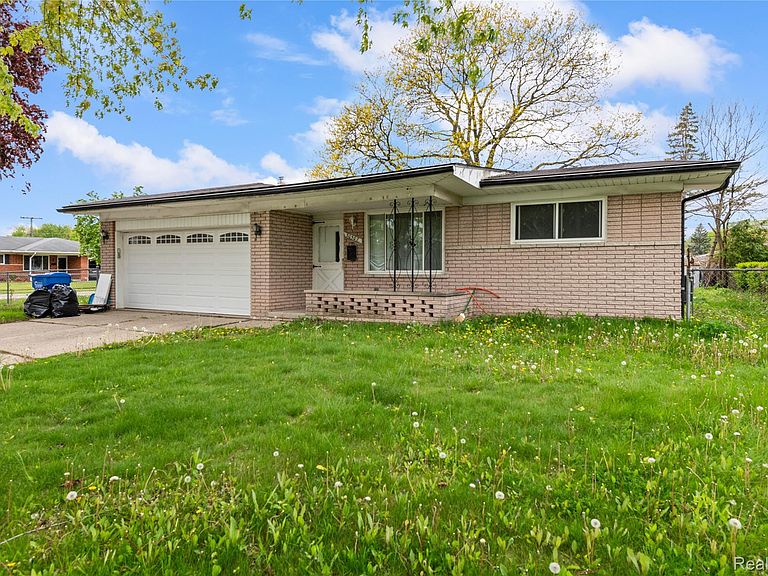


30507 Austin Dr, Warren, MI, 48092
About This Home
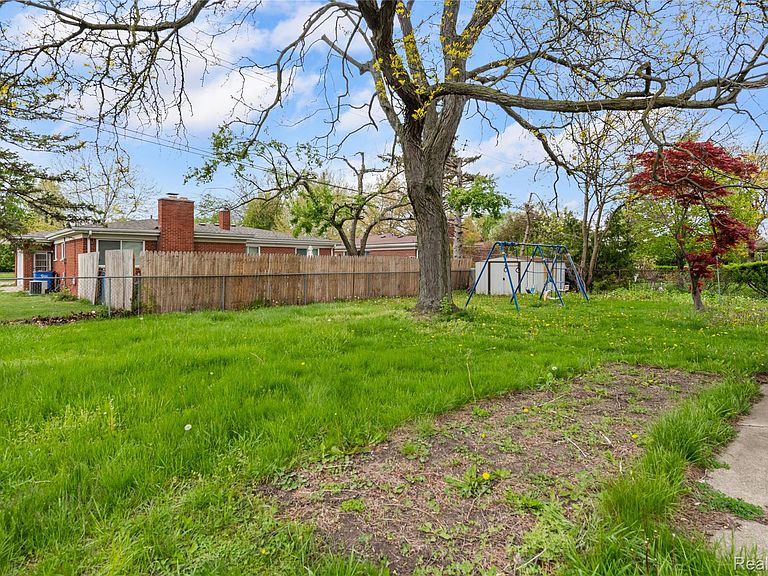
Welcome home to 30507 Austin Drive, a well-established single-family ranch nestled in one of Warren's most sought-after residential neighborhoods. Built in 1964 and brimming with solid mid-century bones, this generously sized home offers the perfect blend of comfort, convenience, and space for the whole family. Step inside to discover an expansive layout featuring 6 spacious bedrooms, 2 full bathrooms, and a convenient half bathroom — providing ample room and flexibility for large families, multi-generational living, or hosting out-of-town guests with ease. The crown jewel of this property is the fully finished basement, offering a wealth of additional living space perfect for a family room, home theater, playroom, home gym, or private home office. Whether you're entertaining or unwinding, this lower level truly extends the livability of the home. The attached 1-car garage provides valuable storage and protection from Michigan's winters, while the generous 0.22-acre lot gives you a rare slice of outdoor space — perfect for summer cookouts, gardening, or simply enjoying fresh air in your own backyard. Located in Warren, Michigan's largest city, you're minutes from major employers along the Van Dyke and Mound Road corridors, quick freeway access to I-696 and M-53, top-rated Macomb County schools, and a full range of shopping, dining, and services close by. Properties like this don't last long — six bedrooms, a finished basement, and a prime Warren location make 30507 Austin Drive an exceptional find and a smart investment at any stage of life.
Getting Around
 Car-Dependent
 Very Limited Transit
 Somewhat Bikeable
Schools
Construction
Condition
- Year built: 1964
Materials
- Foundation: Basement,Poured
- Construction materials: Brick
Type & Style
- Home type: SingleFamily
- Architectural style: Ranch
- Property subType: Single Family Residence
Interior
Basement
- Has basement: Yes
- Basement: Finished,Full
Bedroom
- Level: Entry
- Area: 110
- Dimensions: 11 X 10
Bedroom
- Level: Entry
- Area: 121
- Dimensions: 11 X 11
Bedroom
- Level: Basement
- Area: 168
- Dimensions: 14 X 12
Bedroom
- Level: Basement
- Area: 132
- Dimensions: 11 X 12
Bedroom
- Level: Basement
- Area: 132
- Dimensions: 11 X 12
Bedrooms & Bathrooms
- Bedrooms: 6
- Bathrooms: 3
- Full bathrooms: 2
- 1/2 bathrooms: 1
Features
- Finished area below ground: 1,079
- Finished area above ground: 1,309
Heating
- Heating features: Forced Air,Natural Gas
Interior Area
- Total interior livable area: 2,388 sqft
Other
- Level: Basement
- Area: 80
- Dimensions: 8 X 10
Other
- Level: Entry
- Area: 24
- Dimensions: 6 X 4
Primary Bathroom
- Level: Entry
- Area: 64
- Dimensions: 8 X 8
Primary Bedroom
- Level: Entry
- Area: 144
- Dimensions: 12 X 12
Property
Details
- Parcel number: 1307128034
- Special condition: Short Sale No,Standard
Features
- Levels: One
- Stories: 1
- Entry location: GroundLevel
- Pool features: None
Lot
- Lot size: 9,583 sqft
- Lot size dimensions: 80 x 120
Parking
- Total spaces: 1
- Parking features: One Car Garage,Attached
- Has garage: Yes
- Attached garage spaces: 1
Climate Risk is Financial Risk
Every home has a financial story beyond the listing price. Below, you’ll see the climate risks that could affect this property — and in Bills & Affordability, how those risks may influence repairs, insurance, utilities, and long-term value.
Biggest Threats for This Home
- Cold Wave

- Tornado

- Inland Flooding

- Ice Storm

- Strong Wind

- Tsunami

How This Home’s Risks Compare
FEMA Declared Disasters in Macomb County and Michigan
Understanding the Costs
Financial advisors generally recommend spending no more than 30% of your gross household income on housing costs. In practice, many households stretch to 35% or beyond — especially in high-cost markets.
Estimated Costs Today
| Monthly | Annual | |
|---|---|---|
| Mortgage | $1,592 | $19,104 |
| Home Insurance * | $137 | $1,644 |
| Property Taxes | $322 | $3,864 |
| Electricity | $260 | $3,125 |
| Total | $2,311 | $27,732 |
Income You'd Need if You Spent...
Michigan FAIR Plan Programs


How Costs Could Change Over Time
Climate risk is quickly impacting all of the major home ownership costs. Adjust the growth rates and percentage of income spent on housing below to see how your housing costs could change over the next 10 years — and what income you'd need to keep up.
Comparing Against the Market
Price Per Sq Ft
vs Other Active Listings
Avg $/sqft
vs Homes Sold Last Month
Median $/sqft
Current Market Trends
Median Price Per Square Foot
The median price per square foot of homes sold in this area each month. Compare this to this listing's price per square foot to gauge whether the home is priced in line with recent sales.
Historicals for This Listing
Zestimate History ($/sqft)
Price History
| Date | Event | Price |
|---|---|---|
| 2026-08-10 | Price change | $305,000 |
| 2026-07-29 | Listed for rent | $2,200 |
| 2026-05-15 | Listed for sale | $315,000 |
| 2025-12-28 | Listing removed | $2,200 |
| 2025-12-07 | Listed for rent | $2,200 |
| 2022-11-27 | Listing removed | -- |
| 2022-11-14 | Listed for rent | $1,600 |
| 2022-10-31 | Listing removed | -- |
| 2022-10-13 | Price change | $239,000 |
| 2022-09-23 | Listed for sale | $249,000 |
| 2022-08-13 | Sold | $225,000 |
| 2022-08-04 | Pending sale | $234,900 |
| 2022-07-31 | Listed for sale | $234,900 |
| 2008-09-30 | Sold | $120,000 |
| 2008-03-03 | Sold | $92,690 |
| 1998-02-10 | Sold | $139,000 |
 View on Zillow