

67729 Seven Lakes Ct, Washington, MI, 48095
About This Home
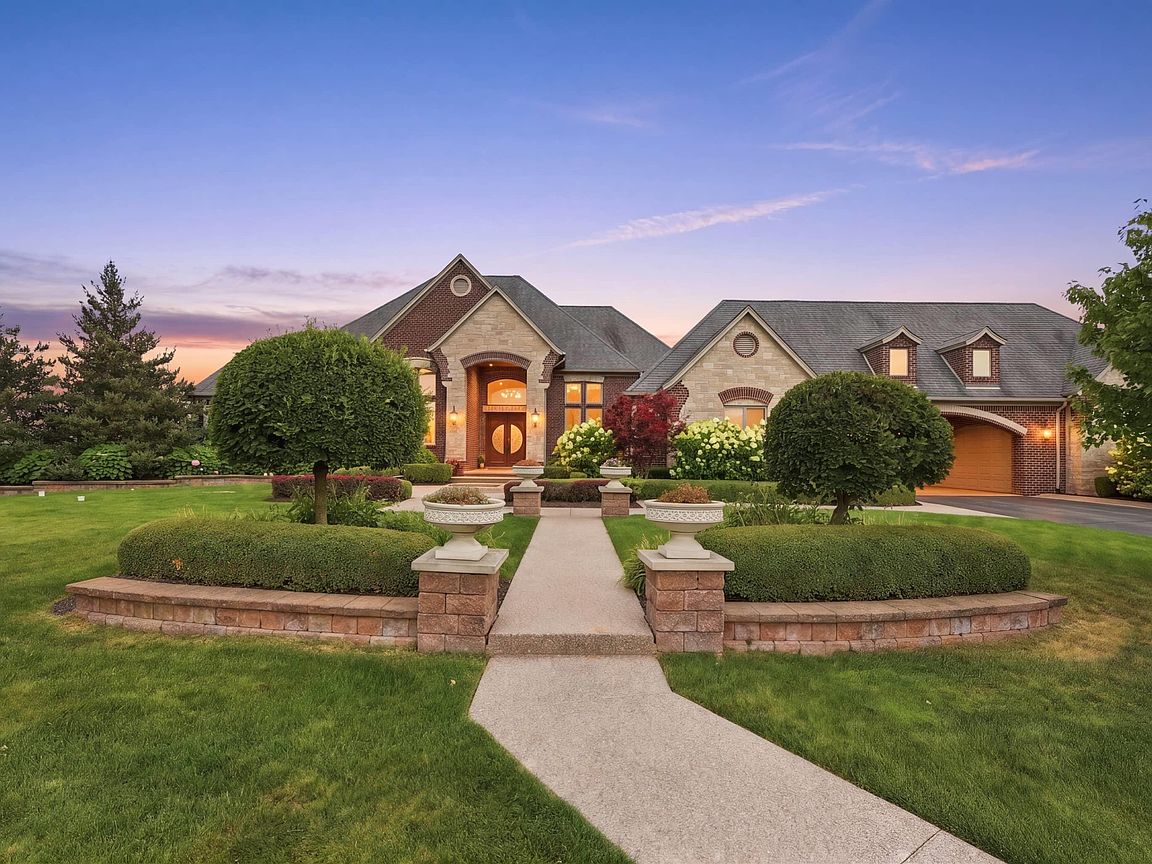
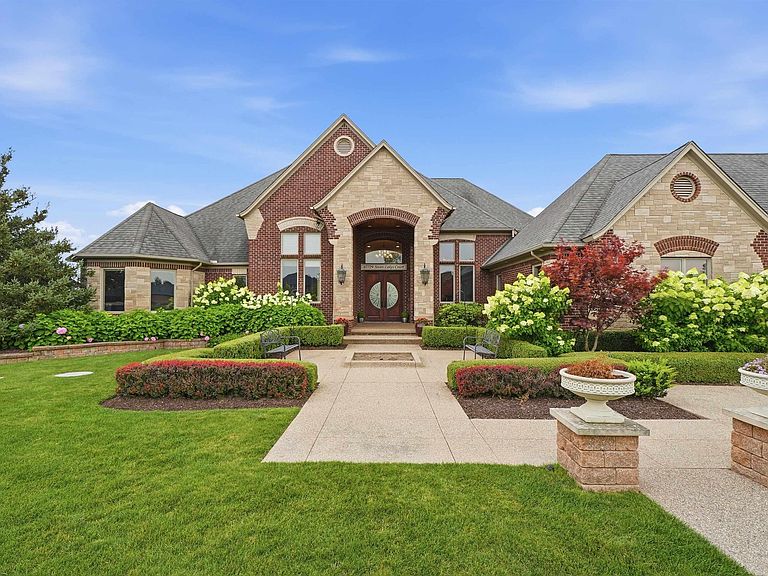
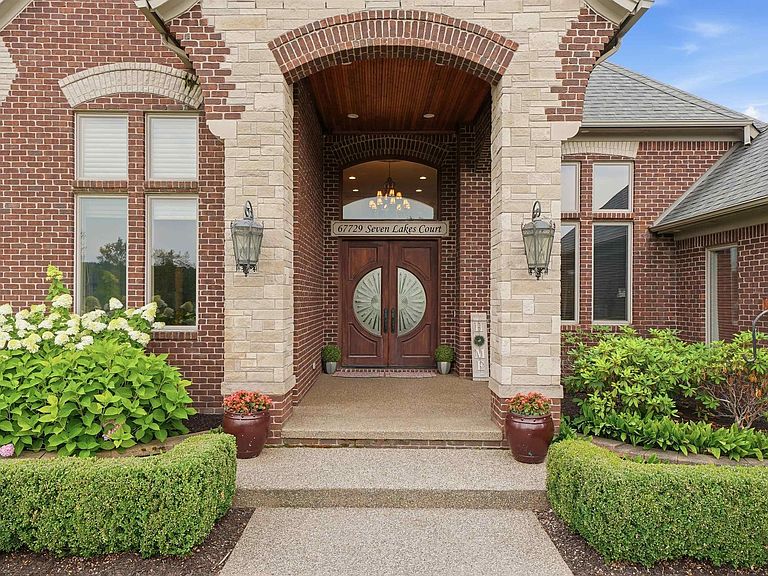
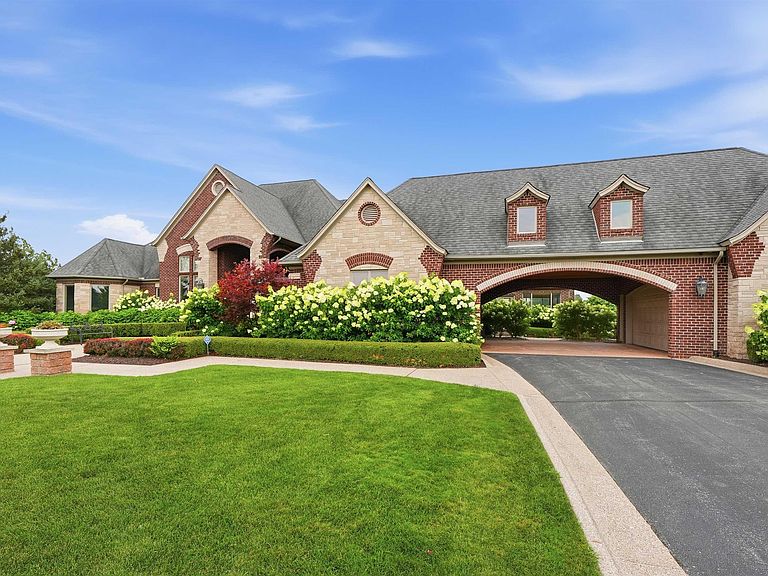
Commanding one of the most coveted waterfront settings in Seven Lakes, this extraordinary lakefront estate delivers resort-style living with panoramic views of Mitchell Lake and uncompromising craftsmanship throughout. Perfectly positioned on a premier cul-de-sac lot, the home was designed to maximize the stunning water views with expansive walls of glass, soaring ceilings, and seamless indoor-outdoor living spaces. The chef's kitchen is a showpiece, featuring premium appliances, custom cabinetry, an oversized island, and a dedicated prep kitchen designed for effortless entertaining. Rich custom woodwork, designer finishes, and meticulous attention to detail elevate every room. The spectacular four-season sunroom offers front-row lake views and a grand natural fireplace, creating a year-round retreat unlike any other. The luxurious primary suite serves as a private sanctuary with breathtaking water views, a spa-caliber bath, and an oversized walk-in closet. The finished walkout lower level was built for entertaining on every scale, featuring a theater room, additional guest bedrooms, a full entertainer's kitchen and bar, and direct access to the outdoor living areas. Step outside to your own private waterfront resort, where an infinity-edge pool and spa appear to spill directly into the lake beyond. Extensive patios, covered gathering spaces, and professionally designed landscaping create an unforgettable setting for hosting guests or enjoying quiet evenings overlooking the water. A 4.5-car attached garage and impressive covered porte-cochère provide both convenience and a grand arrival experience. Rarely does a property combine this level of luxury, craftsmanship, amenities, and waterfront presence. A true legacy estate that is a must see!
Getting Around
 Car-Dependent
 Very Limited Transit
 Somewhat Bikeable
Schools
Construction
Condition
- Year built: 2009
Materials
- Foundation: Basement,Concrete Perimeter
- Construction materials: Brick
Type & Style
- Home type: SingleFamily
- Architectural style: Ranch
- Property subType: Single Family Residence
Interior
Appliances
- Appliances included: Bar Fridge,Dishwasher,Dryer,Humidifier,Microwave,Range/Oven,Refrigerator,Washer,Water Softener Owned,Gas Water Heater
- Laundry features: First Floor Laundry
Basement
- Has basement: Yes
- Basement: Finished,Full,Exterior Entry,Walk-Out Access,Concrete
Bathroom1
- Features: Other
- Level: Entry
- Area: 255
Bathroom2
- Features: Other
- Level: Entry
- Area: 88
Bathroom3
- Features: Other
- Level: Entry
- Area: 64
Bathroom4
- Features: Ceramic
- Level: Lower
- Area: 40
Bedroom1
- Features: Wood
- Level: Entry
- Area: 288
Bedroom2
- Features: Wood
- Level: Entry
- Area: 168
Bedroom3
- Features: Wood
- Level: Entry
- Area: 144
Bedroom4
- Features: Wood
- Level: Entry
- Area: 132
Bedrooms & Bathrooms
- Bedrooms: 4
- Bathrooms: 5
- Full bathrooms: 4
- 1/2 bathrooms: 1
Features
- Cathedral/Vaulted Ceiling,Sound System,Sump Pump,Walk-In Closet(s),Bar,Central Vacuum,Eat-in Kitchen
- Window features: Bay Window(s),Window Treatments
- Flooring: Ceramic Tile,Hardwood,Other,Wood
- Number of fireplaces: 2
- Fireplace features: Great Room,Natural Fireplace
- Fireplace: Yes
- Finished area below ground: 3,600
- Finished area above ground: 4,000
Great Room
- Level: Entry
- Area: 440
Heating & Cooling
- Heating features: Forced Air,Humidity Control,Natural Gas
- Cooling features: Central Air
Interior Area
- Total structure area: 8,000
- Total interior livable area: 7,600 sqft
Kitchen
- Features: Other
- Level: Entry
- Area: 480
Master Bedroom
- Level: First
Property
Details
- Parcel number: 0405254026
- Zoning description: Residential
- Special condition: Private
- Other equipment: Home Theater
Features
- Levels: One
- Stories: 1
- Private pool: Yes
- Pool features: In Ground,Outdoor Pool
- Patio & porch: Patio,Porch,Terrace
- Exterior features: Balcony,Built-in Barbecue,Lawn Sprinkler
- Has spa: Yes
- Spa features: Spa/Hot Tub,Spa/Jetted Tub,Bath
- Fencing: Fenced
- Has view: Yes
- View description: Water
- Has water view: Yes
- Water view: Water
- On waterfront: Yes
- Waterfront features: Lake Front,Lake/River Access,Waterfront,Beach Access,Beach Front
- Frontage type: Road
- Frontage length: 75
Lot
- Lot size: 0.75 Acres
- Lot size dimensions: Irreg
Parking
- Total spaces: 4.5
- Parking features: Covered,Garage,Attached,Carport,Electric in Garage,Garage Door Opener
- Has garage: Yes
- Attached garage spaces: 4.5
- Covered spaces: 4.5
- Carport: Yes
Climate Risk is Financial Risk
Every home has a financial story beyond the listing price. Below, you’ll see the climate risks that could affect this property — and in Bills & Affordability, how those risks may influence repairs, insurance, utilities, and long-term value.
Biggest Threats for This Home
- Cold Wave

- Strong Wind

- Tornado

- Inland Flooding

- Ice Storm

- Winter Weather

- Tsunami

How This Home’s Risks Compare
FEMA Declared Disasters in Macomb County and Michigan
Understanding the Costs
Financial advisors generally recommend spending no more than 30% of your gross household income on housing costs. In practice, many households stretch to 35% or beyond — especially in high-cost markets.
Estimated Costs Today
| Monthly | Annual | |
|---|---|---|
| Mortgage | $14,107 | $169,284 |
| Home Insurance * | $818 | $9,816 |
| Property Taxes | $3,277 | $39,324 |
| Electricity | $828 | $9,947 |
| Total | $19,030 | $228,360 |
Income You'd Need if You Spent...
Michigan FAIR Plan Programs


How Costs Could Change Over Time
Climate risk is quickly impacting all of the major home ownership costs. Adjust the growth rates and percentage of income spent on housing below to see how your housing costs could change over the next 10 years — and what income you'd need to keep up.
Comparing Against the Market
Price Per Sq Ft
vs Other Active Listings
Avg $/sqft
vs Homes Sold Last Month
Median $/sqft
Current Market Trends
Median Price Per Square Foot
The median price per square foot of homes sold in this area each month. Compare this to this listing's price per square foot to gauge whether the home is priced in line with recent sales.
Historicals for This Listing
Zestimate History ($/sqft)
No zestimate history available
Price History
| Date | Event | Price |
|---|---|---|
| 2026-08-05 | Price change | $2,500,000 |
| 2026-07-08 | Price change | $2,790,000 |
| 2026-06-08 | Listed for sale | $3,000,000 |
| 2017-09-08 | Listing removed | $199,900 |
| 2017-08-31 | Pending sale | $199,900 |
| 2017-02-27 | Listed for sale | $199,900 |
| 2005-09-13 | Sold | $190,000 |
For Sale by Agent
 View on Zillow