



130 S Wilson Blvd, Mount Clemens, MI, 48043
About This Home
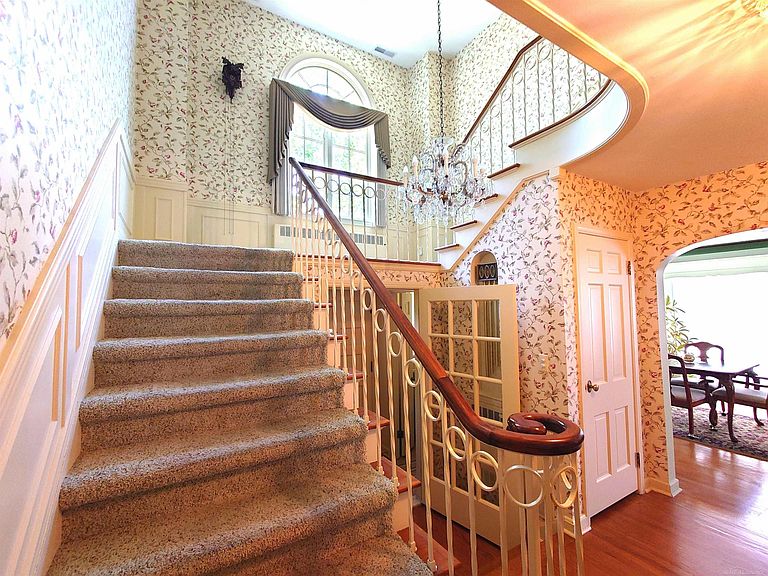
**Open House Sunday Aug 16, 1-3pm** Step into timeless elegance in the heart of Mt. Clemens' prestigious Breitmeyer Hills Historic District. Nestled on one of the neighborhood’s most sought-after streets, this stately Colonial blends historic charm with thoughtful modern updates across more than 3,200 square feet of living space. From the moment you enter the grand foyer, you'll be captivated by the majestic staircase, rich architectural details, and beautiful natural hardwood floors that flow throughout the home—even beneath the carpeting. Designed for both everyday comfort and memorable entertaining, this residence features four spacious bedrooms, two full baths, two half baths, and two inviting fireplaces. A major 2004 renovation transformed the home with an upscale chef’s kitchen, boasting granite countertops, a center island, breakfast nook, main-floor laundry, and a luxurious primary suite complete with a generous walk-in closet and private en suite bath. Formal and informal living spaces abound, including a gracious dining room, charming den, and a partially finished basement with stunning wood paneling and a natural fireplace. Outside, discover your own private retreat. The beautifully landscaped backyard offers multiple outdoor living areas, including a large stamped-concrete patio, elevated walk-out deck, and a second patio tucked among lush gardens. Relax in the hammock beneath a canopy of vines as hummingbirds dance overhead, or enjoy morning coffee in a setting that feels worlds away from the everyday. Additional features include attic air conditioning serving the bedroom level and security cameras on the property. Historic character, modern conveniences, and exceptional outdoor living come together in this rare Breitmeyer Hills treasure. Don't miss the opportunity to make this remarkable home your own.
Getting Around
 Car-Dependent
 Very Limited Transit
 Somewhat Bikeable
Schools
Construction
Condition
- Year built: 1941
Materials
- Foundation: Basement
- Construction materials: Brick
Type & Style
- Home type: SingleFamily
- Architectural style: Colonial
- Property subType: Single Family Residence
Interior
Appliances
- Appliances included: Dishwasher,Dryer,Microwave,Range/Oven,Refrigerator,Washer,Gas Water Heater
- Laundry features: First Floor Laundry,Laundry Room,Entry
Basement
- Has basement: Yes
- Basement: Block,Daylight,Full,Partially Finished
Bathroom1
- Features: Ceramic
- Level: Second
- Area: 98
Bathroom2
- Features: Marble
- Level: Second
- Area: 70
Bedroom1
- Features: Carpet
- Level: Second
- Area: 234
Bedroom2
- Features: Carpet
- Level: Second
- Area: 126
Bedroom3
- Features: Carpet
- Level: Second
- Area: 182
Bedroom4
- Features: Carpet
- Level: Second
- Area: 156
Bedrooms & Bathrooms
- Bedrooms: 4
- Bathrooms: 4
- Full bathrooms: 2
- 1/2 bathrooms: 2
Dining Room
- Features: Wood
- Level: Entry
- Area: 195
Features
- Walk-In Closet(s),Pantry
- Window features: Window Treatments
- Flooring: Ceramic Tile,Hardwood,Concrete,Carpet,Wood,Linoleum,Marble
- Number of fireplaces: 2
- Fireplace features: Basement,Living Room
- Fireplace: Yes
- Finished area below ground: 650
- Finished area above ground: 3,265
Heating & Cooling
- Heating features: Boiler,Natural Gas
- Cooling features: Other,Attic Fan
Interior Area
- Total structure area: 5,096
- Total interior livable area: 3,915 sqft
Kitchen
- Features: Wood
- Level: Entry
- Area: 280
Living Room
- Features: Wood
- Level: Entry
- Area: 364
Property
Details
- Parcel number: 051114151040
- Zoning description: Residential
- Special condition: Private
Features
- Levels: Two
- Stories: 2
- Patio & porch: Patio
- Frontage type: Road
- Frontage length: 90
Lot
- Lot size: 0.33 Acres
- Features: Sidewalks
- Lot size dimensions: 90 x 160
Parking
- Total spaces: 2
- Parking features: Detached
- Has garage: Yes
- Attached garage spaces: 2
- Covered spaces: 2
Climate Risk is Financial Risk
Every home has a financial story beyond the listing price. Below, you’ll see the climate risks that could affect this property — and in Bills & Affordability, how those risks may influence repairs, insurance, utilities, and long-term value.
Biggest Threats for This Home
- Cold Wave

- Tornado

- Inland Flooding

- Ice Storm

- Strong Wind

- Winter Weather

- Tsunami

How This Home’s Risks Compare
FEMA Declared Disasters in Macomb County and Michigan
Understanding the Costs
Financial advisors generally recommend spending no more than 30% of your gross household income on housing costs. In practice, many households stretch to 35% or beyond — especially in high-cost markets.
Estimated Costs Today
| Monthly | Annual | |
|---|---|---|
| Mortgage | $3,028 | $36,336 |
| Home Insurance * | $438 | $5,256 |
| Property Taxes | $613 | $7,356 |
| Electricity | $427 | $5,124 |
| Total | $4,506 | $54,072 |
Income You'd Need if You Spent...
Michigan FAIR Plan Programs


How Costs Could Change Over Time
Climate risk is quickly impacting all of the major home ownership costs. Adjust the growth rates and percentage of income spent on housing below to see how your housing costs could change over the next 10 years — and what income you'd need to keep up.
Comparing Against the Market
Price Per Sq Ft
vs Other Active Listings
Avg $/sqft
vs Homes Sold Last Month
Median $/sqft
Current Market Trends
Median Price Per Square Foot
The median price per square foot of homes sold in this area each month. Compare this to this listing's price per square foot to gauge whether the home is priced in line with recent sales.
Historicals for This Listing
Zestimate History ($/sqft)
Price History
| Date | Event | Price |
|---|---|---|
| 2026-08-13 | Price change | $560,000 |
| 2026-07-17 | Price change | $599,000 |
| 2026-06-19 | Price change | $629,900 |
| 2026-06-07 | Listed for sale | $644,482 |
 View on Zillow