


54230 Card Rd, Macomb, MI, 48042
About This Home
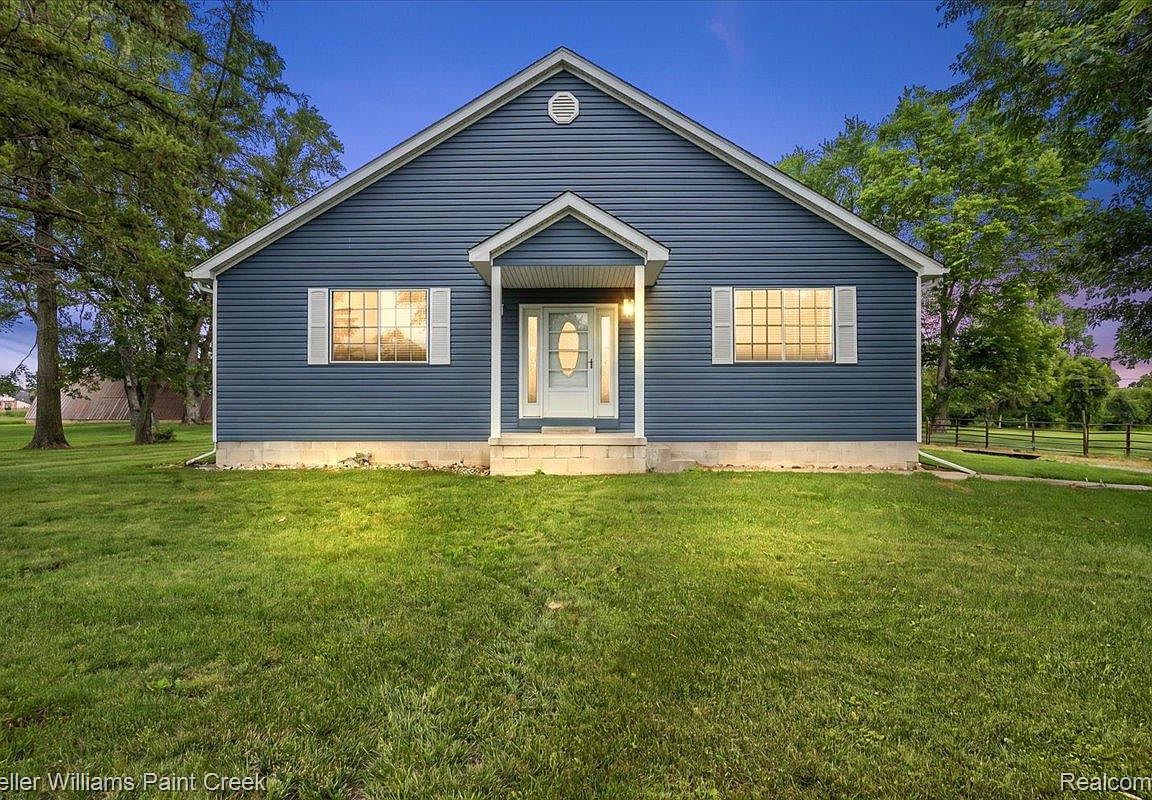
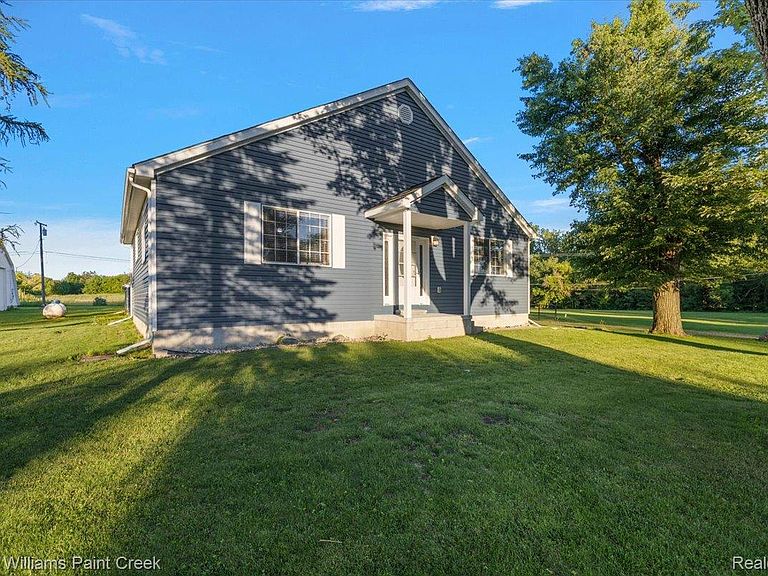
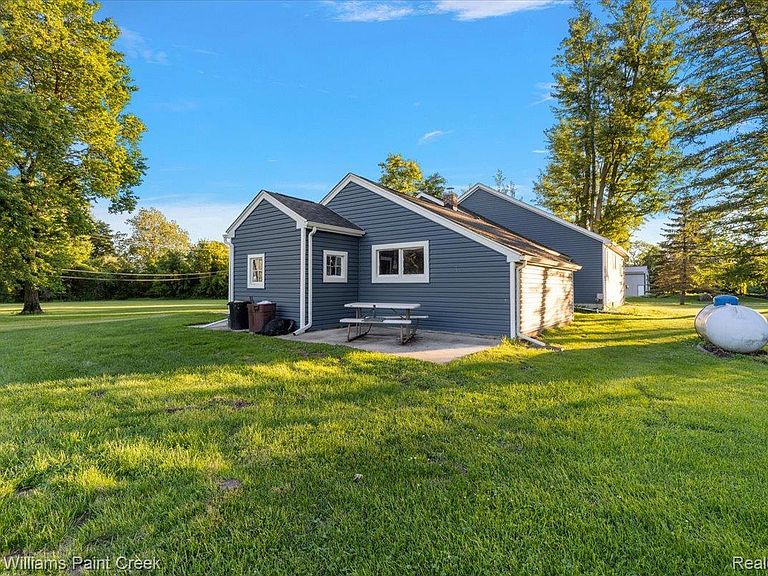
A Once-in-a-Generation Opportunity: 32 Acres in Macomb Township! Welcome to the ultimate blank canvas. It is almost unheard of to find a continuous 32-acre parcel in this highly sought-after location, making this property a true unicorn in today’s market. Whether you are a developer, an avid outdoorsman, or dreaming of a private family compound, the sky is truly the limit here. THE LAND & OPPORTUNITIES: Development Potential: A premier location with ample acreage creates a prime candidate for a potential land split or residential development. Hunter’s Paradise: Incredible, private hunting terrain right in your own backyard. Ultimate Privacy: Build your dream estate hidden from the world, while staying minutes from Macomb’s best amenities. THE RESIDENCE (Built to Last): Forget the headache of a fixer-upper. The custom-built home on the property is only 8 years old, meaning every major mechanical, the roof, and the structure are practically brand new. Features a modern layout and an attached 2-car garage for easy daily access. THE OUTBUILDING: For the hobbyist, contractor, or collector, the property features a massive, impressive Gambrel-style barn (approx. 44' x 90'). With its soaring ceilings and expansive footprint, it’s the perfect space for heavy equipment, boat/RV storage, or a workshop. Properties of this magnitude in Macomb Township do not come along twice. Hold it as a private retreat, develop it, or split it—the choice is yours. Schedule your private tour today!
Getting Around
 Car-Dependent
 Very Limited Transit
 Somewhat Bikeable
Schools
Construction
Condition
- Year built: 2008
Materials
- Foundation: Crawl Space
- Roof: Asphalt
- Construction materials: Other
Type & Style
- Home type: SingleFamily
- Architectural style: Ranch
- Property subType: Single Family Residence
Interior
Appliances
- Appliances included: Dishwasher,Dryer,Free Standing Gas Range,Free Standing Refrigerator,Microwave,Washer
Bedroom
- Level: Entry
- Area: 204
- Dimensions: 12 X 17
Bedroom
- Level: Entry
- Area: 110
- Dimensions: 10 X 11
Bedrooms & Bathrooms
- Bedrooms: 2
- Bathrooms: 2
- Full bathrooms: 2
Dining Room
- Level: Entry
- Area: 272
- Dimensions: 17 X 16
Features
- Finished area above ground: 2,239
Heating
- Heating features: Forced Air,Propane
Interior Area
- Total interior livable area: 2,239 sqft
Kitchen
- Level: Entry
- Area: 204
- Dimensions: 17 X 12
Living Room
- Level: Entry
- Area: 225
- Dimensions: 15 X 15
Other
- Level: Entry
- Area: 204
- Dimensions: 12 X 17
Other
- Level: Entry
- Area: 80
- Dimensions: 10 X 8
Other
- Level: Entry
- Area: 204
- Dimensions: 12 X 17
Property
Details
- Parcel number: 0811100007
- Special condition: Short Sale No,Standard
Features
- Levels: One
- Stories: 1
- Entry location: GroundLevel
- Pool features: None
Lot
- Lot size: 32 Acres
- Lot size dimensions: 1033 x 1363
Parking
- Total spaces: 2
- Parking features: Two Car Garage,Attached
- Has garage: Yes
- Attached garage spaces: 2
Climate Risk is Financial Risk
Every home has a financial story beyond the listing price. Below, you’ll see the climate risks that could affect this property — and in Bills & Affordability, how those risks may influence repairs, insurance, utilities, and long-term value.
Biggest Threats for This Home
- Cold Wave

- Tornado

- Tsunami

How This Home’s Risks Compare
FEMA Declared Disasters in Macomb County and Michigan
Understanding the Costs
Financial advisors generally recommend spending no more than 30% of your gross household income on housing costs. In practice, many households stretch to 35% or beyond — especially in high-cost markets.
Estimated Costs Today
| Monthly | Annual | |
|---|---|---|
| Mortgage | $8,090 | $97,080 |
| Home Insurance * | $453 | $5,436 |
| Property Taxes | $1,766 | $21,192 |
| Electricity | $244 | $2,930 |
| Total | $10,553 | $126,636 |
Income You'd Need if You Spent...
Michigan FAIR Plan Programs



How Costs Could Change Over Time
Climate risk is quickly impacting all of the major home ownership costs. Adjust the growth rates and percentage of income spent on housing below to see how your housing costs could change over the next 10 years — and what income you'd need to keep up.
Comparing Against the Market
Price Per Sq Ft
vs Other Active Listings
Avg $/sqft
vs Homes Sold Last Month
Median $/sqft
Current Market Trends
Median Price Per Square Foot
The median price per square foot of homes sold in this area each month. Compare this to this listing's price per square foot to gauge whether the home is priced in line with recent sales.
Historicals for This Listing
Zestimate History ($/sqft)
Price History
| Date | Event | Price |
|---|---|---|
| 2026-07-02 | Listed for sale | $1,600,000 |
| 2015-05-22 | Sold | $175,000 |
| 2015-03-28 | Listed for sale | $197,900 |
| 2013-01-10 | Listing removed | $189,000 |
| 2012-08-21 | Price change | $189,000 |
| 2012-06-16 | Listed for sale | $192,000 |
 View on Zillow