

7219 Vista Dr, Shelby Township, MI, 48316
About This Home
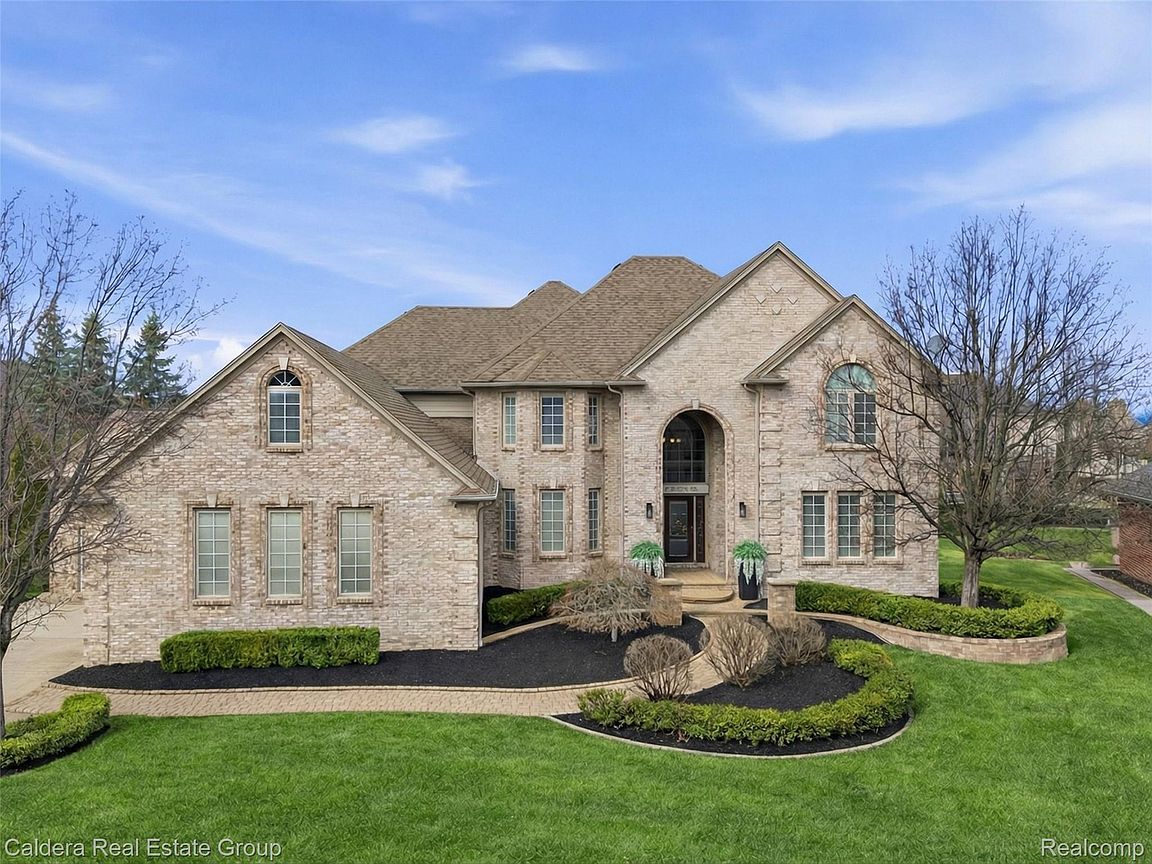
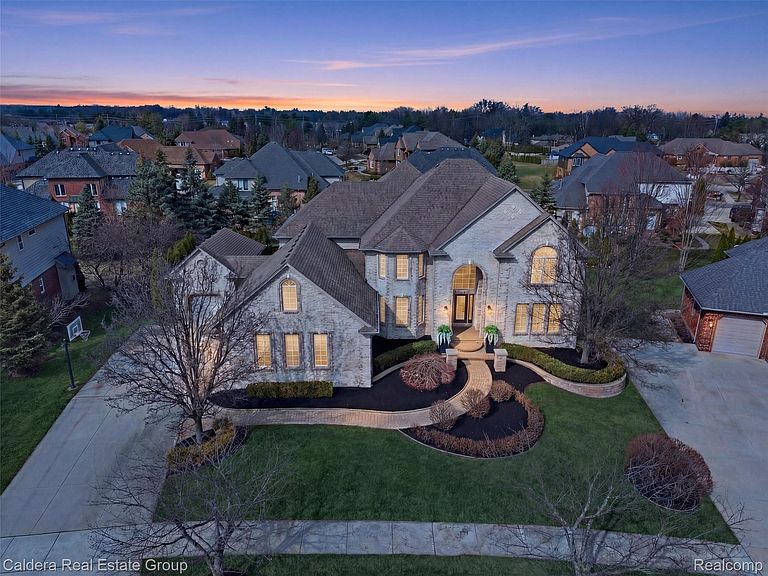
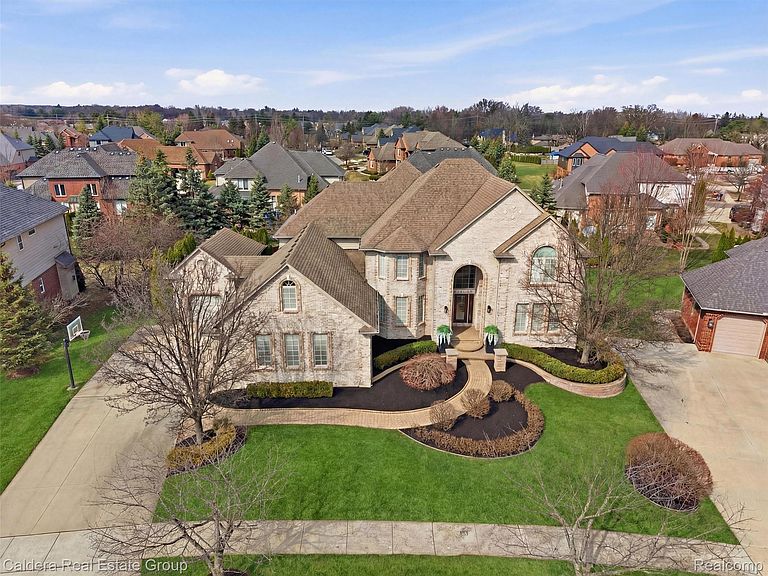
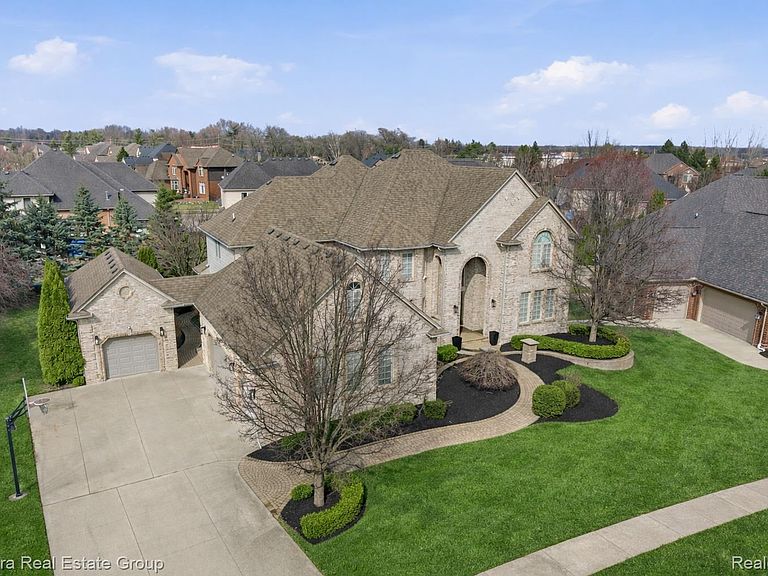
Welcome to this breathtaking 5,000+ sq. ft. estate nestled in Northern Shelby Township and Romeo School District! This exceptional home offers the perfect blend of luxury, space, and modern elegance. Boasting 5 bedrooms, including a beautifully appointed in-law suite, and 5 baths, this residence has been completely renovated with high-end luxury finishes throughout. Timeless tile and granite flooring, large plank hardwood flooring, expansive cathedral ceilings, separate office and sprawling footprint perfect for entertaining. The stunning, fully updated kitchen features a massive quartz waterfall island, soft-close custom cabinetry, top-of-the-line smart appliances, hood fan, potfillers, filtered water system and so much more. Upstairs, you’ll find generously sized bedrooms designed for comfort and privacy. The primary suite is a retreat, complete with a fireplace, a spa-inspired bathroom, and an extraordinary 24-foot, professionally designed walk-in closet along with two additional walk-in closets—offering unparalleled storage. The fully finished walk-out basement is an entertainer’s dream, showcasing a second chef’s kitchen with a large peninsula, ample seating, a stylish hood fan, abundant cabinetry, fully renovated bathroom, flex room and a gym. Car enthusiasts or those needing extra space will appreciate the incredible garage setup, featuring a 3.5-car attached garage along with an additional porte-cochere garage, complete with an EV charging hookup. Professionally landscaped exterior with newly seeded sod, and mulched for Spring so you can just move in. For peace of mind, the property is equipped with a fully operational seven-camera security system and a monitored fire system connected directly to the Shelby Township Fire Department. New hot water tank, and two furnaces, and two ACs for comfort. Perfectly situated near expressways, premier shopping, dining, Stoney Creek beach, bike trails and more. This remarkable estate delivers luxury living at its finest.
Getting Around
 Car-Dependent
 Very Limited Transit
 Somewhat Bikeable
Schools
Construction
Condition
- Year built: 2004
Materials
- Foundation: Basement,Poured
- Roof: Asphalt
- Construction materials: Brick
Notable Dates
- Major remodel year: 2025
Type & Style
- Home type: SingleFamily
- Architectural style: Colonial
- Property subType: Single Family Residence
Interior
Appliances
- Appliances included: Dishwasher,Dryer,Free Standing Electric Range,Free Standing Refrigerator,Microwave,Stainless Steel Appliances,Washer
- Laundry features: Gas Dryer Hookup,Laundry Room
Basement
- Has basement: Yes
- Basement: Finished,Full,Interior Entry,Walk Out Access
Bedroom
- Level: Entry
- Area: 182
- Dimensions: 14 X 13
Bedroom
- Level: Second
- Area: 168
- Dimensions: 14 X 12
Bedroom
- Level: Second
- Area: 224
- Dimensions: 14 X 16
Bedroom
- Level: Second
- Area: 234
- Dimensions: 13 X 18
Bedrooms & Bathrooms
- Bedrooms: 5
- Bathrooms: 5
- Full bathrooms: 4
- 1/2 bathrooms: 1
Dining Room
- Level: Entry
- Area: 224
- Dimensions: 16 X 14
Family Room
- Level: Entry
- Area: 252
- Dimensions: 14 X 18
Features
- Fireplace features: Gas,Kitchen,Living Room,Master Bedroom
- Fireplace: Yes
- Finished area below ground: 2,200
- Finished area above ground: 5,000
Heating & Cooling
- Heating features: Forced Air,Natural Gas
- Cooling features: Ceiling Fans,Central Air
Interior Area
- Total interior livable area: 7,200 sqft
Kitchen
- Level: Entry
- Area: 289
- Dimensions: 17 X 17
Laundry
- Level: Entry
- Area: 108
- Dimensions: 12 X 9
Library
- Level: Entry
- Area: 112
- Dimensions: 14 X 8
Living Room
- Level: Entry
- Area: 414
- Dimensions: 18 X 23
Other
- Level: Second
- Area: 126
- Dimensions: 14 X 9
Other
- Level: Entry
- Area: 27
- Dimensions: 9 X 3
Other
- Level: Basement
- Area: 104
- Dimensions: 13 X 8
Other
- Level: Entry
- Area: 42
- Dimensions: 7 X 6
Other
- Level: Entry
- Area: 112
- Dimensions: 14 X 8
Primary Bathroom
- Level: Second
- Area: 360
- Dimensions: 30 X 12
Primary Bedroom
- Level: Second
- Area: 336
- Dimensions: 24 X 14
Sitting Room
- Level: Entry
- Area: 238
- Dimensions: 14 X 17
Property
Details
- Parcel number: 0704204019
- Special condition: Short Sale No,Standard
- Exclusions: Exclusion(s) Do Not Exist
Features
- Levels: Two
- Stories: 2
- Entry location: GroundLevel
- Pool features: None
- Patio & porch: Patio
Lot
- Lot size: 0.34 Acres
- Lot size dimensions: 90 x 130
Parking
- Total spaces: 5
- Parking features: Five Car Garage,Attached,Electric Vehicle Charging Stations,Garage Door Opener,Oversized
- Has garage: Yes
- Attached garage spaces: 5
Climate Risk is Financial Risk
Every home has a financial story beyond the listing price. Below, you’ll see the climate risks that could affect this property — and in Bills & Affordability, how those risks may influence repairs, insurance, utilities, and long-term value.
Biggest Threats for This Home
- Tornado

- Cold Wave

- Inland Flooding

- Ice Storm

- Strong Wind

- Heat Wave

- Winter Weather

- Tsunami

How This Home’s Risks Compare
FEMA Declared Disasters in Macomb County and Michigan
Understanding the Costs
Financial advisors generally recommend spending no more than 30% of your gross household income on housing costs. In practice, many households stretch to 35% or beyond — especially in high-cost markets.
Estimated Costs Today
| Monthly | Annual | |
|---|---|---|
| Mortgage | $4,803 | $57,636 |
| Home Insurance * | $327 | $3,924 |
| Property Taxes | $973 | $11,676 |
| Electricity | $785 | $9,424 |
| Total | $6,888 | $82,656 |
Income You'd Need if You Spent...
Michigan FAIR Plan Programs


How Costs Could Change Over Time
Climate risk is quickly impacting all of the major home ownership costs. Adjust the growth rates and percentage of income spent on housing below to see how your housing costs could change over the next 10 years — and what income you'd need to keep up.
Comparing Against the Market
Price Per Sq Ft
vs Other Active Listings
Avg $/sqft
vs Homes Sold Last Month
Median $/sqft
Current Market Trends
Median Price Per Square Foot
The median price per square foot of homes sold in this area each month. Compare this to this listing's price per square foot to gauge whether the home is priced in line with recent sales.
Historicals for This Listing
Zestimate History ($/sqft)
Price History
| Date | Event | Price |
|---|---|---|
| 2026-05-13 | Price change | $1,025,000 |
| 2026-04-24 | Listed for sale | $1,075,000 |
| 2023-11-18 | Listing removed | -- |
| 2021-11-17 | Sold | $615,000 |
| 2021-09-03 | Pending sale | $659,900 |
| 2021-08-02 | Price change | $659,900 |
| 2021-07-13 | Price change | $689,900 |
| 2021-05-25 | Price change | $700,000 |
| 2021-05-11 | Price change | $729,900 |
| 2021-04-29 | Listed for sale | $799,900 |
| 2004-06-11 | Sold | $150,000 |
 View on Zillow