


440 Whitewater Drive, Bullhead City, AZ, 86442
About This Home
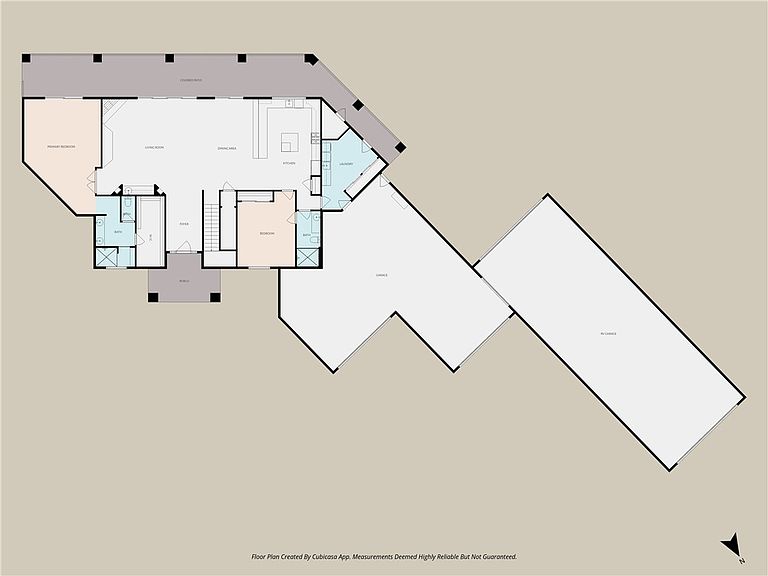
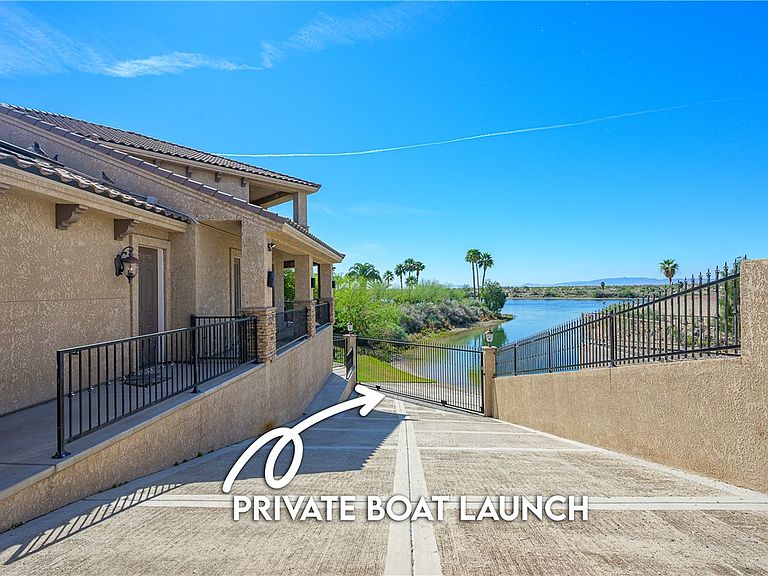
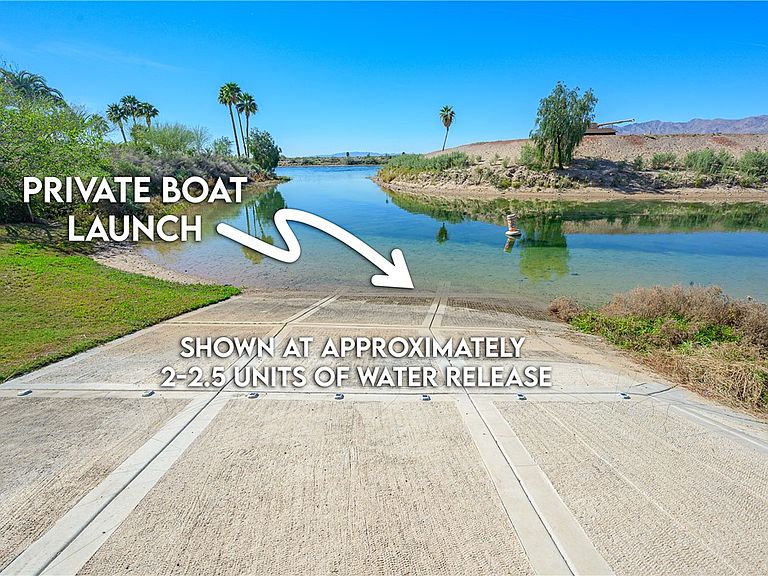
Exceptional riverfront home on the Colorado River offering sweeping water and mountain views, including views of the Arizona Veterans Memorial Park. The property is situated within a calm cove with convenient access to the main channel and access to an additional public boat ramp. This expansive 5-bedroom, 4-bath residence features a spacious open layout with approximately 10' ceilings and large glass doors, creating a bright and refined living environment. The well-appointed kitchen includes a large center island, abundant cabinetry, and a picture window framing the river, flowing into an inviting living area with fireplace and wet bar. Multiple sliding glass doors open to covered balconies and patios, extending the living space outdoors and capturing the views. Two generously sized primary suites, one on each level, offer private patio access and walk-in closets, while additional highlights include a bonus/game room, media/control room, and a spacious laundry room with sink and ample storage. The media/control room provides connectivity and networking to many of the home's smart features which include multiple speakers in nearly every room and space in and around this home. The approx. 2,800 square foot air conditioned garage includes a pull-thru RV garage. The RV garage's 14' tall doors provides ample space for RVs and boats, complemented by an electric front entry gate and additional gated access at the private concrete boat ramp. The backyard features a lush grass area leading to the river s edge, complete with a beach area and direct water access, offering an exceptional riverfront setting. Centrally located with nearby entertainment, restaurants, and shopping.
Getting Around
 Car-Dependent
 Very Limited Transit
 Somewhat Bikeable
Schools
Construction
Condition
- Year built: 2008
Materials
- Roof: Tile
Type & Style
- Home type: SingleFamily
- Architectural style: Two Story
- Property subType: Single Family Residence
Interior
Appliances
- Appliances included: Dryer,Dishwasher,Disposal,Gas Dryer,Gas Oven,Gas Range,Microwave,Refrigerator,Water Softener,Water Heater,Water Purifier,Washer,ENERGY STAR Qualified Appliances,TanklessWater Heater
- Laundry features: Electric Dryer Hookup,Gas Dryer Hookup,Inside,Laundry in Utility Room
Bedrooms & Bathrooms
- Bedrooms: 5
- Bathrooms: 4
- Full bathrooms: 1
- 3/4 bathrooms: 3
Cooling
- Cooling features: Multi Units,Central Air,Electric
Features
- Wet Bar,Breakfast Bar,Ceiling Fan(s),Dining Area,Dual Sinks,Great Room,Kitchen Island,Main Level Primary,Multiple Primary Suites,Open Floorplan,Pantry,Shower Only,Separate Shower,Tile Countertop,Tile Counters,Upper Level Primary,Vaulted Ceiling(s),Wired for Data,Walk-In Closet(s),Wired for Sound,Programmable Thermostat
- Window features: Low-Emissivity Windows
- Flooring: Carpet,Tile,Hard Surface Flooring or Low Pile Carpet
- Fireplace features: Gas Log
- Fireplace: Yes
Interior Area
- Total structure area: 7,219
- Total interior livable area: 4,177 sqft
Property
Accessibility
- Accessibility features: Low Threshold Shower,Wheelchair Access
Details
- Parcel number: 21918061
- Zoning description: R2 District Res: Multiple Family
Features
- Entry location: 36" Door,Breakfast Bar,Ceiling Fan(s),Counters-Til
- Pool features: None
- Patio & porch: Balcony,Covered,Patio
- Exterior features: Balcony,Sprinkler/Irrigation,Landscaping
- Fencing: Block,Back Yard,Front Yard,Privacy,Wrought Iron
- Has view: Yes
- View description: Mountain(s),Panoramic,River
- Has water view: Yes
- Water view: River
- On waterfront: Yes
- Waterfront features: River Front,River Access
- Frontage type: River
Lot
- Lot size: 0.38 Acres
- Features: Corner Lot,Public Road,Street Level
- Lot size dimensions: 32 x 202 x 85 x 118 x 177
Parking
- Total spaces: 10
- Parking features: Air Conditioned Garage,Attached,Drive Through,Finished Garage,RV Garage,RV Access/Parking,Garage Door Opener
- Has garage: Yes
- Attached garage spaces: 10
- Covered spaces: 10
Climate Risk is Financial Risk
Every home has a financial story beyond the listing price. Below, you’ll see the climate risks that could affect this property — and in Bills & Affordability, how those risks may influence repairs, insurance, utilities, and long-term value.
Biggest Threats for This Home
- Inland Flooding

- Heat Wave

- Lightning

How This Home’s Risks Compare
FEMA Declared Disasters in Mohave County and Arizona
Understanding the Costs
Financial advisors generally recommend spending no more than 30% of your gross household income on housing costs. In practice, many households stretch to 35% or beyond — especially in high-cost markets.
Estimated Costs Today
| Monthly | Annual | |
|---|---|---|
| Mortgage | $9,860 | $118,320 |
| Home Insurance | $661 | $7,932 |
| Property Taxes | $698 | $8,376 |
| Electricity | $442 | $5,308 |
| Total | $11,661 | $139,932 |
Income You'd Need if You Spent...
How Costs Could Change Over Time
Climate risk is quickly impacting all of the major home ownership costs. Adjust the growth rates and percentage of income spent on housing below to see how your housing costs could change over the next 10 years — and what income you'd need to keep up.
Comparing Against the Market
Price Per Sq Ft
vs Other Active Listings
Avg $/sqft
vs Homes Sold Last Month
Median $/sqft
Current Market Trends
Median Price Per Square Foot
The median price per square foot of homes sold in this area each month. Compare this to this listing's price per square foot to gauge whether the home is priced in line with recent sales.
Historicals for This Listing
Zestimate History ($/sqft)
Price History
| Date | Event | Price |
|---|---|---|
| 2026-07-13 | Price change | $1,950,000 |
| 2026-03-21 | Listed for sale | $2,100,000 |
| 2023-01-28 | Listing removed | -- |
| 2023-01-12 | Listed for rent | $3,000 |
| 2021-06-10 | Sold | $1,675,000 |
| 2021-05-07 | Pending sale | $1,675,000 |
| 2021-05-06 | Listed for sale | $1,675,000 |
| 2018-03-05 | Sold | $925,000 |
| 2017-08-12 | Listed for sale | $999,000 |
| 1999-07-27 | Sold | $135,000 |
 View on Zillow