



14092 Middlebury Dr, Shelby Township, MI, 48315
About This Home
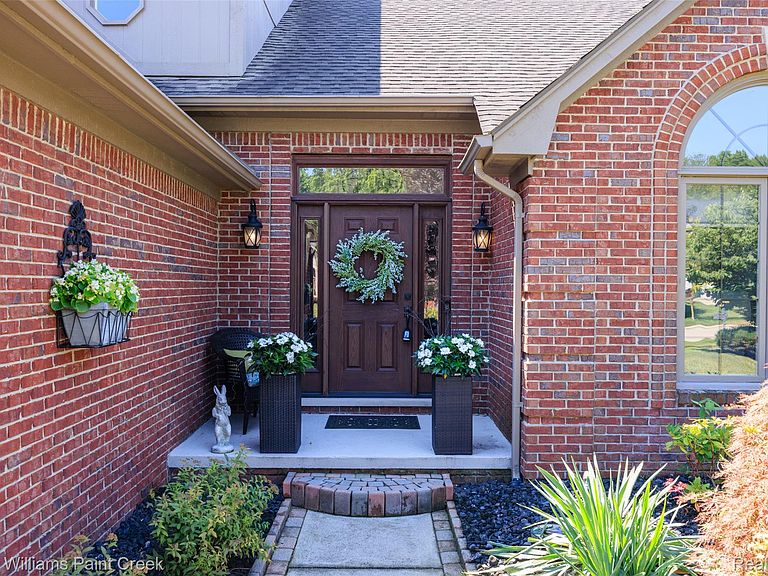
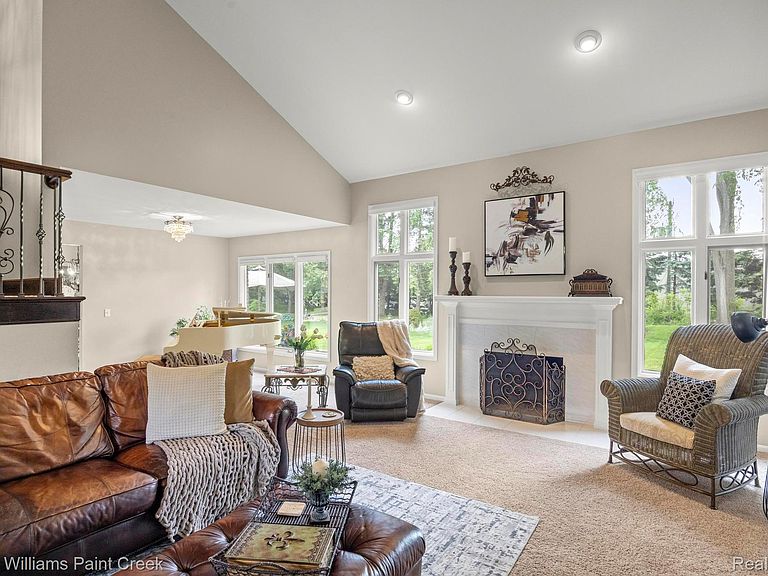
!!! JUST REDUCED !!! Stunning 4-bedroom split-level on one of Middlebury Meadows' largest, most private lots — tucked on a quiet cul-de-sac street. This meticulously maintained single-owner home delivers instant WOW with a soaring two-story great room, dramatic transom windows, elegant iron staircase, statement chandeliers, and rich dark (Brazilian Cherry) hardwood floors. The spacious first-floor primary suite offers a true retreat, featuring a recently renovated spa-inspired bathroom with gorgeous freestanding soaking tub, Euro-glass shower enclosure, and timeless finishes. The light-filled kitchen features a large center island ideal for dining, entertaining, and everyday living. French doors open to a private study, perfect for working from home or relaxing; the formal dining room — currently home to a grand piano — offers true flexibility. Upstairs, three generous bedrooms, two with walk-in closets, and a spacious full ceramic bath. Outside, a custom paver patio with built-in flower beds, and a private extra-deep lot create a backyard oasis — where an 8-zone sprinkler system keeps the lush lawn and perennial landscaping looking beautiful all season long and natural gas Broilmaster grille make outdoor entertaining a breeze. The finished basement delivers a spacious recreation area and bar perfect for large gatherings. A half bath and plenty of storage space, including a cedar-lined closet complete the lower level. Recent upgrades include the primary bath, furnace with humidifier/air purifier (2023), AC (2023), water heater (2023), sump pump with backup, new garage door & opener (2024), new entry door and sliding door, newer lighting and custom window treatments throughout. ROOF HAS BEEN REPLACED and is approx. 10 years old. Award-winning Utica Schools, minutes to 23 Mile, M-53, shopping & dining. Buyers - this one is TRULY move in ready, just pack your bags. *Kitchen Refrigerator is Excluded* however, the Stainless Steel Fridge in the basement is INCLUDED.
Getting Around
 Car-Dependent
 Very Limited Transit
 Somewhat Bikeable
Schools
Construction
Condition
- Year built: 1996
Materials
- Foundation: Basement,Poured,Sump Pump
- Roof: Asphalt
- Construction materials: Brick
Type & Style
- Home type: SingleFamily
- Architectural style: Traditional
- Property subType: Single Family Residence
Interior
Appliances
- Appliances included: Dishwasher,Dryer,Free Standing Gas Oven,Humidifier,Microwave,Other,Stainless Steel Appliances,Washer
- Laundry features: Laundry Room
Basement
- Has basement: Yes
- Basement: Finished
Bedroom
- Level: Second
- Area: 140
- Dimensions: 14 X 10
Bedroom
- Level: Second
- Area: 140
- Dimensions: 14 X 10
Bedroom
- Level: Second
- Area: 140
- Dimensions: 14 X 10
Bedrooms & Bathrooms
- Bedrooms: 4
- Bathrooms: 4
- Full bathrooms: 2
- 1/2 bathrooms: 2
Dining Room
- Level: Entry
- Area: 132
- Dimensions: 12 X 11
Features
- Fireplace features: Gas,Great Room
- Fireplace: Yes
- Finished area below ground: 1,600
- Finished area above ground: 2,700
Great Room
- Level: Entry
- Area: 624
- Dimensions: 26 X 24
Heating & Cooling
- Heating features: Forced Air,Natural Gas
- Cooling features: Ceiling Fans,Central Air
Interior Area
- Total interior livable area: 4,300 sqft
Kitchen
- Level: Entry
- Area: 195
- Dimensions: 15 X 13
Laundry
- Level: Entry
- Area: 42
- Dimensions: 7 X 6
Library
- Level: Entry
- Area: 156
- Dimensions: 12 X 13
Other
- Level: Second
- Area: 56
- Dimensions: 8 X 7
Other
- Level: Entry
- Area: 25
- Dimensions: 5 X 5
Other
- Level: Basement
- Area: 35
- Dimensions: 7 X 5
Other
- Level: Entry
- Area: 132
- Dimensions: 11 X 12
Primary Bathroom
- Level: Entry
- Area: 90
- Dimensions: 10 X 9
Primary Bedroom
- Level: Entry
- Area: 234
- Dimensions: 18 X 13
Property
Details
- Parcel number: 0713179005
- Special condition: Short Sale No,Standard
- Other equipment: Air Purifier
Features
- Levels: One And One Half
- Stories: 1
- Entry location: GroundLevelwSteps
- Pool features: None
- Patio & porch: Patio,Porch
- Exterior features: Barbecue
- Fencing: Fencingnot Allowed,Fencing Requiredwith Pool
Lot
- Lot size: 0.34 Acres
- Features: South West Shading,Sprinklers
- Lot size dimensions: 81 x 181
Parking
- Total spaces: 2
- Parking features: Two Car Garage,Attached,Direct Access,Electricityin Garage,Garage Faces Front,Garage Door Opener
- Has garage: Yes
- Attached garage spaces: 2
Climate Risk is Financial Risk
Every home has a financial story beyond the listing price. Below, you’ll see the climate risks that could affect this property — and in Bills & Affordability, how those risks may influence repairs, insurance, utilities, and long-term value.
Biggest Threats for This Home
- Cold Wave

- Ice Storm

- Strong Wind

- Tornado

- Tsunami

How This Home’s Risks Compare
FEMA Declared Disasters in Macomb County and Michigan
Understanding the Costs
Financial advisors generally recommend spending no more than 30% of your gross household income on housing costs. In practice, many households stretch to 35% or beyond — especially in high-cost markets.
Estimated Costs Today
| Monthly | Annual | |
|---|---|---|
| Mortgage | $3,033 | $36,396 |
| Home Insurance * | $171 | $2,052 |
| Property Taxes | $1,023 | $12,276 |
| Electricity | $469 | $5,628 |
| Total | $4,696 | $56,352 |
Income You'd Need if You Spent...
Michigan FAIR Plan Programs


How Costs Could Change Over Time
Climate risk is quickly impacting all of the major home ownership costs. Adjust the growth rates and percentage of income spent on housing below to see how your housing costs could change over the next 10 years — and what income you'd need to keep up.
Comparing Against the Market
Price Per Sq Ft
vs Other Active Listings
Avg $/sqft
vs Homes Sold Last Month
Median $/sqft
Current Market Trends
Median Price Per Square Foot
The median price per square foot of homes sold in this area each month. Compare this to this listing's price per square foot to gauge whether the home is priced in line with recent sales.
Historicals for This Listing
Zestimate History ($/sqft)
Price History
| Date | Event | Price |
|---|---|---|
| 2026-08-07 | Price change | $579,900 |
| 2026-07-17 | Price change | $599,900 |
| 2026-06-19 | Price change | $610,000 |
| 2026-05-30 | Listed for sale | $615,900 |
| 1996-07-31 | Sold | $205,000 |
 View on Zillow