

61367 Beacon Hill Dr, Washington, MI, 48094
About This Home
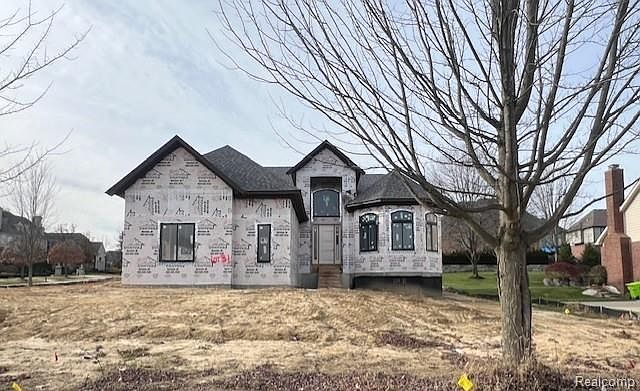
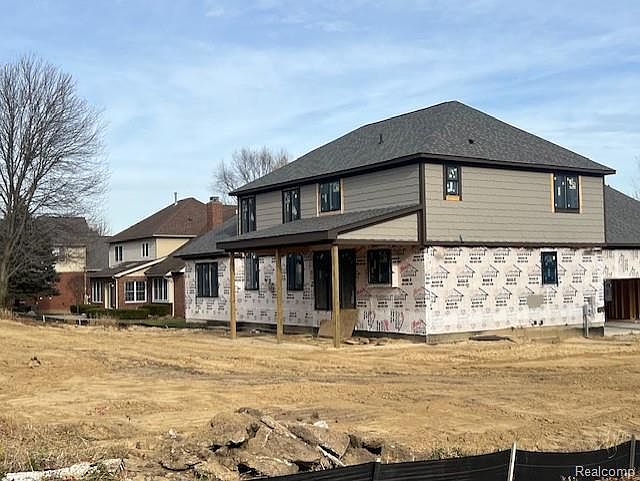
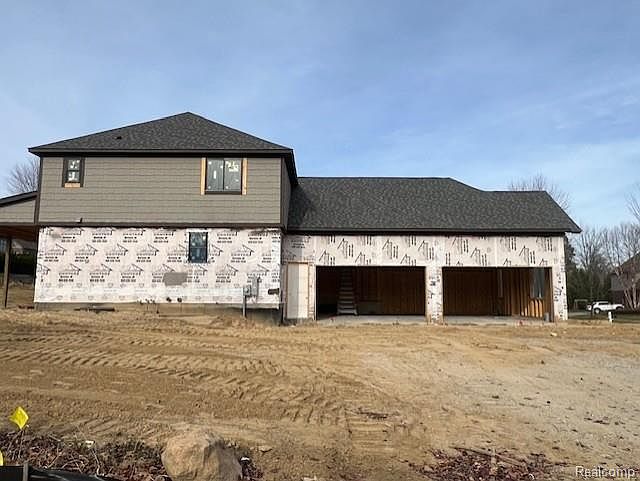
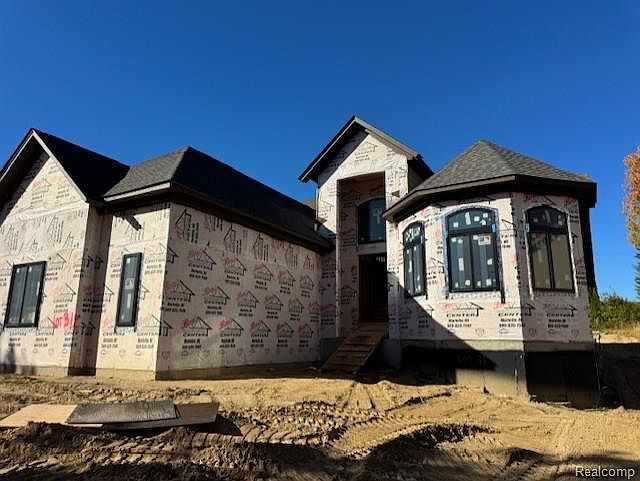
Beautiful new construction home currently under construction in the sought-after Washington Pointe subdivision! Now is the perfect time to secure this property and personalize your finishes—buyers can still choose flooring, cabinetry, countertops, and more to create their dream home. This stunning 4-bedroom, 4.5-bath, is referred to as the Arlington Split-Level and features a spacious open-concept layout with a grand great room, elegant fireplace, and a chef’s kitchen that opens to the dining area and featuring quartz countertops and buyer select cabinets. The primary suite includes dual sinks, a large walk-in shower, and generous closet space. First floor library with custom trim wall design, a great mudroom with command center and built-in coat bench and a curved oak staircase leads the spacious second floor. Enjoy a partially finished daylight basement with large windows that fill the space with natural light, a full bath, 9-10 ft ceilings with fully insulated and drywalled walls —plus direct access from the garage, a rare and convenient feature. The home also offers a 4-car garage and sits on a beautiful lot within an established neighborhood. Estimated completion: 2026. Schedule your tour today and take advantage of this opportunity to customize your finishes before construction is complete! Photos are a combination of different Arlington Split Level homes by this builder. The front photo is from the model that is being built and available for showings at 6489 Pond. Dr Washington Twp.
Getting Around
 Car-Dependent
 Very Limited Transit
 Somewhat Bikeable
Schools
Construction
Condition
- Property condition: New Construction
- New construction: Yes
- Year built: 2026
Materials
- Foundation: Basement,Poured
- Construction materials: Brick
Type & Style
- Home type: SingleFamily
- Architectural style: Other
- Property subType: Single Family Residence
Interior
Basement
- Has basement: Yes
- Basement: Partially Finished
Bedroom
- Level: Second
- Area: 144
- Dimensions: 12 X 12
Bedroom
- Level: Second
- Area: 280
- Dimensions: 14 X 20
Bedroom
- Level: Second
- Area: 144
- Dimensions: 12 X 12
Bedrooms & Bathrooms
- Bedrooms: 4
- Bathrooms: 5
- Full bathrooms: 4
- 1/2 bathrooms: 1
Features
- Fireplace features: Gas,Great Room
- Fireplace: Yes
- Finished area below ground: 1,800
- Finished area above ground: 3,492
Great Room
- Level: Entry
- Area: 625
- Dimensions: 25 X 25
Heating
- Heating features: Forced Air,Natural Gas
Interior Area
- Total interior livable area: 5,292 sqft
Kitchen
- Level: Entry
- Area: 600
- Dimensions: 20 X 30
Laundry
- Level: Entry
- Area: 120
- Dimensions: 10 X 12
Library
- Level: Entry
- Area: 196
- Dimensions: 14 X 14
Other
- Level: Second
- Area: 80
- Dimensions: 10 X 8
Other
- Level: Entry
- Area: 80
- Dimensions: 10 X 8
Other
- Level: Second
- Area: 80
- Dimensions: 10 X 8
Other
- Level: Entry
- Area: 63
- Dimensions: 7 X 9
Primary Bathroom
- Level: Entry
- Area: 140
- Dimensions: 10 X 14
Primary Bedroom
- Level: Entry
- Area: 360
- Dimensions: 24 X 15
Property
Details
- Parcel number: 0421325003
- Special condition: Short Sale No,Standard
Features
- Levels: One And One Half
- Stories: 1
- Entry location: GroundLevelwSteps
- Pool features: None
- Patio & porch: Covered,Porch
Lot
- Lot size: 0.42 Acres
- Lot size dimensions: 106.38 x 170
Parking
- Total spaces: 4
- Parking features: Four Car Garage,Attached
- Has garage: Yes
- Attached garage spaces: 4
Climate Risk is Financial Risk
Every home has a financial story beyond the listing price. Below, you’ll see the climate risks that could affect this property — and in Bills & Affordability, how those risks may influence repairs, insurance, utilities, and long-term value.
Biggest Threats for This Home
- Cold Wave

- Tornado

- Inland Flooding

- Ice Storm

- Strong Wind

- Tsunami

How This Home’s Risks Compare
FEMA Declared Disasters in Macomb County and Michigan
Understanding the Costs
Financial advisors generally recommend spending no more than 30% of your gross household income on housing costs. In practice, many households stretch to 35% or beyond — especially in high-cost markets.
Estimated Costs Today
| Monthly | Annual | |
|---|---|---|
| Mortgage | $6,067 | $72,804 |
| Home Insurance * | $326 | $3,912 |
| Property Taxes | $1,230 | $14,760 |
| Electricity | $577 | $6,926 |
| Total | $8,200 | $98,400 |
Income You'd Need if You Spent...
Michigan FAIR Plan Programs


How Costs Could Change Over Time
Climate risk is quickly impacting all of the major home ownership costs. Adjust the growth rates and percentage of income spent on housing below to see how your housing costs could change over the next 10 years — and what income you'd need to keep up.
Comparing Against the Market
Price Per Sq Ft
vs Other Active Listings
Avg $/sqft
vs Homes Sold Last Month
Median $/sqft
Current Market Trends
Median Price Per Square Foot
The median price per square foot of homes sold in this area each month. Compare this to this listing's price per square foot to gauge whether the home is priced in line with recent sales.
Historicals for This Listing
Zestimate History ($/sqft)
Price History
| Date | Event | Price |
|---|---|---|
| 2026-06-11 | Listed for sale | $1,200,000 |
| 2026-05-11 | Listing removed | $1,170,000 |
| 2025-11-10 | Listed for sale | $1,170,000 |
| 2025-11-10 | Listing removed | $1,170,000 |
| 2025-06-17 | Listed for sale | $1,170,000 |
| 2025-01-24 | Listing removed | $999,000 |
| 2024-04-23 | Price change | $999,000 |
| 2024-01-23 | Listed for sale | $899,000 |
| 2023-08-28 | Listing removed | -- |
| 2023-03-09 | Price change | $849,000 |
| 2022-04-14 | Price change | $849,900 |
| 2022-02-03 | Price change | $799,900 |
| 2021-09-14 | Price change | $749,000 |
| 2021-04-12 | Price change | $799,000 |
| 2020-10-21 | Price change | $725,000 |
| 2020-07-06 | Price change | $649,000 |
| 2020-07-01 | Price change | $599,900 |
| 2020-01-29 | Price change | $599,000 |
| 2019-09-12 | Listed for sale | $599,900 |
| 2004-03-03 | Sold | $116,400 |
 View on Zillow