


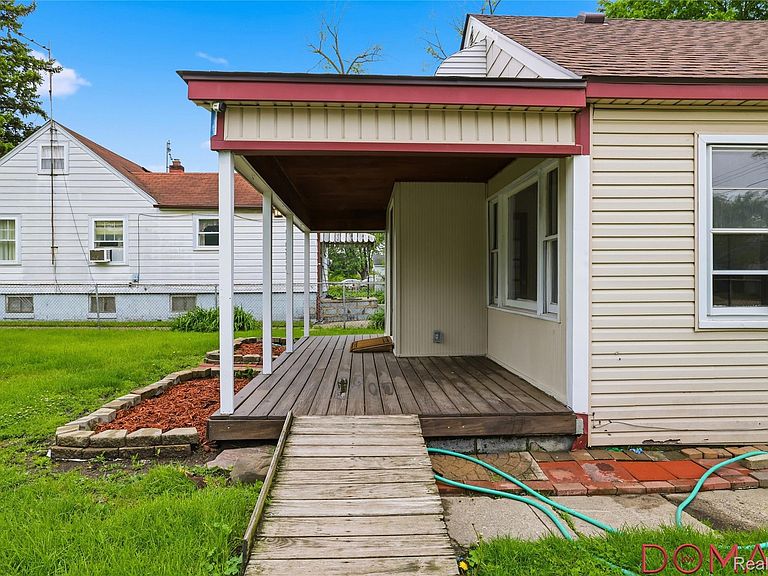


7285 Prospect Ave, Warren, MI, 48091
About This Home
Completely Renovated Ranch, Move-In Ready, This stunning top-to-bottom transformation has been meticulously upgraded inside and out, offering modern finishes and quality craftsmanship throughout. Brand new roof (2026) and new attached garage door provide peace of mind from day one. Pull up to a decent-sized front yard with great curb appeal, and unwind on the charming front porch, the perfect spot to enjoy your morning coffee or evening breeze. Step inside to freshly refinished hardwood floors flowing throughout the home, complemented by a fresh coat of paint in every room and recessed lighting that creates a bright, clean, and modern atmosphere. The updated kitchen is a true standout, featuring brand new shaker-style soft-close cabinets, granite countertops, and luxury vinyl plank flooring, making it as functional as it is beautiful. Two fully renovated bathrooms impress at every turn. Bath 1 features a relaxing Jacuzzi soaking tub, while the newly added Bath 2 showcases modern tile work and a sleek standing shower, both finished with contemporary style. The attic has been fully converted into a 4th bedroom with new carpet, offering flexible additional living space for any lifestyle need. Every detail of this home has been carefully considered and upgraded, nothing has been left untouched. Whether you are a first-time buyer or looking to downsize into a move-in ready home, this Warren Ranch delivers exceptional value. Schedule your showing today before it is gone! BATVIA
Getting Around
 Somewhat Walkable
 Very Limited Transit
 Bikeable
Schools
Construction
Condition
- Year built: 1942
Materials
- Foundation: Crawl Space
- Roof: Asphalt
- Construction materials: Aluminum Siding
Notable Dates
- Major remodel year: 2026
Type & Style
- Home type: SingleFamily
- Architectural style: Ranch
- Property subType: Single Family Residence
Interior
Bedroom
- Level: Second
- Area: 90
- Dimensions: 10 X 9
Bedroom
- Level: Third
- Area: 100
- Dimensions: 10 X 10
Bedrooms & Bathrooms
- Bedrooms: 3
- Bathrooms: 2
- Full bathrooms: 2
Features
- Finished area above ground: 1,300
Heating
- Heating features: Forced Air,Natural Gas
Interior Area
- Total interior livable area: 1,300 sqft
Kitchen
- Level: Entry
- Area: 168
- Dimensions: 14 X 12
Living Room
- Level: Entry
- Area: 192
- Dimensions: 16 X 12
Other
- Level: Entry
Other
- Level: Second
Primary Bedroom
- Level: Entry
- Area: 99
- Dimensions: 11 X 9
Property
Details
- Parcel number: 1333409042
- Special condition: Short Sale No,Standard
Features
- Levels: One
- Stories: 1
- Entry location: GroundLevelwSteps
- Pool features: None
Lot
- Lot size: 6,969 sqft
- Lot size dimensions: 45 x 158
Parking
- Total spaces: 1
- Parking features: One Car Garage,Attached
- Has garage: Yes
- Attached garage spaces: 1
Climate Risk is Financial Risk
Every home has a financial story beyond the listing price. Below, you’ll see the climate risks that could affect this property — and in Bills & Affordability, how those risks may influence repairs, insurance, utilities, and long-term value.
Biggest Threats for This Home
- Cold Wave

- Tornado

- Tsunami

How This Home’s Risks Compare
FEMA Declared Disasters in Macomb County and Michigan
Understanding the Costs
Financial advisors generally recommend spending no more than 30% of your gross household income on housing costs. In practice, many households stretch to 35% or beyond — especially in high-cost markets.
Estimated Costs Today
| Monthly | Annual | |
|---|---|---|
| Mortgage | $859 | $10,308 |
| Home Insurance * | $148 | $1,776 |
| Property Taxes | $259 | $3,108 |
| Electricity | $188 | $2,259 |
| Total | $1,454 | $17,448 |
Income You'd Need if You Spent...
Michigan FAIR Plan Programs



How Costs Could Change Over Time
Climate risk is quickly impacting all of the major home ownership costs. Adjust the growth rates and percentage of income spent on housing below to see how your housing costs could change over the next 10 years — and what income you'd need to keep up.
Comparing Against the Market
Price Per Sq Ft
vs Other Active Listings
Avg $/sqft
vs Homes Sold Last Month
Median $/sqft
Current Market Trends
Median Price Per Square Foot
The median price per square foot of homes sold in this area each month. Compare this to this listing's price per square foot to gauge whether the home is priced in line with recent sales.
Historicals for This Listing
Zestimate History ($/sqft)
Price History
| Date | Event | Price |
|---|---|---|
| 2026-07-24 | Price change | $169,997 |
| 2026-06-16 | Price change | $169,998 |
| 2026-05-30 | Listed for sale | $174,999 |
| 2025-12-05 | Sold | $56,000 |
| 2010-05-14 | Sold | $2,500 |
| 1997-12-10 | Sold | $35,060 |
| 1995-11-02 | Sold | $43,900 |
 View on Zillow