



46856 Jewel Dr, Macomb, MI, 48044
About This Home
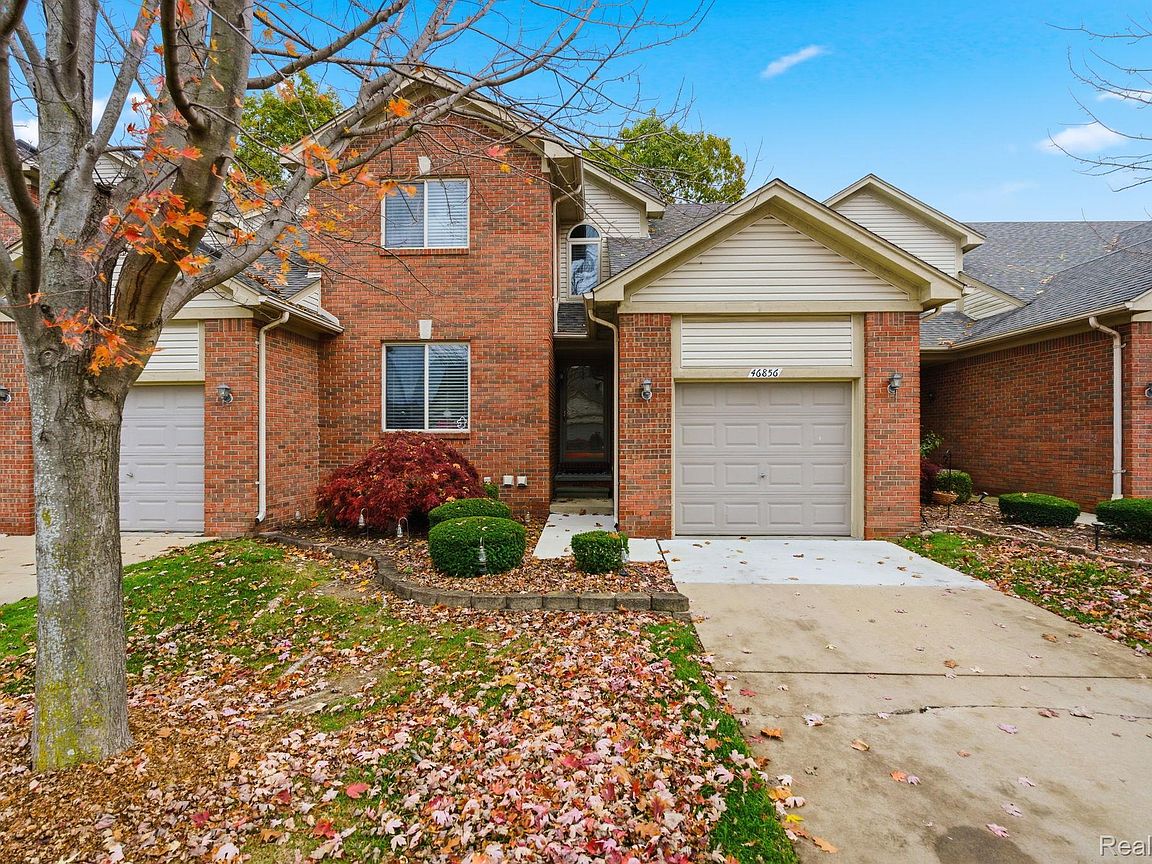
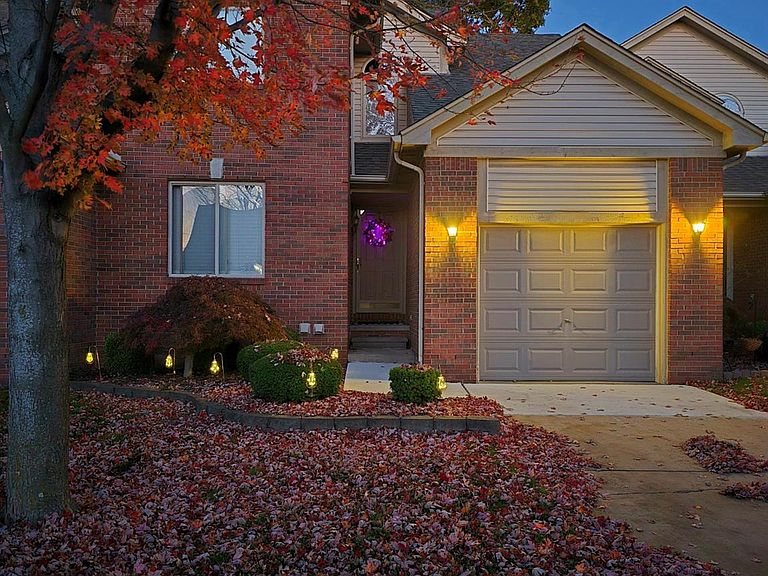
Meticulously Maintained Split-Level Condominium in a Prime Location! This beautifully cared for split-level condo is located in a greatly desired, affluent neighborhood and school district (Chippewa Valley). It is a perfect blend of comfort, coziness and convenience. With 3 large bedrooms (each with giant walk-in closets), 2.5 baths, brand new carpet and freshly painted throughout, this home presents a remarkable buying opportunity in a highly sought zip code! The property features real hardwood floors and vaulted ceilings in the kitchen and family room - which also has a beautiful gas fireplace and a premium wood mantle. Each level includes a full bathroom - with tiled walk-in shower and tiled tub (both with glass doors) plus an additional half bath on the first floor for added convenience. The large eat-in kitchen features a peninsula snack-bar extension with additional seating for four. It also boasts premium Lafata roll-out cabinets along with top-of-the-line stainless steel GE appliances. Refrigerator and dishwasher only one year old. The condo also includes all brand new light fixtures, faucets, toilets, modern hardware and window treatments - no expense was spared. Additional highlights include a first floor laundry area with new tile flooring, brand new GE washer & dryer and enclosed, decorative laundry basin. The one-car attached garage can house a full size SUV with extra space for storage. *ADDITIONIAL GUEST PARKING SPOTS AT DEAD END OF STREET* There is an additional 1200 sq. ft. of storage space in the extremely clean basement - which has plumbing prep for a potential future bath. Step outside the dining area's sliding door to an elevated wood deck perfect for grilling and entertaining. Quiet, low-traffic, no-outlet street.
Getting Around
 Car-Dependent
 Very Limited Transit
 Somewhat Bikeable
Schools
Construction
Condition
- Year built: 2003
Materials
- Foundation: Basement,Poured
- Construction materials: Brick
Type & Style
- Home type: Condo
- Architectural style: Colonial
- Property subType: Condominium
Interior
Basement
- Has basement: Yes
- Basement: Unfinished
Bedroom
- Level: Second
- Area: 180
- Dimensions: 15 X 12
Bedroom
- Level: Second
- Area: 180
- Dimensions: 15 X 12
Bedrooms & Bathrooms
- Bedrooms: 3
- Bathrooms: 3
- Full bathrooms: 2
- 1/2 bathrooms: 1
Dining Room
- Level: Entry
- Area: 120
- Dimensions: 12 X 10
Family Room
- Level: Entry
- Area: 270
- Dimensions: 18 X 15
Features
- Fireplace features: Family Room,Gas
- Fireplace: Yes
- Finished area above ground: 1,733
Heating & Cooling
- Heating features: Forced Air,Natural Gas
- Cooling features: Ceiling Fans,Central Air
Interior Area
- Total interior livable area: 1,733 sqft
Kitchen
- Level: Entry
- Area: 144
- Dimensions: 12 X 12
Laundry
- Level: Entry
- Area: 45
- Dimensions: 5 X 9
Other
- Level: Second
- Area: 54
- Dimensions: 9 X 6
Other
- Level: Entry
- Area: 42
- Dimensions: 7 X 6
Primary Bathroom
- Level: Entry
- Area: 48
- Dimensions: 6 X 8
Primary Bedroom
- Level: Entry
- Area: 180
- Dimensions: 15 X 12
Property
Details
- Parcel number: 0834201008
- Special condition: Short Sale No,Standard
Features
- Levels: Two
- Stories: 2
- Entry location: GroundLevelwSteps
- Patio & porch: Covered,Porch
Parking
- Total spaces: 1
- Parking features: One Car Garage,Attached
- Has garage: Yes
- Attached garage spaces: 1
Climate Risk is Financial Risk
Every home has a financial story beyond the listing price. Below, you’ll see the climate risks that could affect this property — and in Bills & Affordability, how those risks may influence repairs, insurance, utilities, and long-term value.
Biggest Threats for This Home
- Cold Wave

- Inland Flooding

- Tornado

- Ice Storm

- Strong Wind

- Tsunami

How This Home’s Risks Compare
FEMA Declared Disasters in Macomb County and Michigan
Understanding the Costs
Financial advisors generally recommend spending no more than 30% of your gross household income on housing costs. In practice, many households stretch to 35% or beyond — especially in high-cost markets.
Estimated Costs Today
| Monthly | Annual | |
|---|---|---|
| Mortgage | $1,491 | $17,892 |
| Home Insurance * | $96 | $1,152 |
| Property Taxes | $302 | $3,624 |
| Electricity | $189 | $2,268 |
| Total | $2,078 | $24,936 |
Income You'd Need if You Spent...
Michigan FAIR Plan Programs


How Costs Could Change Over Time
Climate risk is quickly impacting all of the major home ownership costs. Adjust the growth rates and percentage of income spent on housing below to see how your housing costs could change over the next 10 years — and what income you'd need to keep up.
Comparing Against the Market
Price Per Sq Ft
vs Other Active Listings
Avg $/sqft
vs Homes Sold Last Month
Median $/sqft
Current Market Trends
Median Price Per Square Foot
The median price per square foot of homes sold in this area each month. Compare this to this listing's price per square foot to gauge whether the home is priced in line with recent sales.
Historicals for This Listing
Zestimate History ($/sqft)
Price History
| Date | Event | Price |
|---|---|---|
| 2026-03-06 | Price change | $298,000 |
| 2026-02-18 | Price change | $299,900 |
| 2026-01-06 | Price change | $300,000 |
| 2025-11-10 | Price change | $315,000 |
| 2025-11-03 | Listed for sale | $325,000 |
| 2004-08-05 | Sold | $159,900 |
 View on Zillow