



68809 Cornerstone Dr, Washington, MI, 48095
About This Home
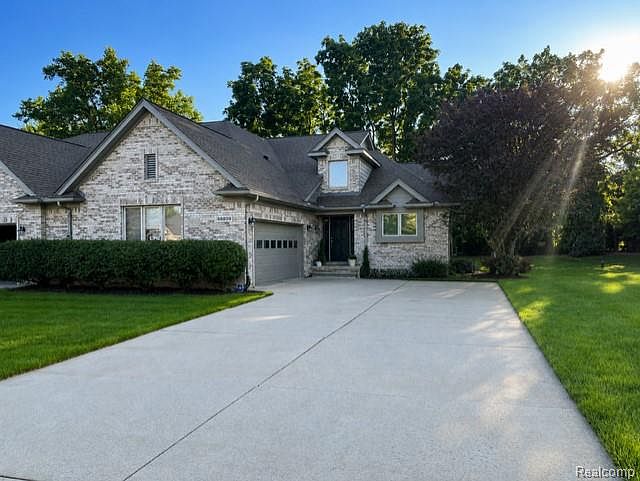
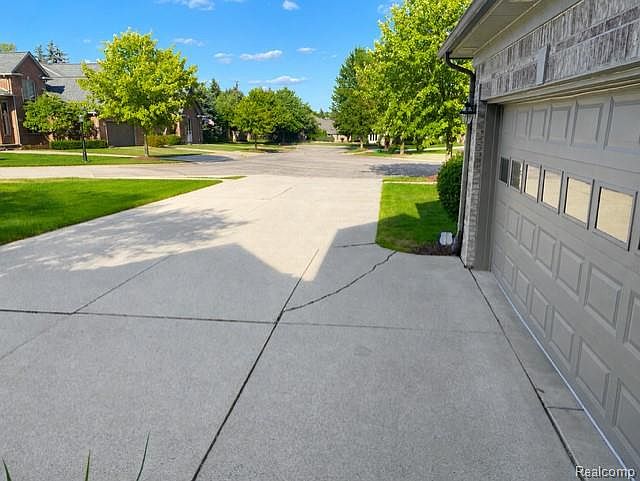
Welcome to one of Washington's most desirable locations, where the charm of country living meets the convenience of downtown Romeo. Surrounded by beautifully maintained neighboring homes this exceptional all-brick contemporary split bi-level home offers over 2,400 square feet of a thoughtfully designed open concept floor plan creating the perfect living space. This gorgeous residence welcomes you with a covered front porch and inviting foyer leading into the kitchen and dining/breakfast area, that flow seamlessly into the expansive great room featuring a soaring ceiling, and beautiful gas fireplace with impressive mantle, all designed for comfortable everyday living. The first-floor primary suite offers privacy and convenience with its own en-suite bath, while two additional generously sized bedrooms and 2 &1/2 bathrooms provide plenty of room for everyone. A dedicated flex room for a study, den, dining room, or home office just off the great room, first-floor walk-in laundry room, and abundant storage throughout make daily living effortless. Luxury vinyl plank flooring runs throughout much of the home, with natural hardwood flooring underneath. The finished basement adds valuable living space for entertaining, a home gym, recreation room, or media area. Step outside to your beautiful patio, partially covered so you can enjoy morning coffee, summer barbecues, or relaxing evenings overlooking the peaceful surroundings. The attached two-car garage includes built-in attic storage, and the oversized driveway provides parking for up to six vehicles! Conveniently located just minutes from the Van Dyke Expressway, schools, shopping, dining, entertainment, apple orchards, scenic walking, and biking trails. This exceptional home combines generous living space, modern comfort, and an unbeatable location! Call today to schedule your private tour! Total square footage, room sizes and taxes are estimates only.
Getting Around
 Car-Dependent
 Very Limited Transit
 Somewhat Bikeable
Schools
Construction
Condition
- Year built: 2008
Materials
- Foundation: Basement,Poured,Sump Pump
- Construction materials: Brick
Type & Style
- Home type: Condo
- Architectural style: Split Level
- Property subType: Condominium
Interior
Appliances
- Appliances included: Dishwasher,Disposal,Electric Cooktop,Free Standing Electric Oven,Free Standing Refrigerator,Microwave,Stainless Steel Appliances,Water Purifier Owned,Water Softener Owned
- Laundry features: Electric Dryer Hookup,Gas Dryer Hookup
Basement
- Has basement: Yes
- Basement: Bath Stubbed,Finished,Interior Entry
Bedroom
- Level: Second
- Area: 140
- Dimensions: 10 X 14
Bedroom
- Level: Second
- Area: 180
- Dimensions: 12 X 15
Bedrooms & Bathrooms
- Bedrooms: 3
- Bathrooms: 3
- Full bathrooms: 2
- 1/2 bathrooms: 1
Features
- Entrance Foyer,Jetted Tub
- Window features: Egress Windows
- Fireplace features: Gas,Living Room
- Fireplace: Yes
- Finished area below ground: 1,000
- Finished area above ground: 2,404
Flex Room
- Level: Entry
- Area: 176
- Dimensions: 16 X 11
Great Room
- Level: Entry
- Area: 306
- Dimensions: 18 X 17
Heating & Cooling
- Heating features: Forced Air,Natural Gas
- Cooling features: Central Air
Interior Area
- Total interior livable area: 3,404 sqft
Kitchen
- Level: Entry
- Area: 121
- Dimensions: 11 X 11
Laundry
- Level: Entry
- Area: 49
- Dimensions: 7 X 7
Other
- Level: Second
Other
- Level: Entry
Other
- Level: Entry
Other
- Level: Entry
- Area: 108
- Dimensions: 12 X 9
Primary Bedroom
- Level: Entry
- Area: 210
- Dimensions: 15 X 14
Property
Details
- Parcel number: 0403203048
- Special condition: Short Sale No,Standard
Features
- Levels: Bi Level
- Entry location: GroundLevel
- Patio & porch: Covered,Patio,Porch
Parking
- Total spaces: 2
- Parking features: Two Car Garage,Attached,Garage Door Opener
- Has garage: Yes
- Attached garage spaces: 2
Climate Risk is Financial Risk
Every home has a financial story beyond the listing price. Below, you’ll see the climate risks that could affect this property — and in Bills & Affordability, how those risks may influence repairs, insurance, utilities, and long-term value.
Biggest Threats for This Home
- Cold Wave

- Strong Wind

- Tornado

- Inland Flooding

- Ice Storm

- Winter Weather

- Tsunami

How This Home’s Risks Compare
FEMA Declared Disasters in Macomb County and Michigan
Understanding the Costs
Financial advisors generally recommend spending no more than 30% of your gross household income on housing costs. In practice, many households stretch to 35% or beyond — especially in high-cost markets.
Estimated Costs Today
| Monthly | Annual | |
|---|---|---|
| Mortgage | $2,452 | $29,424 |
| Home Insurance * | $142 | $1,704 |
| Property Taxes | $607 | $7,284 |
| Electricity | $371 | $4,455 |
| Total | $3,572 | $42,864 |
Income You'd Need if You Spent...
Michigan FAIR Plan Programs


How Costs Could Change Over Time
Climate risk is quickly impacting all of the major home ownership costs. Adjust the growth rates and percentage of income spent on housing below to see how your housing costs could change over the next 10 years — and what income you'd need to keep up.
Comparing Against the Market
Price Per Sq Ft
vs Other Active Listings
Avg $/sqft
vs Homes Sold Last Month
Median $/sqft
Current Market Trends
Median Price Per Square Foot
The median price per square foot of homes sold in this area each month. Compare this to this listing's price per square foot to gauge whether the home is priced in line with recent sales.
Historicals for This Listing
Zestimate History ($/sqft)
Price History
| Date | Event | Price |
|---|---|---|
| 2026-08-03 | Listed for sale | $485,000 |
| 2014-09-30 | Sold | $259,000 |
 View on Zillow