


34 Moser Pl, Mount Clemens, MI, 48043
About This Home
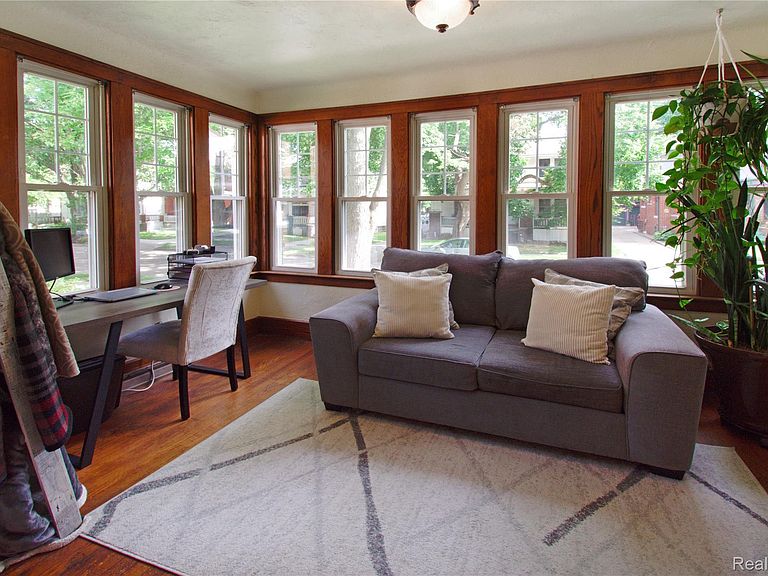
Exceptionally well maintained classic craftsman home in north Mt Clemens offers well preserved character with the peace of mind of modern updates. The large covered porch gives that nostalgic welcome home, with ample room to gather. The large front parlor, presently utilized as home office/sitting room, welcomes you in with outstanding natural light through brand New Wallside Windows. The parlors beautiful, original hardwood floors, flow beautifully through the open, living and dining rooms cased in classic moldings beneath classic plaster ceilings. Warmly remodeled kitchen maintains the classic ambiance while adding exceptional storage and functionality. Two large main floor bedrooms accompany the newly remodeled bathroom. Upstairs is its own world with brand new carpet and Wallside Windows, plus large 3rd bedroom w/ two huge dormer closets and spacious romper room. Or easily convert back to 4th and 5th bedrooms if desired. Bonus dormer storage closets throughout second floor. Large block basement offers more then enough storage space and endless potential for future finishing. Enclosed mudroom steps out onto huge 2 tier deck perfect for entertaining with ample shade. Privacy fencing adds a nice calm to hanging out in the yard and rear access door makes getting to and from garage easy. Garage has direct inlet/outlet on Ahrens St. Updates include Wallside Windows front of house, parlor and second story 2026, the rest also done by Wallside in 2011. New dimensional shingle roof in 2020, Hot Water Tank 2024, High Efficiency Furnace 2010. 5 minutes from all of the entertainment and dining that downtown provides as well as easy access to I-94 & M-59 for easy commutes.
Getting Around
 Very Walkable
 Very Limited Transit
 Somewhat Bikeable
Schools
Construction
Condition
- Year built: 1924
Materials
- Foundation: Basement,Block,Crawl Space
- Roof: Asphalt
- Construction materials: Vinyl Siding
Notable Dates
- Major remodel year: 2026
Type & Style
- Home type: SingleFamily
- Architectural style: Craftsman,Historic
- Property subType: Single Family Residence
Interior
Appliances
- Appliances included: Dishwasher,Dryer,Free Standing Electric Range,Free Standing Refrigerator,Microwave,Washer
- Laundry features: Gas Dryer Hookup,Washer Hookup
Basement
- Has basement: Yes
- Basement: Partially Finished
Bedroom
- Level: Entry
- Area: 132
- Dimensions: 12 X 11
Bedroom
- Level: Second
- Area: 140
- Dimensions: 14 X 10
Bedroom
- Level: Second
- Area: 100
- Dimensions: 10 X 10
Bedrooms & Bathrooms
- Bedrooms: 4
- Bathrooms: 1
- Full bathrooms: 1
Dining Room
- Level: Entry
- Area: 192
- Dimensions: 16 X 12
Features
- Entrance Foyer,High Speed Internet,Programmable Thermostat
- Finished area below ground: 100
- Finished area above ground: 1,700
Flex Room
- Level: Second
- Area: 260
- Dimensions: 26 X 10
Heating & Cooling
- Heating features: Forced Air,High Efficiency Sealed Combustion,Natural Gas
- Cooling features: Ceiling Fans,Window Units
Interior Area
- Total interior livable area: 1,800 sqft
Kitchen
- Level: Entry
- Area: 120
- Dimensions: 12 X 10
Living Room
- Level: Entry
- Area: 182
- Dimensions: 14 X 13
Mud Room
- Level: Entry
- Area: 12
- Dimensions: 3 X 4
Other
- Level: Entry
- Area: 56
- Dimensions: 8 X 7
Primary Bedroom
- Level: Entry
- Area: 144
- Dimensions: 12 X 12
Sitting Room
- Level: Entry
- Area: 126
- Dimensions: 14 X 9
Property
Details
- Parcel number: 1111427005
- Special condition: Short Sale No,Standard
Features
- Levels: Two
- Stories: 2
- Entry location: GroundLevelwSteps
- Pool features: None
- Patio & porch: Covered,Deck,Porch
- Exterior features: Lighting,Rain Barrel Cisterns
- Fencing: Back Yard,Fenced,Fencing Allowed
Lot
- Lot size: 4,356 sqft
- Lot size dimensions: 43 x 93
Parking
- Total spaces: 2
- Parking features: Two Car Garage,Alley Access,Detached,Electricityin Garage,Garage Door Opener,Garage Faces Rear,Side Entrance
- Has garage: Yes
- Attached garage spaces: 2
Climate Risk is Financial Risk
Every home has a financial story beyond the listing price. Below, you’ll see the climate risks that could affect this property — and in Bills & Affordability, how those risks may influence repairs, insurance, utilities, and long-term value.
Biggest Threats for This Home
- Cold Wave

- Tornado

- Inland Flooding

- Ice Storm

- Strong Wind

- Winter Weather

- Tsunami

How This Home’s Risks Compare
FEMA Declared Disasters in Macomb County and Michigan
Understanding the Costs
Financial advisors generally recommend spending no more than 30% of your gross household income on housing costs. In practice, many households stretch to 35% or beyond — especially in high-cost markets.
Estimated Costs Today
| Monthly | Annual | |
|---|---|---|
| Mortgage | $1,415 | $16,980 |
| Home Insurance * | $205 | $2,460 |
| Property Taxes | $287 | $3,444 |
| Electricity | $196 | $2,356 |
| Total | $2,103 | $25,236 |
Income You'd Need if You Spent...
Michigan FAIR Plan Programs


How Costs Could Change Over Time
Climate risk is quickly impacting all of the major home ownership costs. Adjust the growth rates and percentage of income spent on housing below to see how your housing costs could change over the next 10 years — and what income you'd need to keep up.
Comparing Against the Market
Price Per Sq Ft
vs Other Active Listings
Avg $/sqft
vs Homes Sold Last Month
Median $/sqft
Current Market Trends
Median Price Per Square Foot
The median price per square foot of homes sold in this area each month. Compare this to this listing's price per square foot to gauge whether the home is priced in line with recent sales.
Historicals for This Listing
Zestimate History ($/sqft)
Price History
| Date | Event | Price |
|---|---|---|
| 2026-07-17 | Price change | $280,000 |
| 2026-07-10 | Listed for sale | $300,000 |
| 2015-12-01 | Sold | $86,500 |
| 2015-10-13 | Pending sale | $84,500 |
| 2015-08-17 | Price change | $84,500 |
| 2015-06-20 | Price change | $99,500 |
| 2015-05-28 | Price change | $114,900 |
| 2015-05-12 | Price change | $119,900 |
| 2015-05-04 | Listed for sale | $124,500 |
| 2011-09-19 | Sold | $27,947 |
| 2011-02-24 | Sold | $27,450 |
 View on Zillow