


47630 Lorie Ln, Chesterfield, MI, 48047
About This Home
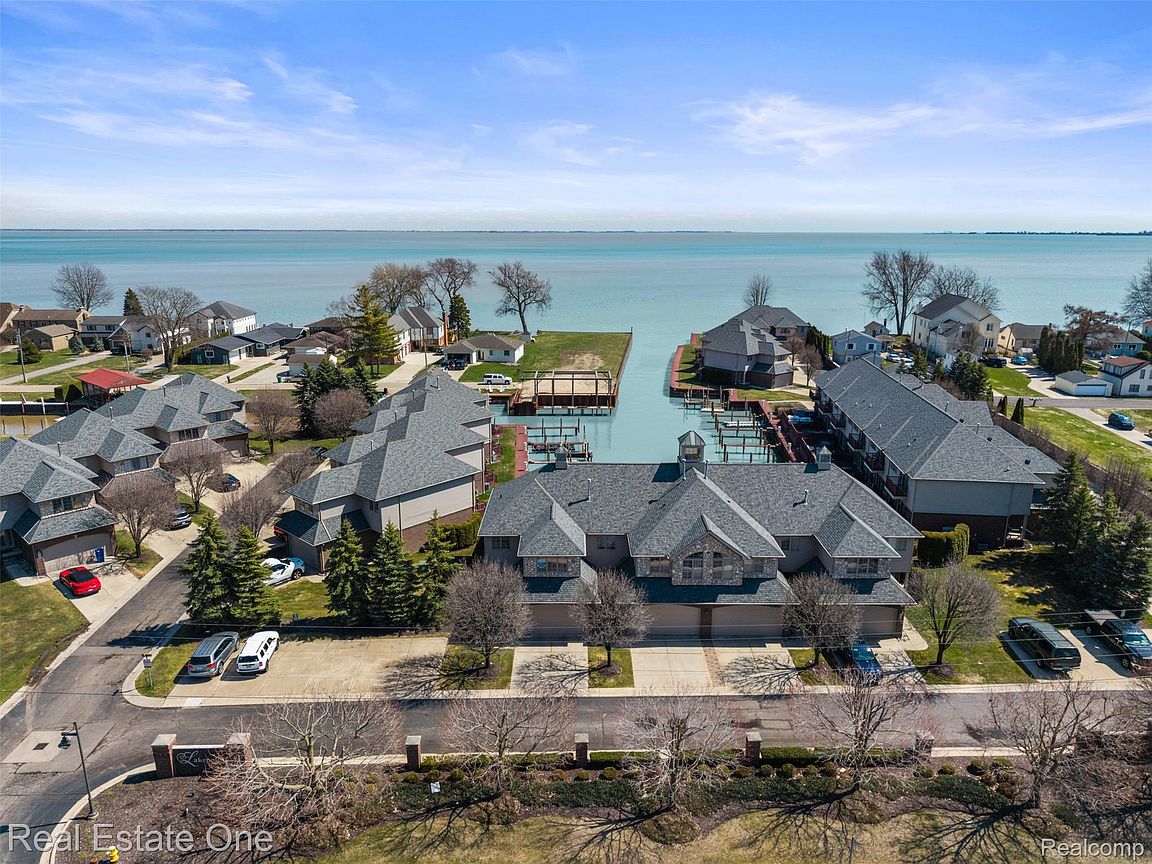
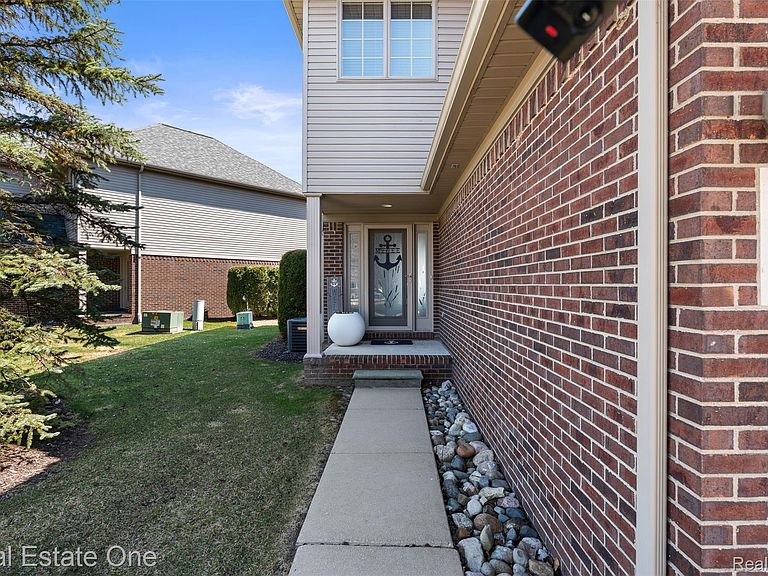
This beautifully appointed residence features 3 bedrooms, 2.5 baths, and 1,651 sq ft of thoughtfully designed living space, where natural light pours in and serene water views take center stage. From the moment you enter, refinished hardwood floors, elegant crown molding, and an open concept layout set the tone for relaxed luxury. Two expansive door walls open to a private waterfront patio, creating a seamless indoor/outdoor experience and a front row seat to life on the water--a true boater's paradise. The eat in dining area flows effortlessly into the fully remodeled kitchen (2019), complete with quartz countertops, stylish backsplash, recessed lighting, updated cabinetry, and newer appliances--perfect for entertaining after a day on the bay. The main level is finished with a chic, updated half bath featuring upscale fixtures and finishes. Upstairs, the primary suite is a peaceful waterfront retreat, offering a private balcony where sunrise over Anchor Bay becomes part of your daily routine. The spa inspired ensuite bath features a soaking tub, separate stand-up shower, and a generous walk-in closet. Two additional bedrooms provide ample closet space, with one showcasing picturesque views, while a conveniently located second-floor laundry room adds everyday ease. Recent updates include a new roof and exterior paint in 2025, new A/C in 2025, new water heater in 2026, refinished hardwood floors, updated lighting, Andersen sliding glass doors with a lifetime guarantee, a remodeled kitchen and appliances completed in 2019, and custom garage shelving added in 2021. Enjoy a low HOA, a pet-friendly community, and a lifestyle where boating, sunsets, and effortless luxury come together. This is more than a home--it's a must-have waterfront retreat designed for those who live for the water.
Getting Around
 Car-Dependent
 Very Limited Transit
 Somewhat Bikeable
Schools
Construction
Condition
- Year built: 2002
Materials
- Foundation: Crawl Space
- Roof: Asphalt
- Construction materials: Brick,Stone,Vinyl Siding
Notable Dates
- Major remodel year: 2019
Type & Style
- Home type: Condo
- Architectural style: Colonial,End Unit
- Property subType: Condominium
Interior
Appliances
- Appliances included: Dishwasher,Dryer,Free Standing Gas Range,Free Standing Refrigerator,Microwave,Washer
- Laundry features: Laundry Room
Bedroom
- Level: Second
- Area: 110
- Dimensions: 10 X 11
Bedroom
- Level: Second
- Area: 144
- Dimensions: 12 X 12
Bedrooms & Bathrooms
- Bedrooms: 3
- Bathrooms: 3
- Full bathrooms: 2
- 1/2 bathrooms: 1
Dining Room
- Level: Entry
- Area: 108
- Dimensions: 12 X 9
Features
- Finished area above ground: 1,651
Heating & Cooling
- Heating features: Forced Air,Natural Gas
- Cooling features: Ceiling Fans,Central Air
Interior Area
- Total interior livable area: 1,651 sqft
Kitchen
- Level: Entry
- Area: 100
- Dimensions: 10 X 10
Laundry
- Level: Second
- Area: 42
- Dimensions: 7 X 6
Living Room
- Level: Entry
- Area: 210
- Dimensions: 15 X 14
Other
- Level: Second
- Area: 45
- Dimensions: 5 X 9
Other
- Level: Entry
- Area: 42
- Dimensions: 6 X 7
Primary Bathroom
- Level: Second
- Area: 128
- Dimensions: 16 X 8
Primary Bedroom
- Level: Second
- Area: 210
- Dimensions: 14 X 15
Property
Details
- Parcel number: 0928410009
- Special condition: Short Sale No,Standard
- Exclusions: Exclusion(s) Do Not Exist
Features
- Levels: Two
- Stories: 2
- Entry location: GroundLevelwSteps
- Patio & porch: Deck,Porch
- Exterior features: Balcony,Grounds Maintenance,Lighting,Private Entrance
- On waterfront: Yes
- Waterfront features: All Sports Lake,Boat Facilities,Dock Facilities,Lake Front,Waterfront
- Waterbody name: Anchor Bay/ Lake St. Clair
Lot
- Features: Water View,Sprinklers
Parking
- Total spaces: 2
- Parking features: Two Car Garage,Attached,Driveway,Electricityin Garage,Garage Door Opener
- Has garage: Yes
- Attached garage spaces: 2
Climate Risk is Financial Risk
Every home has a financial story beyond the listing price. Below, you’ll see the climate risks that could affect this property — and in Bills & Affordability, how those risks may influence repairs, insurance, utilities, and long-term value.
Biggest Threats for This Home
- Cold Wave

- Tornado

- Tsunami

How This Home’s Risks Compare
FEMA Declared Disasters in Macomb County and Michigan
Understanding the Costs
Financial advisors generally recommend spending no more than 30% of your gross household income on housing costs. In practice, many households stretch to 35% or beyond — especially in high-cost markets.
Estimated Costs Today
| Monthly | Annual | |
|---|---|---|
| Mortgage | $2,270 | $27,240 |
| Home Insurance * | $163 | $1,956 |
| Property Taxes | $460 | $5,520 |
| Electricity | $188 | $2,259 |
| Total | $3,081 | $36,972 |
Income You'd Need if You Spent...
Michigan FAIR Plan Programs



How Costs Could Change Over Time
Climate risk is quickly impacting all of the major home ownership costs. Adjust the growth rates and percentage of income spent on housing below to see how your housing costs could change over the next 10 years — and what income you'd need to keep up.
Comparing Against the Market
Price Per Sq Ft
vs Other Active Listings
Avg $/sqft
vs Homes Sold Last Month
Median $/sqft
Current Market Trends
Median Price Per Square Foot
The median price per square foot of homes sold in this area each month. Compare this to this listing's price per square foot to gauge whether the home is priced in line with recent sales.
Historicals for This Listing
Zestimate History ($/sqft)
Price History
| Date | Event | Price |
|---|---|---|
| 2026-05-08 | Listed for sale | $459,000 |
| 2026-05-08 | Listing removed | $469,000 |
| 2026-02-11 | Listed for sale | $469,000 |
| 2019-03-05 | Sold | $327,700 |
| 2019-02-12 | Pending sale | $335,000 |
| 2018-12-31 | Price change | $335,000 |
| 2018-12-07 | Listing removed | $2,400 |
| 2018-12-05 | Listed for rent | $2,400 |
| 2018-11-21 | Price change | $350,000 |
| 2018-09-26 | Listed for sale | $365,000 |
| 2017-06-27 | Sold | $293,000 |
| 2016-09-16 | Sold | $293,000 |
| 2016-08-06 | Price change | $299,900 |
| 2016-05-18 | Listed for sale | $309,900 |
| 2008-02-19 | Sold | $185,000 |
| 2004-05-28 | Sold | $340,000 |
 View on Zillow