


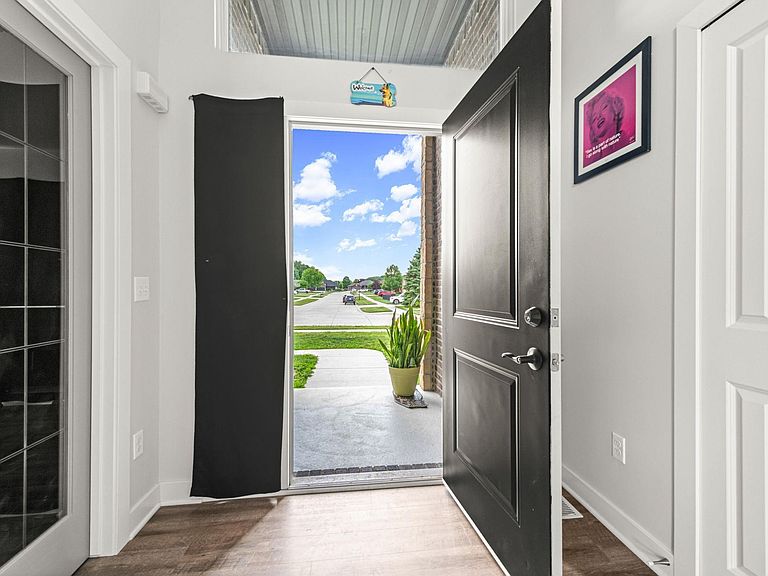

53253 Sams Ln, Chesterfield, MI, 48047
About This Home
LAND CONTRACT TERMS OFFERED! 3000sf w 5 bedrooms & 4 bathrooms, split level with first-floor primary en-suite PLUS upper level offers bedroom with private bathroom & WIC while one bedroom features private access to the common bathroom. Attached 3-car with 4th bay to house a workshop, etc. Just 10 months occupied, Set on nearly a 1/3 Acre lot that's easy to finish fencing (neighbors have aluminum fencing so needs one run to connect & front gates! Permit is approved! Open-flow floorplan, den with french doors, a fab foyer with crystal chandelier, spacious great room with gas fireplace, dining area & island kitchen that's virtually unused. Four upstairs bedrooms have never been occupied as sleeping quarters, reflecting the exceptional care of this home. Full basement features a unique wine cellar/canning room and is ready for your finishing touches. Backyard fence permit is already approved! Ideally located near area lakes, parks, shopping, and dining, this is an outstanding opportunity to enjoy the benefits of new construction—without the wait. Motivated Seller - packing as you read!
Getting Around
 Car-Dependent
 Very Limited Transit
 Somewhat Bikeable
Schools
Construction
Condition
- Year built: 2025
Materials
- Foundation: Basement,Concrete Perimeter,Brick
- Construction materials: Brick,Wood Siding
Type & Style
- Home type: SingleFamily
- Architectural style: Colonial
- Property subType: Single Family Residence
Interior
Appliances
- Appliances included: Disposal,Dryer,Humidifier,Microwave,Refrigerator,Washer,Gas Water Heater
- Laundry features: First Floor Laundry
Basement
- Has basement: Yes
- Basement: Daylight,Concrete,Brick,Sump Pump
Bathroom1
- Features: Tile
- Level: Entry
- Area: 150
Bathroom2
- Features: Tile
- Level: Upper
- Area: 70
Bathroom3
- Features: Tile
- Level: Upper
Bedroom1
- Features: Carpet
- Level: Entry
- Area: 308
Bedroom2
- Features: Carpet
- Level: Second
- Area: 182
Bedroom3
- Features: Carpet
- Level: Second
- Area: 154
Bedroom4
- Features: Carpet
- Level: Second
- Area: 154
Bedroom5
- Features: Carpet
- Level: Upper
- Area: 396
Bedrooms & Bathrooms
- Bedrooms: 5
- Bathrooms: 4
- Full bathrooms: 3
- 1/2 bathrooms: 1
Dining Room
- Features: Vinyl
- Level: Entry
- Area: 270
Features
- Cathedral/Vaulted Ceiling
- Window features: Bay Window(s)
- Flooring: Carpet,Vinyl
- Number of fireplaces: 1
- Fireplace features: Gas
- Fireplace: Yes
- Finished area below ground: 0
- Finished area above ground: 2,950
Great Room
- Level: First
- Area: 324
Heating & Cooling
- Heating features: Forced Air,Natural Gas
- Cooling features: Ceiling Fan(s),Central Air
Interior Area
- Total structure area: 4,400
- Total interior livable area: 2,950 sqft
Kitchen
- Level: First
- Area: 210
Living Room
- Features: Vinyl
- Level: Entry
- Area: 270
Master Bedroom
- Level: First
Property
Accessibility
- Accessibility features: Covered Entrance
Details
- Parcel number: 150910405021
- Zoning description: Residential
- Special condition: Private
Features
- Levels: Two
- Stories: 2
- Patio & porch: Patio,Porch
- Exterior features: Sidewalks,Street Lights
- Fencing: Fence Neighbor Owned
- Frontage type: Road
- Frontage length: 80
Lot
- Lot size: 0.32 Acres
- Features: Corner Lot,Subdivision,Sidewalks
- Lot size dimensions: 80 x 135
Parking
- Total spaces: 3
- Parking features: Attached
- Has garage: Yes
- Attached garage spaces: 3
- Covered spaces: 3
Climate Risk is Financial Risk
Every home has a financial story beyond the listing price. Below, you’ll see the climate risks that could affect this property — and in Bills & Affordability, how those risks may influence repairs, insurance, utilities, and long-term value.
Biggest Threats for This Home
- Cold Wave

- Ice Storm

- Strong Wind

- Tornado

- Tsunami

How This Home’s Risks Compare
FEMA Declared Disasters in Macomb County and Michigan
Understanding the Costs
Financial advisors generally recommend spending no more than 30% of your gross household income on housing costs. In practice, many households stretch to 35% or beyond — especially in high-cost markets.
Estimated Costs Today
| Monthly | Annual | |
|---|---|---|
| Mortgage | $2,932 | $35,184 |
| Home Insurance * | $211 | $2,532 |
| Property Taxes | $988 | $11,856 |
| Electricity | $321 | $3,861 |
| Total | $4,452 | $53,424 |
Income You'd Need if You Spent...
Michigan FAIR Plan Programs


How Costs Could Change Over Time
Climate risk is quickly impacting all of the major home ownership costs. Adjust the growth rates and percentage of income spent on housing below to see how your housing costs could change over the next 10 years — and what income you'd need to keep up.
Comparing Against the Market
Price Per Sq Ft
vs Other Active Listings
Avg $/sqft
vs Homes Sold Last Month
Median $/sqft
Current Market Trends
Median Price Per Square Foot
The median price per square foot of homes sold in this area each month. Compare this to this listing's price per square foot to gauge whether the home is priced in line with recent sales.
Historicals for This Listing
Zestimate History ($/sqft)
Price History
| Date | Event | Price |
|---|---|---|
| 2026-08-07 | Price change | $579,996 |
| 2026-08-01 | Price change | $579,999 |
| 2026-07-26 | Price change | $589,994 |
| 2026-07-25 | Price change | $589,996 |
| 2026-07-20 | Price change | $589,998 |
| 2026-07-16 | Price change | $589,999 |
| 2026-07-12 | Price change | $599,997 |
| 2026-07-10 | Price change | $609,999 |
| 2026-07-02 | Price change | $612,997 |
| 2026-06-25 | Listed for sale | $612,998 |
| 2022-04-06 | Listing removed | -- |
| 2021-04-20 | Price change | $450,500 |
| 2021-03-25 | Price change | $430,500 |
| 2021-01-18 | Price change | $410,500 |
| 2020-08-05 | Price change | $382,500 |
| 2020-05-26 | Price change | $365,000 |
| 2020-02-26 | Listed for sale | $340,000 |
| 2019-11-18 | Listing removed | $340,000 |
| 2019-06-20 | Price change | $340,000 |
| 2019-03-04 | Price change | $335,000 |
| 2018-08-21 | Price change | $327,000 |
| 2018-04-24 | Listed for sale | $320,000 |
For Sale by Agent
 View on Zillow