


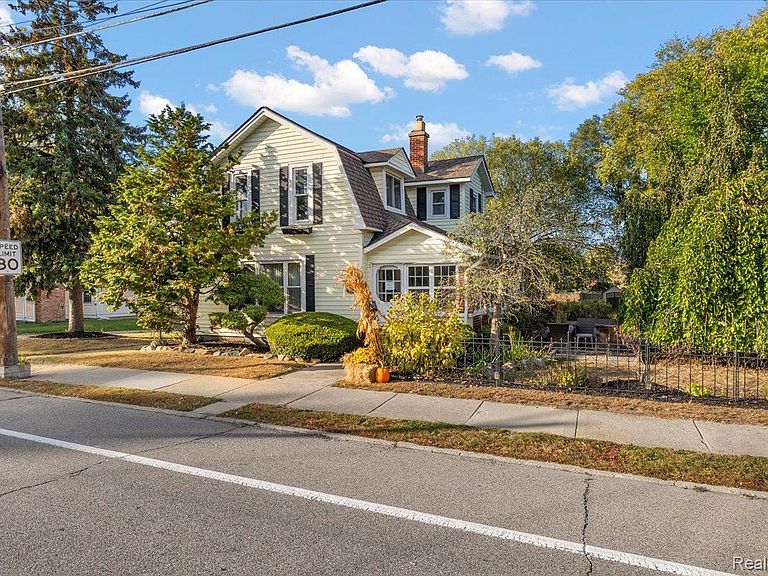


5815 Chicago Rd, Warren, MI, 48092
About This Home
Nestled in the heart of everything, this single-family residence presents a unique opportunity to own a piece of history. Situated within a historic district and boasting a generous lot this property offers a unique blend of character and modern amenities. With 4 spacious bedrooms and 2 bathrooms, this fully furnished house provides ample space for your family's needs. The large windows throughout flood each room with natural light, creating an inviting and warm atmosphere. The outdoor space is truly a haven for relaxation and entertainment. Picture yourself hosting gatherings with loved ones while enjoying the pizza oven and firepit. Embrace your green thumb by indulging in gardening on this expansive property. The patio and gazebo provide the perfect spots for alfresco dining or simply unwinding after a long day. Check out the updated mud and laundry room area! Convenience is key with this home's prime location. It is within close proximity to Ascension and Beaumont hospitals, GM Tech Center, and Tank Arsenal, making commuting a breeze. Additionally, you'll love the views as the property sits next to a pocket park and backs up to Red Run Creek. Parking will never be an issue with 6 available spaces, ensuring plenty of room for you and your guests. Don't miss out on the opportunity to make this historic gem your own. Contact us today to schedule a viewing and experience the charm of this one-of-a-kind property firsthand! This will go fast!!
Getting Around
 Somewhat Walkable
 Very Limited Transit
 Somewhat Bikeable
Schools
Construction
Condition
- Year built: 1885
Materials
- Foundation: Basement,Block
- Construction materials: Vinyl Siding
Type & Style
- Home type: SingleFamily
- Architectural style: Farmhouse
- Property subType: Single Family Residence
Interior
Basement
- Has basement: Yes
- Basement: Full,Partially Finished
Bedroom
- Level: Second
- Area: 99
- Dimensions: 11 X 9
Bedroom
- Level: Second
- Area: 168
- Dimensions: 14 X 12
Bedroom
- Level: Entry
- Area: 90
- Dimensions: 9 X 10
Bedrooms & Bathrooms
- Bedrooms: 4
- Bathrooms: 2
- Full bathrooms: 2
Dining Room
- Level: Entry
- Area: 156
- Dimensions: 13 X 12
Features
- Finished area below ground: 850
- Finished area above ground: 1,870
Heating
- Heating features: Forced Air,Natural Gas
Interior Area
- Total interior livable area: 2,720 sqft
Kitchen
- Level: Entry
- Area: 140
- Dimensions: 14 X 10
Laundry
- Level: Entry
- Area: 112
- Dimensions: 8 X 14
Living Room
- Level: Entry
- Area: 198
- Dimensions: 18 X 11
Other
- Level: Entry
- Area: 56
- Dimensions: 8 X 7
Other
- Level: Second
- Area: 54
- Dimensions: 9 X 6
Other
- Level: Entry
- Area: 108
- Dimensions: 12 X 9
Other
- Level: Entry
- Area: 72
- Dimensions: 6 X 12
Primary Bedroom
- Level: Second
- Area: 216
- Dimensions: 18 X 12
Sitting Room
- Level: Entry
- Area: 99
- Dimensions: 11 X 9
Property
Details
- Parcel number: 1305278006
- Special condition: Short Sale No,Standard
Features
- Levels: Two
- Stories: 2
- Entry location: GroundLevelwSteps
- Pool features: None
Lot
- Lot size: 0.33 Acres
- Lot size dimensions: 99 x 100
Parking
- Parking features: No Garage
Climate Risk is Financial Risk
Every home has a financial story beyond the listing price. Below, you’ll see the climate risks that could affect this property — and in Bills & Affordability, how those risks may influence repairs, insurance, utilities, and long-term value.
Biggest Threats for This Home
- Cold Wave

- Tornado

- Tsunami

How This Home’s Risks Compare
FEMA Declared Disasters in Macomb County and Michigan
Understanding the Costs
Financial advisors generally recommend spending no more than 30% of your gross household income on housing costs. In practice, many households stretch to 35% or beyond — especially in high-cost markets.
Estimated Costs Today
| Monthly | Annual | |
|---|---|---|
| Mortgage | $1,647 | $19,764 |
| Home Insurance * | $141 | $1,692 |
| Property Taxes | $619 | $7,428 |
| Electricity | $296 | $3,560 |
| Total | $2,703 | $32,436 |
Income You'd Need if You Spent...
Michigan FAIR Plan Programs



How Costs Could Change Over Time
Climate risk is quickly impacting all of the major home ownership costs. Adjust the growth rates and percentage of income spent on housing below to see how your housing costs could change over the next 10 years — and what income you'd need to keep up.
Comparing Against the Market
Price Per Sq Ft
vs Other Active Listings
Avg $/sqft
vs Homes Sold Last Month
Median $/sqft
Current Market Trends
Median Price Per Square Foot
The median price per square foot of homes sold in this area each month. Compare this to this listing's price per square foot to gauge whether the home is priced in line with recent sales.
Historicals for This Listing
Zestimate History ($/sqft)
Price History
| Date | Event | Price |
|---|---|---|
| 2026-04-26 | Price change | $339,900 |
| 2026-04-23 | Listed for sale | $369,900 |
| 2025-11-22 | Listing removed | $299,900 |
| 2025-11-15 | Pending sale | $299,900 |
| 2025-10-24 | Listed for sale | $299,900 |
| 2024-02-24 | Listing removed | -- |
| 2024-02-02 | Price change | $2,000 |
| 2024-01-10 | Listed for rent | $2,400 |
| 2024-01-07 | Listing removed | -- |
| 2023-11-07 | Listed for rent | $2,600 |
| 2023-10-24 | Listing removed | -- |
| 2023-10-13 | Price change | $2,600 |
| 2023-09-07 | Price change | $2,300 |
| 2023-08-24 | Listed for rent | $2,975 |
| 2011-09-01 | Sold | $65,000 |
| 2011-04-04 | Listed for sale | $85,900 |
| 1996-10-21 | Sold | $69,000 |
 View on Zillow