


6440 S Meadowview Drive, Ozark, MO, 65721
About This Home
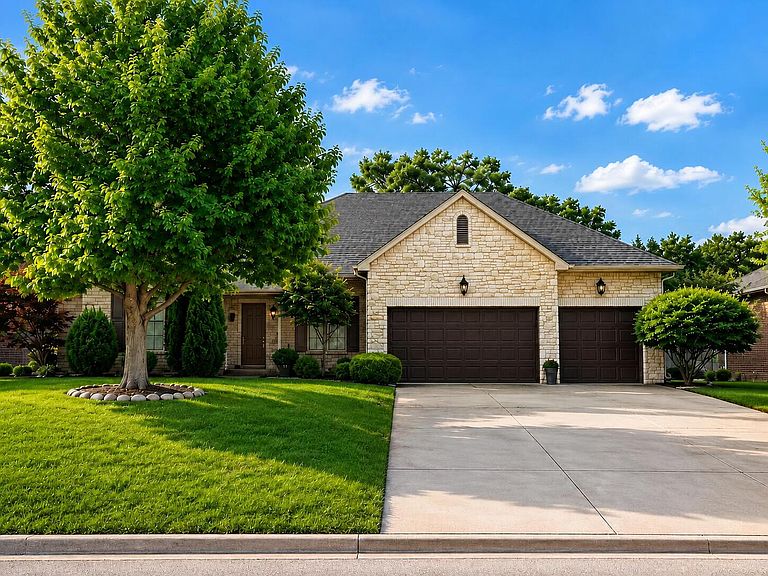
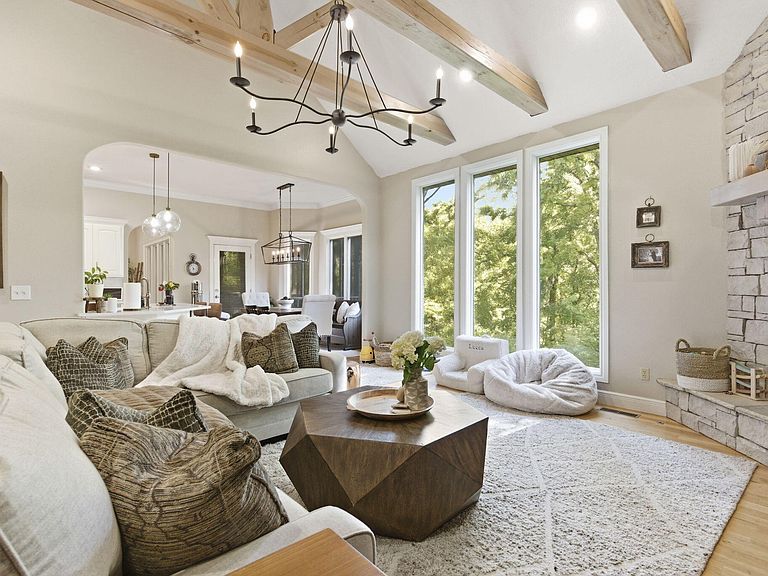
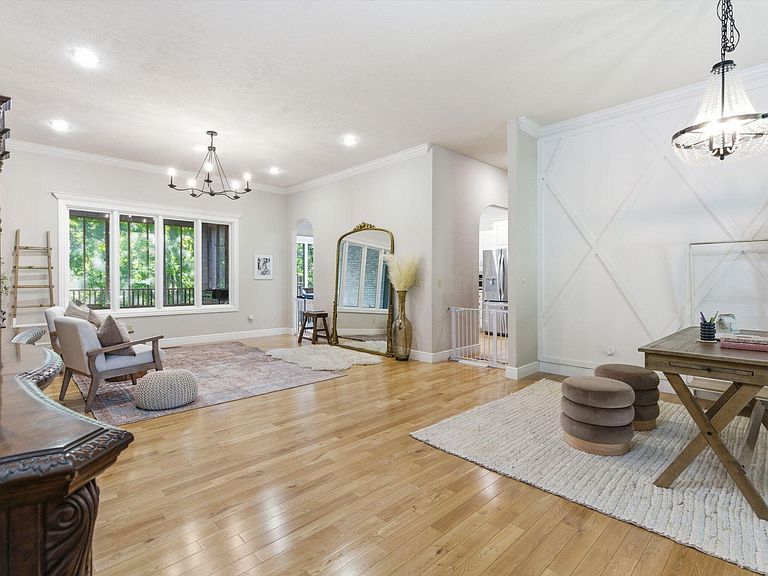
Nearly 4,600 finished square feet in Millwood Park for $649,900! This custom all-brick walkout offers a combination that's difficult to find: TWO main-level bedroom suites, 4 bedrooms, 3.5 bathrooms, a finished walkout basement, 3-car garage, and private wooded setting just minutes from Springfield.With 2,507 finished square feet on the main level plus 2,085 finished square feet downstairs, this exceptionally versatile floor plan is ideal for buyers seeking true main-level living, multigenerational living, an in-law or guest suite, or simply room to spread out.Step inside to soaring vaulted ceilings, exposed wood beams, floor-to-ceiling windows and abundant natural light. The dramatic great room is anchored by a floor-to-ceiling stone fireplace, while the spacious kitchen flows naturally into the dining area and sunroom for everyday living and entertaining.The primary suite and second bedroom suite are both located on the main level, creating flexibility that's increasingly hard to find. Main-level laundry adds even more convenience.Downstairs, the expansive finished walkout basement feels like a second living space, featuring another stone fireplace, wet bar, oversized family room, additional bedrooms, fitness or media room, generous storage, and direct access to the backyard.Outside, enjoy a screened porch, covered patio, private fenced backyard, mature landscaping and peaceful wooded views. The home also features a newer roof, full brick and stone exterior, 3-car attached garage, and impressive curb appeal.Located in desirable Millwood Park in Ozark, Missouri, with convenient access to Highway 65, Springfield, shopping, restaurants, golf, medical facilities and everyday amenities.At just $142 per finished square foot, this home delivers an exceptional combination of space, quality, privacy and flexibility in one of the area's established neighborhoods.4,592 Finished Sq. Ft. | 4 Bedrooms | 3.5 Baths | 2 Main-Level Suites | Finished
Getting Around
 Car-Dependent
 Very Limited Transit
 Somewhat Bikeable
Schools
Construction
Condition
- Year built: 2006
Materials
- Foundation: Poured Concrete
- Roof: Composition,Asphalt
- Construction materials: Brick,Stone
Type & Style
- Home type: SingleFamily
- Architectural style: Traditional
- Property subType: Single Family Residence
Interior
Appliances
- Appliances included: Dishwasher,Gas Water Heater,Free-Standing Gas Oven,Exhaust Fan,Refrigerator,Disposal
- Laundry features: Main Level,W/D Hookup
Basement
- Has basement: Yes
- Basement: Concrete,Partially Finished,Walk-Out Access,Full
Bedrooms & Bathrooms
- Bedrooms: 4
- Bathrooms: 4
- Full bathrooms: 3
- 1/2 bathrooms: 1
Features
- High Ceilings,Marble Counters,Granite Counters,Beamed Ceilings,Vaulted Ceiling(s),Cathedral Ceiling(s),Walk-In Closet(s),Walk-in Shower,Central Vacuum,Wet Bar,High Speed Internet
- Window features: Blinds
- Flooring: Carpet,Tile,Hardwood
- Fireplace features: Family Room,Blower Fan,Two or More,Stone,Glass Doors,Living Room
- Fireplace: Yes
- Attic: Access Only:No Stairs,Partially Floored
- Finished area below ground: 2,085
- Finished area above ground: 2,507
Heating & Cooling
- Heating features: Forced Air,Central,Wall Furnace,Natural Gas
- Cooling features: Central Air,Ceiling Fan(s),Zoned
Interior Area
- Total structure area: 5,107
- Total interior livable area: 4,592 sqft
Property
Details
- Parcel number: 1928400030
Features
- Levels: One
- Stories: 1
- Patio & porch: Patio,Covered,Front Porch
- Exterior features: Rain Gutters,Drought Tolerant Spc
- Has spa: Yes
- Spa features: Bath
- Fencing: Wood,Full
Lot
- Lot size: 10,018 sqft
- Features: Sprinklers In Front,Dead End Street,Sprinklers In Rear,Landscaped,Curbs
Parking
- Total spaces: 3
- Parking features: Driveway
- Has garage: Yes
- Attached garage spaces: 3
- Covered spaces: 3
- Has uncovered spaces: Yes
Climate Risk is Financial Risk
Every home has a financial story beyond the listing price. Below, you’ll see the climate risks that could affect this property — and in Bills & Affordability, how those risks may influence repairs, insurance, utilities, and long-term value.
Biggest Threats for This Home
- Heat Wave

- Ice Storm

- Winter Weather

- Hail

- Inland Flooding

- Lightning

- Strong Wind

- Tornado

How This Home’s Risks Compare
FEMA Declared Disasters Across Missouri Counties
Understanding the Costs
Financial advisors generally recommend spending no more than 30% of your gross household income on housing costs. In practice, many households stretch to 35% or beyond — especially in high-cost markets.
Estimated Costs Today
| Monthly | Annual | |
|---|---|---|
| Mortgage | $3,286 | $39,432 |
| Home Insurance * | $428 | $5,136 |
| Property Taxes | $389 | $4,668 |
| Electricity | $350 | $4,207 |
| Total | $4,453 | $53,436 |
Income You'd Need if You Spent...
Missouri FAIR Plan Programs

How Costs Could Change Over Time
Climate risk is quickly impacting all of the major home ownership costs. Adjust the growth rates and percentage of income spent on housing below to see how your housing costs could change over the next 10 years — and what income you'd need to keep up.
Comparing Against the Market
Price Per Sq Ft
vs Other Active Listings
Avg $/sqft
vs Homes Sold Last Month
Median $/sqft
Current Market Trends
Median Price Per Square Foot
The median price per square foot of homes sold in this area each month. Compare this to this listing's price per square foot to gauge whether the home is priced in line with recent sales.
Historicals for This Listing
Zestimate History ($/sqft)
Price History
| Date | Event | Price |
|---|---|---|
| 2026-07-28 | Price change | $649,900 |
| 2026-07-16 | Price change | $654,900 |
| 2026-07-08 | Price change | $659,000 |
| 2026-06-23 | Price change | $684,900 |
| 2026-06-06 | Price change | $699,000 |
| 2026-05-27 | Price change | $719,000 |
| 2026-05-18 | Listed for sale | $739,000 |
| 2017-05-30 | Listing removed | $345,900 |
| 2017-04-05 | Pending sale | $345,900 |
| 2017-03-24 | Price change | $345,900 |
| 2017-03-08 | Price change | $359,900 |
| 2017-03-03 | Price change | $369,900 |
| 2017-02-01 | Listed for sale | $374,900 |
| 2016-12-03 | Listing removed | $379,900 |
| 2016-09-12 | Price change | $379,900 |
| 2016-08-02 | Price change | $389,900 |
| 2016-04-14 | Price change | $419,900 |
| 2016-02-25 | Listed for sale | $429,900 |
| 2012-07-09 | Listing removed | $389,900 |
| 2012-06-27 | Listed for sale | $389,900 |
 View on Zillow