



1418 E River Oaks Lane, Springfield, MO, 65804
About This Home
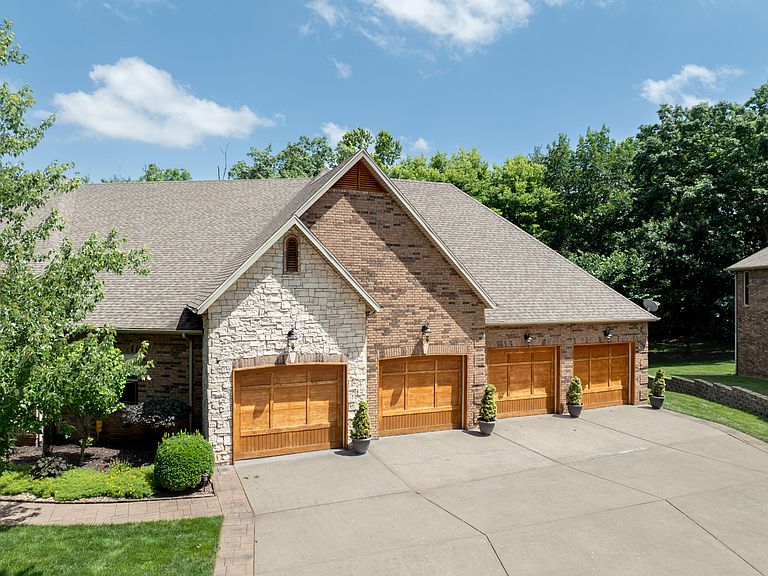
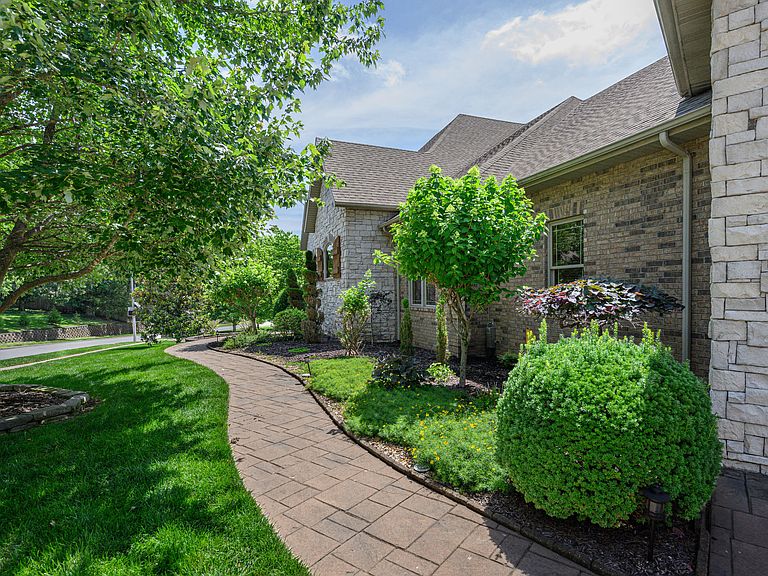
First time on the market! This exceptional ALL BRICK Home offers nearly 8,000 sq. ft. under roof, including 3,978 finished sq. ft. on the Main level & an add'l unfinished 3,978 sq. ft. in the walk-out Basement ready to be customized to fit your lifestyle. The oversized 4-car Garage provides abundant space for vehicles, storage & hobbies. Featuring 3 BR & 2.5 BAs, the Main level layout includes a spacious Primary Suite retreat with dual en-suite Baths separated by a large walk-through Shower plus 2 separate oversized walk-in closets. On the opposite side of the house, you'll find 2 more Bedrooms, an Office & Full Hall Bath. The large Living Room is enhanced by a cathedral ceiling & separated by a see-thru floor-to-ceiling stone gas log FP with wrap around stone hearth, 2 wood mantles & one side features a wall-mounted waterfall fountain over the fireplace creating a stunning ''fire and water'' focal point. The Kitchen comes equipped with Refrigerator, 4-burner gas cooktop, pot filler, GE Advantium with Microwave, Dishwasher & a large walk-in Pantry. Create your own vision for the space adjoining the Kitchen, ideal as a Butler's Pantry featuring an additional wall of cabinetry, generous countertop workspace & a prep sink. The Dining Area is conveniently adjacent to the Kitchen and includes a built-in buffet with hutch. The spacious Laundry Room, complete with a deep utility sink, is located near the Primary Suite for added convenience. The covered deck extends the full length of the back of the home & is built for outdoor entertaining, featuring 3 ceiling fans, outdoor speakers, a fire pit, wall-mounted TV, 2 wall-mounted heaters & a grilling station complete with a Big Green Egg. Enjoy peaceful views from the back of the home, enhanced by the tranquil sounds of the water garden below. The spacious unfinished walk-out basement provides a blank canvas to design & finish to suit your needs. Don't miss the John Deere Room with exterior entrance on the SE side of the home
Getting Around
 Car-Dependent
 Very Limited Transit
 Somewhat Bikeable
Schools
Construction
Condition
- Year built: 2006
Materials
- Foundation: Poured Concrete
- Roof: Composition
- Construction materials: Brick,Stone
Type & Style
- Home type: SingleFamily
- Architectural style: Traditional
- Property subType: Single Family Residence
Interior
Appliances
- Appliances included: Gas Cooktop,Pot Filler,Convection Oven,Additional Water Heater(s),Exhaust Fan,Microwave,Water Softener Owned,Refrigerator,Electric Water Heater,Disposal,Dishwasher
- Laundry features: Main Level,W/D Hookup
Basement
- Has basement: Yes
- Basement: Concrete,Unfinished,Walk-Out Access,Full
Bedroom2
- Area: 135.1
- Dimensions: 11.83 x 11.42
Bedroom3
- Area: 164.5
- Dimensions: 14 x 11.75
Bedrooms & Bathrooms
- Bedrooms: 3
- Bathrooms: 3
- Full bathrooms: 2
- 1/2 bathrooms: 1
Dining Room
- Area: 112.85
- Dimensions: 9.67 x 11.67
Features
- Tray Ceiling(s),Laminate Counters,Granite Counters,Cathedral Ceiling(s),Walk-In Closet(s),Walk-in Shower,Wired for Sound
- Window features: Window Treatments,Double Pane Windows
- Flooring: Carpet,Tile,Hardwood
- Fireplace features: Gas,See Through,Stone,Glass Doors
- Fireplace: Yes
- Attic: Pull Down Stairs
- Finished area below ground: 0
- Finished area above ground: 3,978
Heating & Cooling
- Heating features: Forced Air,Central,Zoned,Natural Gas
- Cooling features: Central Air,Ceiling Fan(s),Zoned
Interior Area
- Total structure area: 7,956
- Total interior livable area: 3,978 sqft
Kitchen
- Area: 173.42
- Dimensions: 12.17 x 14.25
Laundry
- Area: 154.7
- Dimensions: 13 x 11.9
Living Room
- Area: 876.7
- Dimensions: 33.5 x 26.17
Master Bedroom
- Area: 363.98
- Dimensions: 18.83 x 19.33
Office
- Area: 200.54
- Dimensions: 13.67 x 14.67
Property
Details
- Parcel number: 1919400142
- Other equipment: Air Filter
Features
- Levels: One
- Stories: 1
- Patio & porch: Covered,Front Porch,Deck
- Exterior features: Rain Gutters,Water Garden
- Has spa: Yes
- Spa features: Bath
Lot
- Lot size: 0.64 Acres
- Features: Sprinklers In Front,Sprinklers In Rear,Landscaped,Curbs
Parking
- Total spaces: 4
- Parking features: Garage Door Opener,Garage Faces Front
- Has garage: Yes
- Attached garage spaces: 4
- Covered spaces: 4
Climate Risk is Financial Risk
Every home has a financial story beyond the listing price. Below, you’ll see the climate risks that could affect this property — and in Bills & Affordability, how those risks may influence repairs, insurance, utilities, and long-term value.
Biggest Threats for This Home
- Heat Wave

- Ice Storm

- Winter Weather

- Hail

- Lightning

- Strong Wind

- Tornado

How This Home’s Risks Compare
FEMA Declared Disasters Across Missouri Counties
Understanding the Costs
Financial advisors generally recommend spending no more than 30% of your gross household income on housing costs. In practice, many households stretch to 35% or beyond — especially in high-cost markets.
Estimated Costs Today
| Monthly | Annual | |
|---|---|---|
| Mortgage | $4,171 | $50,052 |
| Home Insurance * | $606 | $7,272 |
| Property Taxes | $494 | $5,928 |
| Electricity | $303 | $3,645 |
| Total | $5,574 | $66,888 |
Income You'd Need if You Spent...
Missouri FAIR Plan Programs

How Costs Could Change Over Time
Climate risk is quickly impacting all of the major home ownership costs. Adjust the growth rates and percentage of income spent on housing below to see how your housing costs could change over the next 10 years — and what income you'd need to keep up.
Comparing Against the Market
Price Per Sq Ft
vs Other Active Listings
Avg $/sqft
vs Homes Sold Last Month
Median $/sqft
Current Market Trends
Median Price Per Square Foot
The median price per square foot of homes sold in this area each month. Compare this to this listing's price per square foot to gauge whether the home is priced in line with recent sales.
Historicals for This Listing
Zestimate History ($/sqft)
Price History
| Date | Event | Price |
|---|---|---|
| 2026-07-10 | Listed for sale | $824,900 |
 View on Zillow