



10172 Bowling Green Dr, Frisco, TX, 75035
About This Home
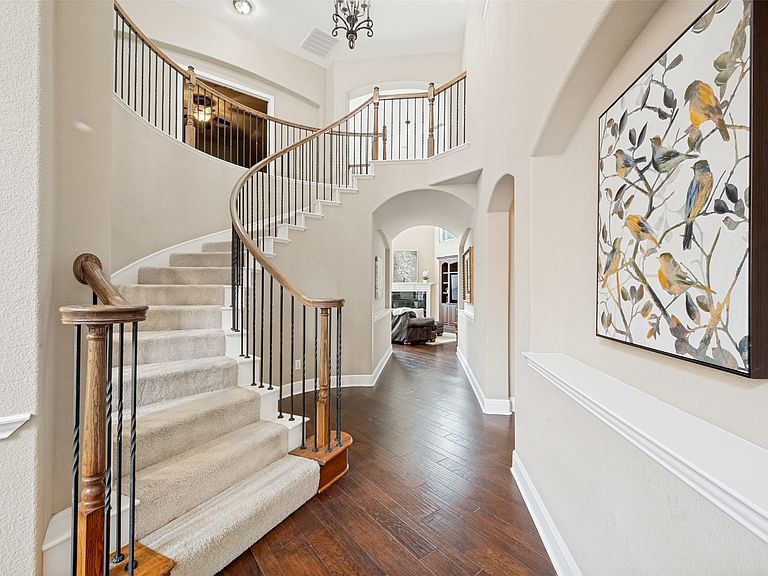
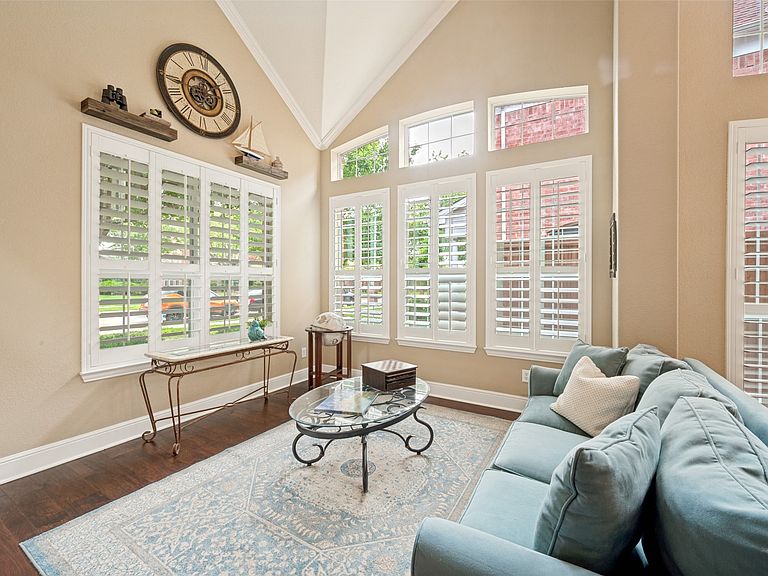
Exceptional home in highly sought-after Dominion at Panther Creek, in award-winning Frisco ISD. Be captivated by the dramatic spiral staircase, vaulted ceilings, abundance of natural light streaming through elevated stacked windows, all enhanced by a soft, warm neutral palette. Rich hardwood flooring flows throughout the downstairs, plantation shutters, elegant moldings, & art niches for timeless character. Designed for both everyday & effortless entertainment, the open-concept layout centers around a stunning kitchen featuring charming stonework, granite countertops, spacious island, abundant cabinetry, plus under-over cabinet lighting. Inviting family room offers a cozy gas fireplace, built-ins, & expansive windows framing serene greenery beyond. Formal living & dining rooms provide a welcoming space for gatherings & special occasions. The downstairs primary suite is a peaceful retreat, featuring dual sinks, soaking tub, walk-in shower, & custom closet. An additional downstairs guest bedroom with ensuite bath offers flexibility for visitors or multi-generational living. Discover an entertainer’s dream upstairs with a large game room, dedicated media room, plus a dual study-workstation area. Three additional bedrooms & two full baths, including a Jack & Jill, ensure comfort for everyone. Tandem 3-car garage adds practicality. The community amenities elevate the lifestyle, featuring a pavilion, resort-style pool, playground, fishing lake, grilling areas, basketball courts, plus over 2 miles of scenic hike & bike trails. Ideally located just steps from the neighborhood park & within walking distance to the elementary school, this home also offers quick access to the PGA Headquarters, UNT Frisco campus, & the upcoming Universal Studios kids-themed park. Close enough for convenience, yet far enough to preserve the tranquility of the neighborhood.
Getting Around
 Car-Dependent
 Very Limited Transit
 Somewhat Bikeable
Schools
Construction
Condition
- Year built: 2004
Materials
- Foundation: Slab
- Roof: Composition
- Construction materials: Brick
Type & Style
- Home type: SingleFamily
- Architectural style: Traditional,Detached
- Property subType: Single Family Residence
Interior
Appliances
- Appliances included: Dishwasher,Electric Cooktop,Electric Oven,Disposal,Microwave
- Laundry features: Washer Hookup,Dryer Hookup,Laundry in Utility Room
Bedroom
- Level: First
- Dimensions: 11 x 11
Bedroom
- Features: Ceiling Fan(s)
- Level: Second
- Dimensions: 13 x 12
Bedroom
- Features: Ceiling Fan(s),Walk-In Closet(s)
- Level: Second
- Dimensions: 21 x 14
Bedroom
- Features: Ceiling Fan(s)
- Level: Second
- Dimensions: 12 x 12
Bedrooms & Bathrooms
- Bedrooms: 5
- Bathrooms: 4
- Full bathrooms: 4
Breakfast Room Nook
- Level: First
- Dimensions: 11 x 8
Dining Room
- Level: First
- Dimensions: 12 x 11
Features
- Chandelier,Decorative/Designer Lighting Fixtures,Granite Counters,Kitchen Island,Pantry,Cable TV,Vaulted Ceiling(s),Walk-In Closet(s)
- Window features: Shutters,Window Coverings
- Flooring: Carpet,Ceramic Tile,Wood
- Number of fireplaces: 1
- Fireplace features: Gas,Gas Log,Living Room
- Fireplace: Yes
Game Room
- Features: Ceiling Fan(s)
- Level: Second
- Dimensions: 15 x 12
Heating & Cooling
- Heating features: Central,Natural Gas
- Cooling features: Central Air,Ceiling Fan(s),Electric
Interior Area
- Total interior livable area: 4,129 sqft
Kitchen
- Features: Breakfast Bar,Built-in Features,Butler's Pantry,Granite Counters,Kitchen Island,Pantry,Stone Counters
- Level: First
- Dimensions: 20 x 15
Living Room
- Level: First
- Dimensions: 12 x 11
Living Room
- Features: Built-in Features,Ceiling Fan(s),Fireplace
- Level: First
- Dimensions: 20 x 17
Master Bathroom
- Features: Built-in Features,Dual Sinks,Double Vanity,En Suite Bathroom,Garden Tub/Roman Tub,Sitting Area in Primary,Solid Surface Counters,Separate Shower
- Level: First
- Dimensions: 0 x 0
Master Bedroom
- Features: Built-in Features,Ceiling Fan(s),Dual Sinks,Double Vanity,En Suite Bathroom,Garden Tub/Roman Tub,Sitting Area in Primary,Separate Shower,Walk-In Closet(s)
- Level: First
- Dimensions: 17 x 16
Media Room
- Features: Ceiling Fan(s)
- Level: Second
- Dimensions: 18 x 14
Other
- Features: Solid Surface Counters,Separate Shower
- Level: First
- Dimensions: 0 x 0
Other
- Features: Solid Surface Counters
- Level: Second
- Dimensions: 0 x 0
Other
- Features: Built-in Features,Jack and Jill Bath
- Level: Second
- Dimensions: 0 x 0
Utility Room
- Features: Utility Room
- Level: First
- Dimensions: 7 x 5
Property
Details
- Parcel number: R837000O02101
Features
- Levels: Two
- Stories: 2
- Pool features: None,Community
- Patio & porch: Patio
- Exterior features: Lighting,Rain Gutters
- Fencing: Wood
Lot
- Lot size: 8,276 sqft
- Features: Back Yard,Interior Lot,Lawn,Landscaped,Subdivision,Sprinkler System,Few Trees
Parking
- Total spaces: 3
- Parking features: Door-Multi,Door-Single,Driveway,Garage,Garage Door Opener,Inside Entrance,Kitchen Level,Garage Faces Rear,Tandem
- Has garage: Yes
- Attached garage spaces: 3
- Covered spaces: 3
Climate Risk is Financial Risk
Every home has a financial story beyond the listing price. Below, you’ll see the climate risks that could affect this property — and in Bills & Affordability, how those risks may influence repairs, insurance, utilities, and long-term value.
Biggest Threats for This Home
- Hail

- Tornado

- Cold Wave

- Heat Wave

- Inland Flooding

- Winter Weather

How This Home’s Risks Compare
FEMA Declared Disasters Across Texas Counties
Understanding the Costs
Financial advisors generally recommend spending no more than 30% of your gross household income on housing costs. In practice, many households stretch to 35% or beyond — especially in high-cost markets.
Estimated Costs Today
| Monthly | Annual | |
|---|---|---|
| Mortgage | $3,539 | $42,468 |
| Home Insurance * | $357 | $4,284 |
| Property Taxes | $748 | $8,976 |
| Electricity | $453 | $5,440 |
| Total | $5,097 | $61,164 |
Income You'd Need if You Spent...
Texas FAIR Plan Programs


How Costs Could Change Over Time
Climate risk is quickly impacting all of the major home ownership costs. Adjust the growth rates and percentage of income spent on housing below to see how your housing costs could change over the next 10 years — and what income you'd need to keep up.
Comparing Against the Market
Price Per Sq Ft
vs Other Active Listings
Avg $/sqft
vs Homes Sold Last Month
Median $/sqft
Current Market Trends
Median Price Per Square Foot
The median price per square foot of homes sold in this area each month. Compare this to this listing's price per square foot to gauge whether the home is priced in line with recent sales.
Historicals for This Listing
Zestimate History ($/sqft)
Price History
| Date | Event | Price |
|---|---|---|
| 2026-04-24 | Listed for sale | $750,000 |
| 2008-06-25 | Sold | -- |
For Sale by Agent
 View on Zillow