



1627 Kawati Way, Krum, TX, 76249
About This Home
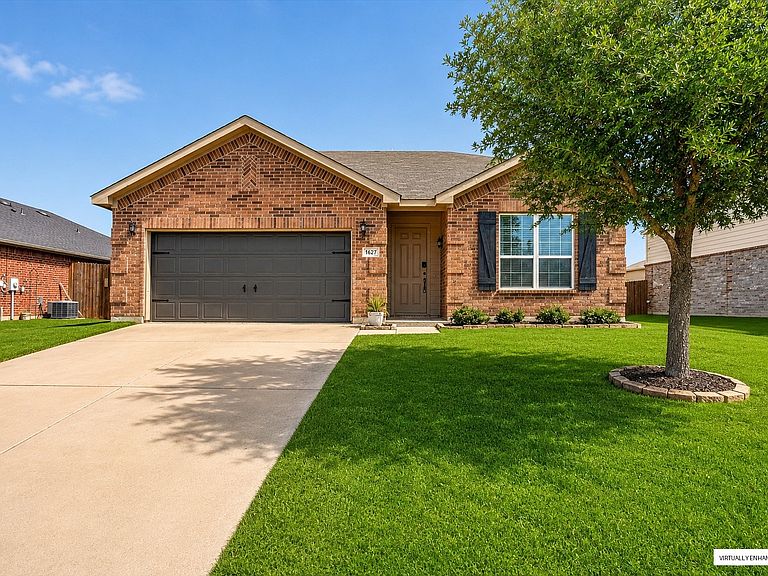
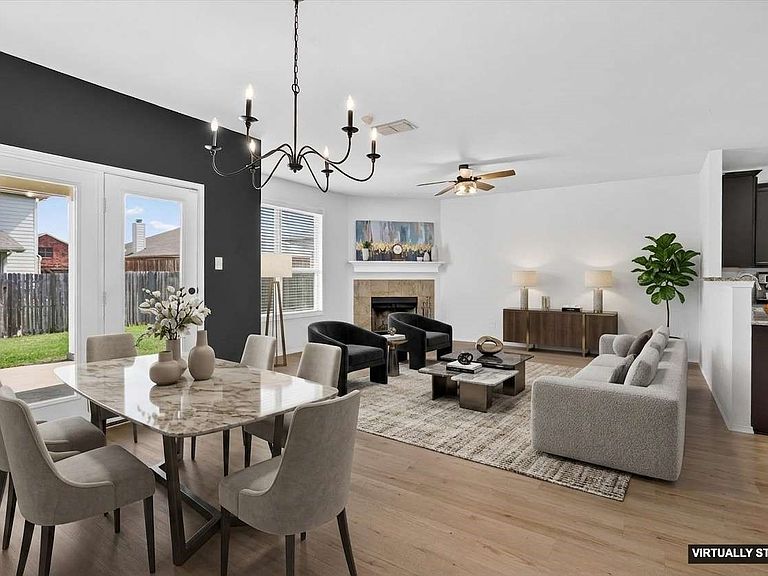
WHAT A FAB PRICE FOR THIS MUCH SPACE!!!!! Sparkling with style and thoughtful updates, this beautiful Krum home offers the perfect blend of modern comfort and everyday functionality. 3 Living Areas, Office, 3 Baths and MORE! WOW!!! Situated in a quiet, welcoming neighborhood, 1627 Kawati Way delivers spacious living with a layout designed for both connection and flexibility. Step inside to an inviting open-concept design filled with natural light, enhanced by custom wall features that add character and a designer touch throughout the home. The main living area flows seamlessly into a well-appointed kitchen featuring granite countertops, stainless steel appliances, a large island, and abundant cabinetry—ideal for gathering, entertaining, or simply enjoying daily life. A versatile downstairs flex space provides the perfect option for a home office, playroom, or additional sitting area. More recent UPGRADES bring added value and peace of mind, including brand-new carpet installed, flooring 2022, new water heater (2024), updated countertop in the downstairs guest bathroom, useful mud bench and storage area. Upstairs, a generously sized second living area or game room creates a true retreat—perfect for movie nights, a media space, or a separate lounge for guests or family members. The well-proportioned bedrooms and multiple living areas offer comfort and privacy for everyone. Outdoors, enjoy a spacious backyard complete with a covered patio—ready for grilling, relaxing evenings, or weekend gatherings. The sizable lot provides room to personalize your outdoor space and truly make it your own. Located within highly regarded Krum ISD and just minutes from Denton, this home offers easy access to shopping, dining, and entertainment at Rayzor Ranch, along with nearby parks, walking trails, and community recreation areas that enhance an active lifestyle while still enjoying the charm of small-town living.
Getting Around
 Car-Dependent
 Very Limited Transit
 Somewhat Bikeable
Schools
Construction
Condition
- Year built: 2013
Materials
- Foundation: Slab
- Roof: Composition
- Construction materials: Brick
Type & Style
- Home type: SingleFamily
- Architectural style: Traditional,Detached
- Property subType: Single Family Residence
Interior
Appliances
- Appliances included: Dishwasher,Electric Range,Electric Water Heater,Disposal,Microwave
- Laundry features: Washer Hookup,Electric Dryer Hookup,Laundry in Utility Room
Bedroom
- Features: Ceiling Fan(s)
- Level: Second
- Dimensions: 12 x 13
Bedroom
- Level: First
- Dimensions: 11 x 13
Bedrooms & Bathrooms
- Bedrooms: 3
- Bathrooms: 3
- Full bathrooms: 3
Den
- Level: First
- Dimensions: 10 x 11
Dining Room
- Level: First
- Dimensions: 13 x 10
Family Room
- Features: Ceiling Fan(s)
- Level: Second
- Dimensions: 16 x 21
Features
- Chandelier,Decorative/Designer Lighting Fixtures,Eat-in Kitchen,Granite Counters,High Speed Internet,Kitchen Island,Pantry,Cable TV,Walk-In Closet(s)
- Window features: Window Coverings
- Number of fireplaces: 1
- Fireplace features: Wood Burning
- Fireplace: Yes
Heating & Cooling
- Heating features: Central,Electric
- Cooling features: Central Air,Ceiling Fan(s),Electric
Interior Area
- Total interior livable area: 2,569 sqft
Kitchen
- Features: Built-in Features,Eat-in Kitchen,Granite Counters,Kitchen Island,Pantry
- Level: First
- Dimensions: 14 x 12
Laundry
- Level: First
- Dimensions: 9 x 5
Living Room
- Features: Ceiling Fan(s),Fireplace
- Level: First
- Dimensions: 17 x 14
Master Bathroom
- Features: Bidet,Built-in Features,En Suite Bathroom,Garden Tub/Roman Tub,Separate Shower
- Level: First
- Dimensions: 11 x 10
Master Bedroom
- Features: Ceiling Fan(s),En Suite Bathroom,Walk-In Closet(s)
- Level: First
- Dimensions: 17 x 13
Office
- Features: Ceiling Fan(s)
- Level: First
- Dimensions: 10 x 12
Other
- Features: Built-in Features
- Level: First
- Dimensions: 5 x 7
Other
- Features: Built-in Features
- Level: Second
- Dimensions: 5 x 10
Property
Details
- Parcel number: R525072
Features
- Levels: Two
- Stories: 2
- Pool features: None
- Patio & porch: Covered
- Fencing: Wood
Lot
- Lot size: 7,535 sqft
- Features: Back Yard,Lawn,Landscaped,Subdivision
Parking
- Total spaces: 2
- Parking features: Concrete,Door-Single,Driveway,Garage Faces Front,Garage,Garage Door Opener
- Has garage: Yes
- Attached garage spaces: 2
- Covered spaces: 2
Climate Risk is Financial Risk
Every home has a financial story beyond the listing price. Below, you’ll see the climate risks that could affect this property — and in Bills & Affordability, how those risks may influence repairs, insurance, utilities, and long-term value.
Biggest Threats for This Home
- Tornado

- Hail

- Cold Wave

- Heat Wave

- Ice Storm

- Wildfire

- Winter Weather

How This Home’s Risks Compare
FEMA Declared Disasters Across Texas Counties
Understanding the Costs
Financial advisors generally recommend spending no more than 30% of your gross household income on housing costs. In practice, many households stretch to 35% or beyond — especially in high-cost markets.
Estimated Costs Today
| Monthly | Annual | |
|---|---|---|
| Mortgage | $1,643 | $19,716 |
| Home Insurance * | $267 | $3,204 |
| Property Taxes | $447 | $5,364 |
| Electricity | $282 | $3,385 |
| Total | $2,639 | $31,668 |
Income You'd Need if You Spent...
Texas FAIR Plan Programs

How Costs Could Change Over Time
Climate risk is quickly impacting all of the major home ownership costs. Adjust the growth rates and percentage of income spent on housing below to see how your housing costs could change over the next 10 years — and what income you'd need to keep up.
Comparing Against the Market
Price Per Sq Ft
vs Other Active Listings
Avg $/sqft
vs Homes Sold Last Month
Median $/sqft
Current Market Trends
Median Price Per Square Foot
The median price per square foot of homes sold in this area each month. Compare this to this listing's price per square foot to gauge whether the home is priced in line with recent sales.
Historicals for This Listing
Zestimate History ($/sqft)
Price History
| Date | Event | Price |
|---|---|---|
| 2026-05-06 | Price change | $379,900 |
| 2026-03-20 | Listed for sale | $399,500 |
| 2026-01-06 | Listing removed | $409,000 |
| 2025-10-23 | Price change | $409,000 |
| 2025-07-31 | Listed for sale | $415,000 |
| 2022-06-10 | Sold | -- |
| 2022-05-31 | Pending sale | $375,000 |
| 2022-05-23 | Contingent | $375,000 |
| 2022-05-16 | Listed for sale | $375,000 |
For Sale by Agent
 View on Zillow