



3404 Ashley Gdns, The Colony, TX, 75056
About This Home
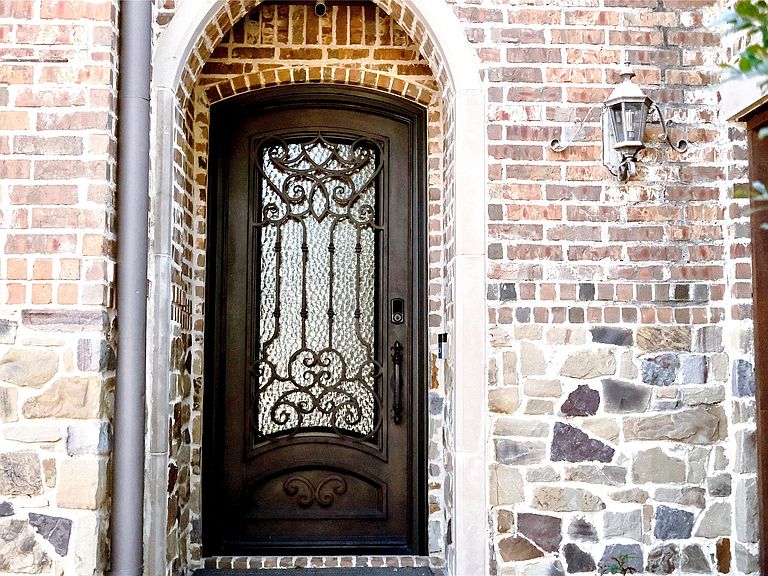
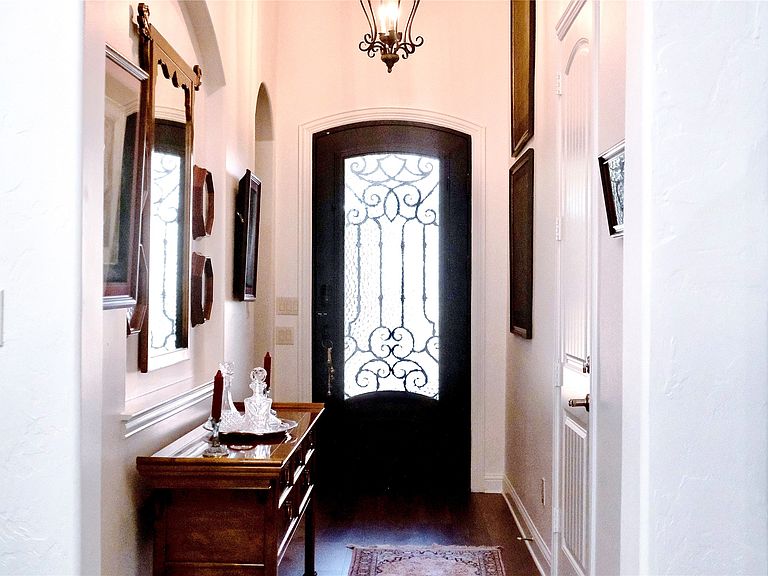
Welcome to 3404 Ashley Gardens, nestled in the highly sought-after Tribute community in The Colony, Texas! This custom Warwick garden home showcases timeless charm with beautiful cedar accents and exceptional outdoor living. Enjoy a spacious covered patio overlooking a private, low-maintenance yard perfect for relaxing evenings or entertaining guests. Inside, the open-concept design seamlessly connects the kitchen, living, and dining areas, creating an inviting space for everyday living. The kitchen is a chef’s dream, featuring abundant cabinetry, a large walk-in pantry, stainless steel appliances, and rich wood floors that flow throughout the main living areas. A stunning cast stone fireplace anchors the living room with warmth and character. Upstairs, a versatile multi-use room offers endless possibilities ideal as a bedroom, media room, or game room, complete with a wet bar and full bath for added convenience. The private primary retreat is a true sanctuary, highlighted by a cozy sitting area, spa-inspired bath with a frameless glass shower, jetted tub, double vanities, and an expansive walk-in closet. Car enthusiasts and golf lovers will appreciate the separate golf cart garage in addition to the two-car garage. Located in the award-winning Tribute community, residents enjoy resort-style living with access to two premier golf courses, scenic hike and bike trails along the lake, two resort-style pools, a splash pad, dog park, fishing ponds, kayak launch, and pickleball courts. Prestwick K-8 STEM Academy is within walking distance, adding to the home's exceptional convenience.
Getting Around
 Car-Dependent
 Very Limited Transit
 Somewhat Bikeable
Schools
Construction
Condition
- Year built: 2009
Materials
- Foundation: Brick/Mortar
- Roof: Composition
- Construction materials: Brick
Type & Style
- Home type: SingleFamily
- Architectural style: Detached,Garden Home
- Property subType: Single Family Residence
Interior
Appliances
- Appliances included: Built-In Gas Range,Dishwasher,Disposal,Microwave
Bedroom
- Level: First
- Dimensions: 13 x 11
Bedroom
- Level: Second
- Dimensions: 17 x 20
Bedrooms & Bathrooms
- Bedrooms: 3
- Bathrooms: 3
- Full bathrooms: 3
Bonus Room
- Level: First
- Dimensions: 11 x 3
Dining Room
- Level: First
- Dimensions: 13 x 13
Features
- Vaulted Ceiling(s)
- Window features: Bay Window(s)
- Flooring: Hardwood
- Number of fireplaces: 1
- Fireplace features: Bedroom,Bath,Dining Room,Kitchen,Living Room,Primary Bedroom,Wood Burning Stove
- Fireplace: Yes
Interior Area
- Total interior livable area: 2,326 sqft
Kitchen
- Level: First
- Dimensions: 13 x 12
Living Room
- Features: Fireplace
- Level: First
- Dimensions: 21 x 17
Master Bedroom
- Level: First
- Dimensions: 18 x 15
Utility Room
- Level: First
- Dimensions: 8 x 6
Property
Details
- Parcel number: R524692
Features
- Levels: Two
- Stories: 2
- Pool features: None
- Fencing: Back Yard,Wood
Lot
- Lot size: 5,719 sqft
- Features: Zero Lot Line
Parking
- Total spaces: 3
- Parking features: Garage Faces Front,Golf Cart Garage
- Has garage: Yes
- Attached garage spaces: 3
- Covered spaces: 3
Climate Risk is Financial Risk
Every home has a financial story beyond the listing price. Below, you’ll see the climate risks that could affect this property — and in Bills & Affordability, how those risks may influence repairs, insurance, utilities, and long-term value.
Biggest Threats for This Home
- Tornado

- Hail

- Cold Wave

- Heat Wave

- Inland Flooding

- Ice Storm

- Winter Weather

How This Home’s Risks Compare
FEMA Declared Disasters Across Texas Counties
Understanding the Costs
Financial advisors generally recommend spending no more than 30% of your gross household income on housing costs. In practice, many households stretch to 35% or beyond — especially in high-cost markets.
Estimated Costs Today
| Monthly | Annual | |
|---|---|---|
| Mortgage | $3,175 | $38,100 |
| Home Insurance * | $396 | $4,752 |
| Property Taxes | $466 | $5,592 |
| Electricity | $255 | $3,064 |
| Total | $4,292 | $51,504 |
Income You'd Need if You Spent...
Texas FAIR Plan Programs


How Costs Could Change Over Time
Climate risk is quickly impacting all of the major home ownership costs. Adjust the growth rates and percentage of income spent on housing below to see how your housing costs could change over the next 10 years — and what income you'd need to keep up.
Comparing Against the Market
Price Per Sq Ft
vs Other Active Listings
Avg $/sqft
vs Homes Sold Last Month
Median $/sqft
Current Market Trends
Median Price Per Square Foot
The median price per square foot of homes sold in this area each month. Compare this to this listing's price per square foot to gauge whether the home is priced in line with recent sales.
Historicals for This Listing
Zestimate History ($/sqft)
Price History
| Date | Event | Price |
|---|---|---|
| 2026-02-26 | Listed for sale | $648,999 |
| 2020-07-13 | Listing removed | $400,000 |
| 2020-06-07 | Listed for sale | $400,000 |
| 2012-11-21 | Sold | -- |
| 2012-10-18 | Pending sale | $300,000 |
| 2012-09-23 | Listed for sale | $300,000 |
For Sale by Agent
 View on Zillow