

2808 County Road 643, Nevada, TX, 75173
About This Home
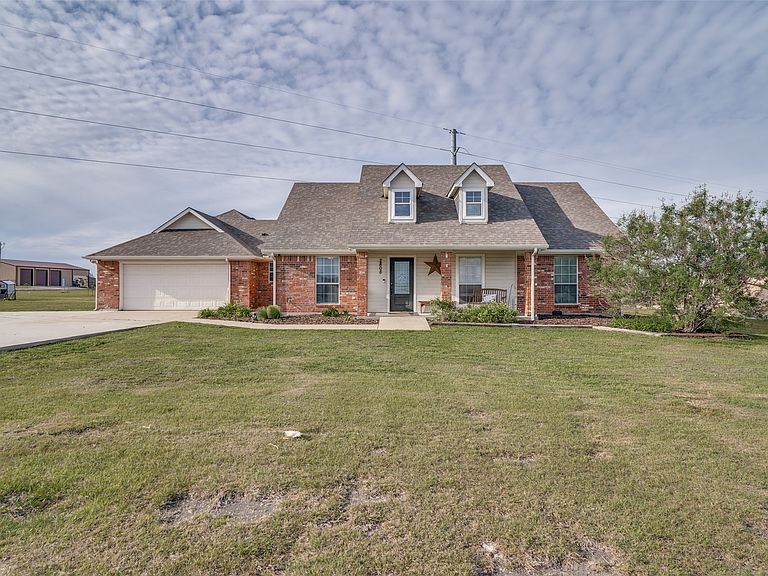
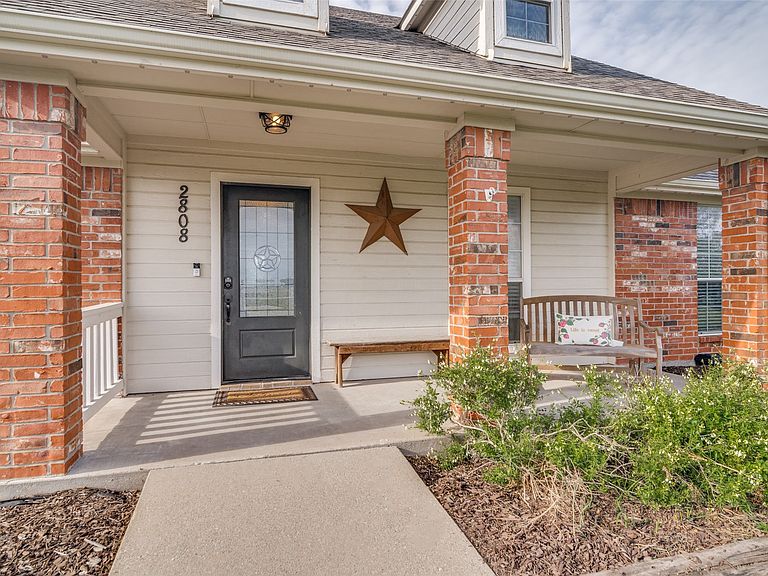
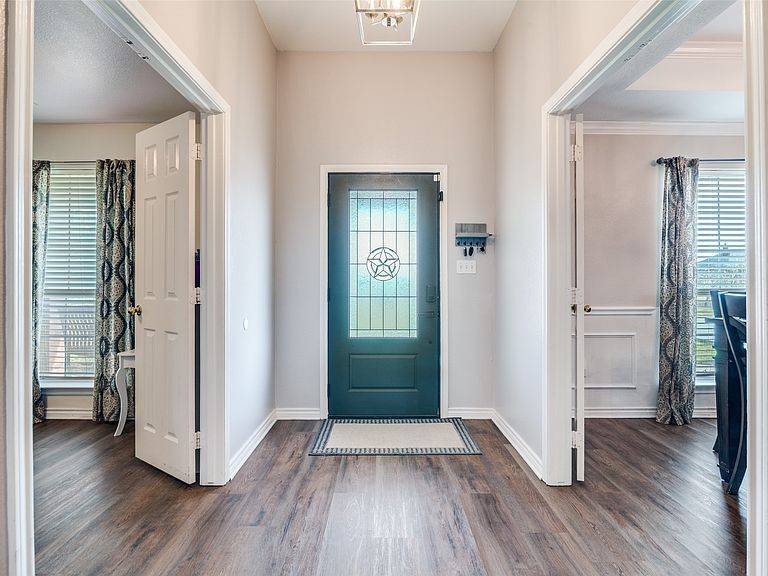
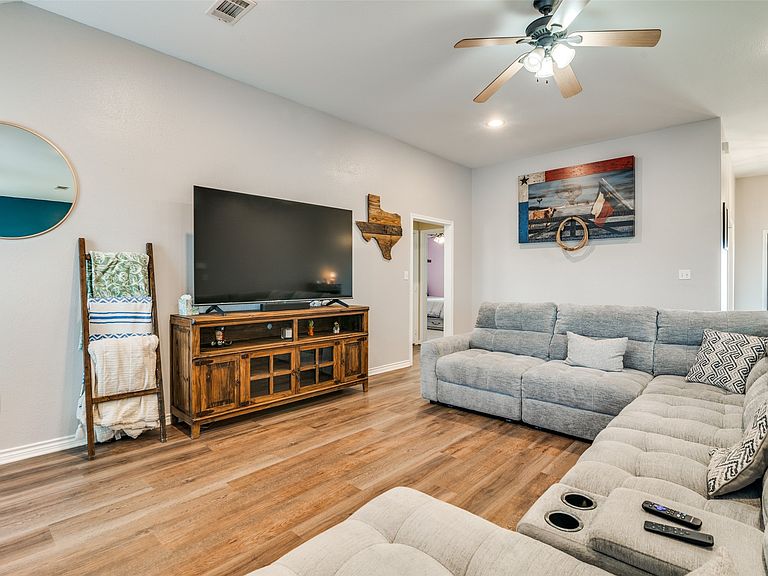
Situated on a spacious one-acre lot, this beautifully updated home offers the perfect blend of comfort, functionality, and outdoor living. Featuring 3 bedrooms, 2.5 baths, and office , this property provides flexible space ideal for working from home, hosting guests, or everyday living. Step inside to find fresh paint throughout, durable laminate flooring, and trending statement light fixtures that add a stylish modern touch. Every room is equipped with a ceiling fan for enhanced comfort and energy efficiency. The inviting living room serves as the heart of the home, highlighted by a warm wood-burning fireplace—perfect for cozy evenings and gathering with family and friends. Designed with both convenience and peace of mind in mind, the garage features an 8-person storm shelter, offering added security during Texas storm season. The home is also equipped with Jellyfish permanent exterior lighting, allowing you to customize lighting year-round for holidays, game days, special occasions, or everyday curb appeal—all controlled with ease. Step outside and enjoy your own private backyard retreat. The above-ground pool with attached deck has been meticulously maintained with weekly professional pool service, creating an ideal space for summer entertaining, weekend relaxation, or cooling off after a long day. The expansive acre lot provides endless possibilities with room to garden, play, or simply enjoy wide-open space. A chicken coop adds charm and functionality for those seeking a touch of country living, while the storage shed offers additional space for tools, hobbies, or equipment. With modern updates, thoughtful features, and plenty of outdoor amenities, this property delivers peaceful country-style living while still offering convenient access to nearby shopping, dining, and commuting routes.
Getting Around
 Car-Dependent
 Very Limited Transit
 Somewhat Bikeable
Schools
Construction
Condition
- Year built: 2004
Materials
- Foundation: Slab
- Roof: Composition
- Construction materials: Brick
Type & Style
- Home type: SingleFamily
- Architectural style: Traditional,Detached
- Property subType: Single Family Residence
Interior
Appliances
- Appliances included: Dishwasher,Electric Range,Disposal,Microwave
- Laundry features: Dryer Hookup,ElectricDryer Hookup,Laundry in Utility Room
Bedroom
- Features: Ceiling Fan(s)
- Level: First
- Dimensions: 13 x 11
Bedroom
- Features: Ceiling Fan(s)
- Level: First
- Dimensions: 13 x 11
Bedrooms & Bathrooms
- Bedrooms: 3
- Bathrooms: 3
- Full bathrooms: 2
- 1/2 bathrooms: 1
Breakfast Room Nook
- Level: First
- Dimensions: 12 x 8
Dining Room
- Level: First
- Dimensions: 11 x 12
Features
- Cathedral Ceiling(s),Decorative/Designer Lighting Fixtures,Eat-in Kitchen,Granite Counters,High Speed Internet
- Flooring: Carpet,Ceramic Tile,Laminate
- Number of fireplaces: 1
- Fireplace features: Masonry,Wood Burning
- Fireplace: Yes
Heating & Cooling
- Heating features: Electric,Fireplace(s)
- Cooling features: Central Air,Ceiling Fan(s)
Interior Area
- Total interior livable area: 2,192 sqft
Kitchen
- Features: Eat-in Kitchen,Granite Counters,Pantry
- Level: First
- Dimensions: 16 x 12
Living Room
- Features: Ceiling Fan(s),Fireplace
- Level: First
- Dimensions: 22 x 17
Master Bathroom
- Features: Dual Sinks,Double Vanity,En Suite Bathroom,Garden Tub/Roman Tub
- Level: First
- Dimensions: 16 x 12
Master Bedroom
- Features: Ceiling Fan(s),En Suite Bathroom,Walk-In Closet(s)
- Level: First
- Dimensions: 19 x 15
Office
- Features: Ceiling Fan(s)
- Level: First
- Dimensions: 12 x 10
Utility Room
- Features: Utility Room
- Level: First
- Dimensions: 7 x 6
Property
Details
- Parcel number: R427100001001
- Exclusions: Seller will take drapes,rods will remain.
Features
- Levels: One
- Stories: 1
- Pool features: Above Ground,Pool
- Patio & porch: Rear Porch,Deck,Front Porch,Covered
- Exterior features: Lighting
- Fencing: Back Yard,Wood,Wire
Lot
- Lot size: 1 Acres
Parking
- Total spaces: 2
- Parking features: Driveway,Garage Faces Front,Garage,Garage Door Opener
- Has garage: Yes
- Attached garage spaces: 2
- Covered spaces: 1
Climate Risk is Financial Risk
Every home has a financial story beyond the listing price. Below, you’ll see the climate risks that could affect this property — and in Bills & Affordability, how those risks may influence repairs, insurance, utilities, and long-term value.
Biggest Threats for This Home
- Hail

- Tornado

- Cold Wave

- Heat Wave

- Inland Flooding

- Wildfire

- Winter Weather

How This Home’s Risks Compare
FEMA Declared Disasters Across Texas Counties
Understanding the Costs
Financial advisors generally recommend spending no more than 30% of your gross household income on housing costs. In practice, many households stretch to 35% or beyond — especially in high-cost markets.
Estimated Costs Today
| Monthly | Annual | |
|---|---|---|
| Mortgage | $2,149 | $25,788 |
| Home Insurance * | $350 | $4,200 |
| Property Taxes | $356 | $4,272 |
| Electricity | $240 | $2,888 |
| Total | $3,095 | $37,140 |
Income You'd Need if You Spent...
Texas FAIR Plan Programs

How Costs Could Change Over Time
Climate risk is quickly impacting all of the major home ownership costs. Adjust the growth rates and percentage of income spent on housing below to see how your housing costs could change over the next 10 years — and what income you'd need to keep up.
Comparing Against the Market
Price Per Sq Ft
vs Other Active Listings
Avg $/sqft
vs Homes Sold Last Month
Median $/sqft
Current Market Trends
Median Price Per Square Foot
The median price per square foot of homes sold in this area each month. Compare this to this listing's price per square foot to gauge whether the home is priced in line with recent sales.
Historicals for This Listing
Zestimate History ($/sqft)
Price History
| Date | Event | Price |
|---|---|---|
| 2026-04-27 | Price change | $425,000 |
| 2026-04-09 | Listed for sale | $435,000 |
| 2022-08-01 | Sold | -- |
| 2022-07-28 | Pending sale | $429,000 |
| 2022-07-01 | Contingent | $429,000 |
| 2022-06-25 | Price change | $429,000 |
| 2022-06-03 | Listed for sale | $430,000 |
| 2016-08-15 | Sold | -- |
| 2016-06-30 | Pending sale | $220,000 |
| 2016-06-27 | Price change | $220,000 |
| 2016-06-20 | Price change | $225,000 |
| 2016-06-09 | Price change | $230,000 |
| 2016-05-26 | Listed for sale | $235,000 |
For Sale by Agent
 View on Zillow