



548 Whitehall Rd, Chattanooga, TN, 37405
About This Home
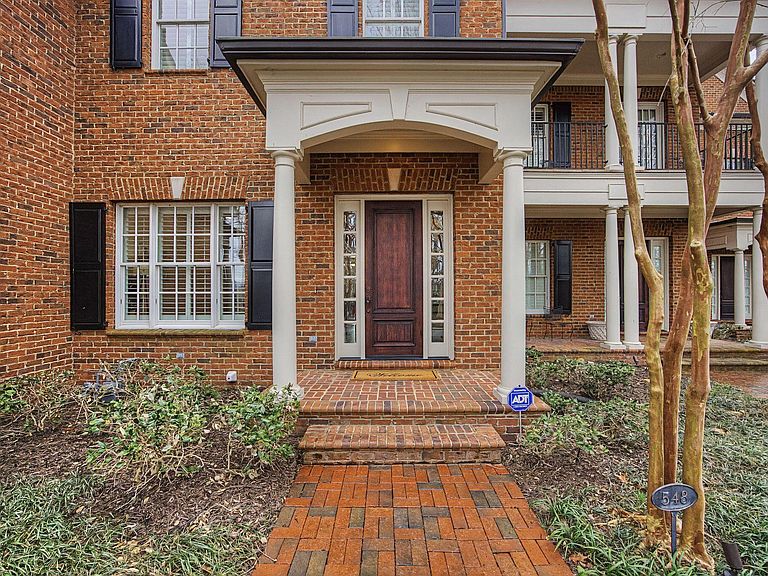
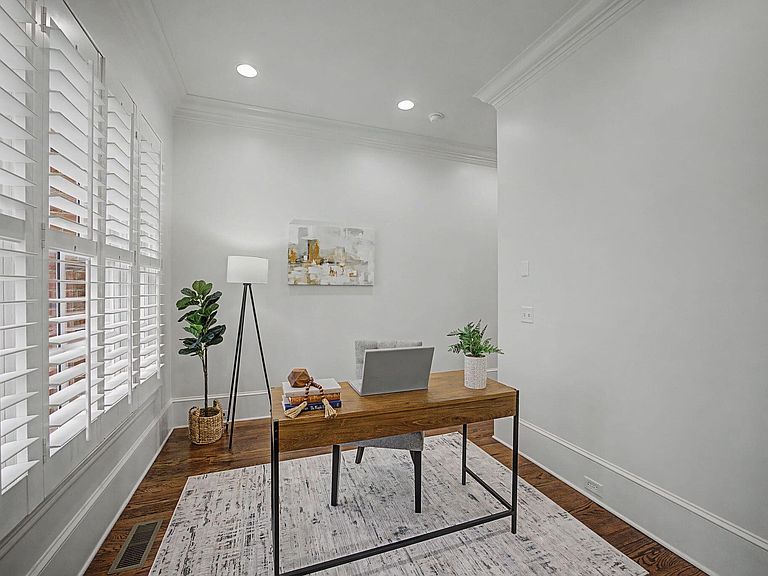
Experience amazing views of downtown Chattanooga, the surrounding mountains, and the Tennessee River in this spacious 3107 sf, 2-bedroom, 3.5 bath townhome in the desirable River Point development on Stringer's Ridge, located just minutes from shopping, restaurants, & parks in the North Shore & downtown Chattanooga. This beautiful townhome boasts hardwood floors in the main living areas & bedrooms, plantation shutters, Toto toilets, open floor plan, 3 decks, 2-car garage, and a private elevator. All floors can be accessed by the private elevator & stairs. The main entry features a dining area, kitchen, & a large open living room with gas fireplace. The kitchen has a large island, stainless Jenn-air appliances, including a 5-burner gas cooktop with upper/lower ovens, microwave, dishwasher, refrigerator, & custom China Cabinet. The Living Room opens to a covered balcony & open deck where you can relax and take in the panoramic views of downtown Chattanooga. The primary bedroom is located up the main stairway & includes hardwood floors, covered deck, sitting area, ensuite bath with dual granite vanities, a jetted tub, separate shower, and a walk-in closet. The guest bedroom also has hardwood floors and a full bath. The Laundry is conveniently located on this level as well! On the top floor is a carpeted multi-purpose Bonus Room that could serve as another guest bedroom, an office, or exercise room. This room opens to a third large deck with amazing views of downtown Chattanooga. The bottom level features a large rec/family room with 11 ft ceilings, LVP flooring, gas fireplace, wet bar, two large closets, a bath with a walk-in shower, and a 2-car garage. This is a wonderful opportunity for a Buyer seeking a centrally located townhome with spectacular views of downtown Chattanooga and the Tennessee River. Please call for more information and a private showing today. Information is deemed reliable but not guaranteed. Buyer to verify all information they deem important.
Getting Around
 Car-Dependent
 Minimal Transit
 Somewhat Bikeable
Schools
Construction
Condition
- Year built: 2008
Materials
- Foundation: Slab
- Roof: Shingle
- Construction materials: Brick,Fiber Cement
Type & Style
- Home type: Townhouse
- Architectural style: Contemporary
- Property subType: Townhouse
Interior
Appliances
- Appliances included: Disposal,Double Oven,Dishwasher,Free-Standing Gas Range,Gas Water Heater,Microwave,Refrigerator
- Laundry features: Laundry Closet,Electric Dryer Hookup,Washer Hookup
Basement
- Has basement: Yes
- Basement: Finished,Full
Bathroom
- Level: Second
- Area: 57.67
- Dimensions: 7.3 x 7.9
Bedroom
- Level: Second
- Area: 138.6
- Dimensions: 11 x 12.6
Bedrooms & Bathrooms
- Bedrooms: 2
- Bathrooms: 4
- Full bathrooms: 3
- 1/2 bathrooms: 1
Bonus Room
- Area: 223.587
- Dimensions: 11.7 x 19.11
Dining Room
- Level: First
- Area: 131.44
- Dimensions: 10.6 x 12.4
Features
- Cathedral Ceiling(s),Elevator,Granite Counters,Kitchen Island,Wet Bar,Walk-In Closet(s)
- Window features: Insulated Windows,Vinyl Frames
- Flooring: Carpet,Hardwood,Luxury Vinyl,Tile
- Fireplace features: Gas Log,Living Room
- Fireplace: Yes
- Finished area below ground: 681
- Finished area above ground: 2,426
Heating & Cooling
- Heating features: Central,Natural Gas
- Cooling features: Central Air,Electric,Multi Units
Interior Area
- Total structure area: 3,107
- Total interior livable area: 3,107 sqft
Kitchen
- Level: First
- Area: 105.3
- Dimensions: 11.7 x 9
Living Room
- Level: First
- Area: 339.01
- Dimensions: 16.7 x 20.3
Master Bathroom
- Level: Second
- Area: 172.84
- Dimensions: 11.6 x 14.9
Master Bedroom
- Level: Second
- Area: 278.11
- Dimensions: 20.3 x 13.7
Office
- Level: First
- Area: 94.076
- Dimensions: 8.11 x 11.6
Other
- Level: Basement
- Area: 457.833
- Dimensions: 30.3 x 15.11
Property
Details
- Parcel number: 135c A 001 C548
Features
- Stories: 4
- Patio & porch: Deck,Patio,Porch - Covered
- Exterior features: Lighting,Other
- Has view: Yes
- View description: City,Mountain(s)
Lot
- Features: Views,Zero Lot Line
- Lot size dimensions: 0 x 0
Parking
- Total spaces: 2
- Parking features: Basement,Garage,Garage Door Opener
- Has garage: Yes
- Attached garage spaces: 2
- Covered spaces: 2
Climate Risk is Financial Risk
Every home has a financial story beyond the listing price. Below, you’ll see the climate risks that could affect this property — and in Bills & Affordability, how those risks may influence repairs, insurance, utilities, and long-term value.
Biggest Threats for This Home
- Inland Flooding

- Tornado

- Earthquake

- Lightning

- Strong Wind

- Winter Weather

How This Home’s Risks Compare
FEMA Declared Disasters Across Tennessee Counties
Understanding the Costs
Financial advisors generally recommend spending no more than 30% of your gross household income on housing costs. In practice, many households stretch to 35% or beyond — especially in high-cost markets.
Estimated Costs Today
| Monthly | Annual | |
|---|---|---|
| Mortgage | $4,171 | $50,052 |
| Home Insurance | $216 | $2,592 |
| Property Taxes | $970 | $11,640 |
| Electricity | $252 | $3,029 |
| Total | $5,609 | $67,308 |
Income You'd Need if You Spent...
How Costs Could Change Over Time
Climate risk is quickly impacting all of the major home ownership costs. Adjust the growth rates and percentage of income spent on housing below to see how your housing costs could change over the next 10 years — and what income you'd need to keep up.
Comparing Against the Market
Price Per Sq Ft
vs Other Active Listings
Avg $/sqft
vs Homes Sold Last Month
Median $/sqft
Current Market Trends
No market data available for this area
Historicals for This Listing
Zestimate History ($/sqft)
Price History
| Date | Event | Price |
|---|---|---|
| 2026-04-24 | Price change | $825,000 |
| 2026-03-09 | Listed for sale | $849,000 |
| 2011-06-20 | Sold | $510,000 |
| 2010-10-11 | Sold | $540,000 |
 View on Zillow