


10323 Summit Run Dr, Frisco, TX, 75035
About This Home
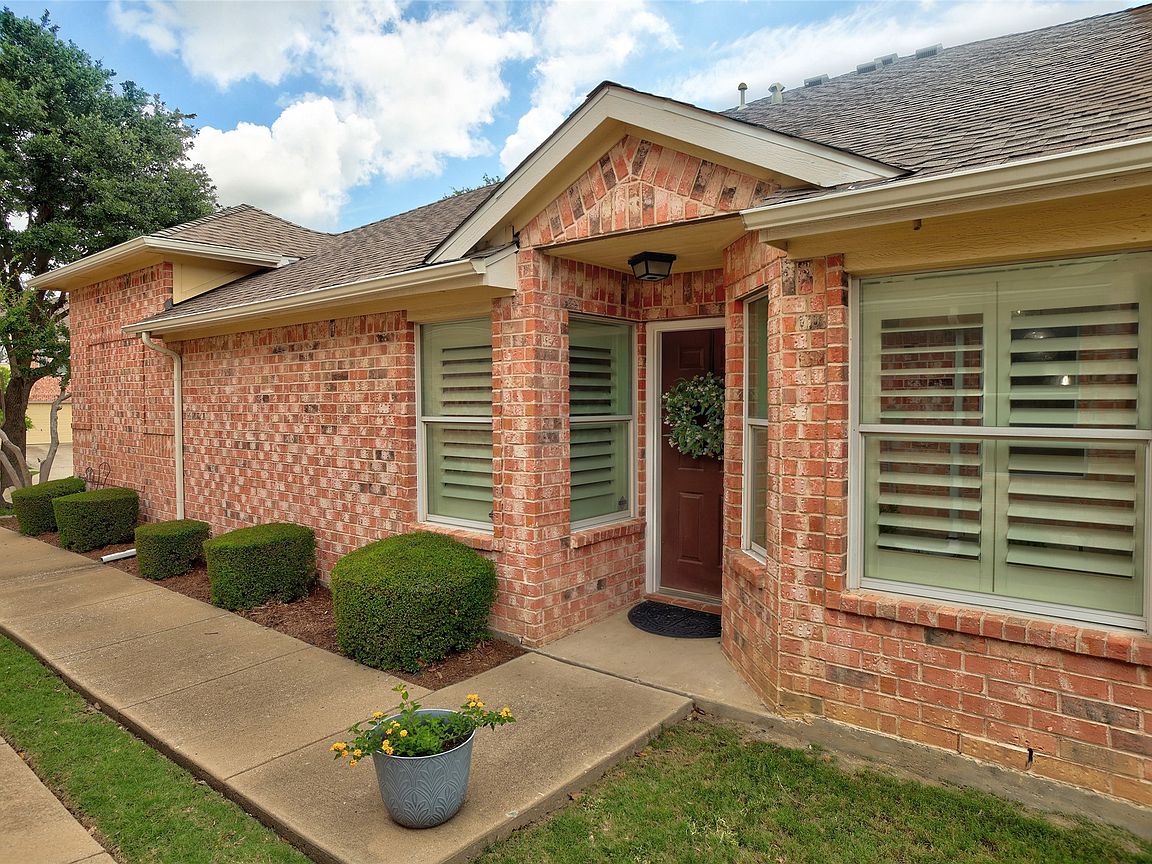
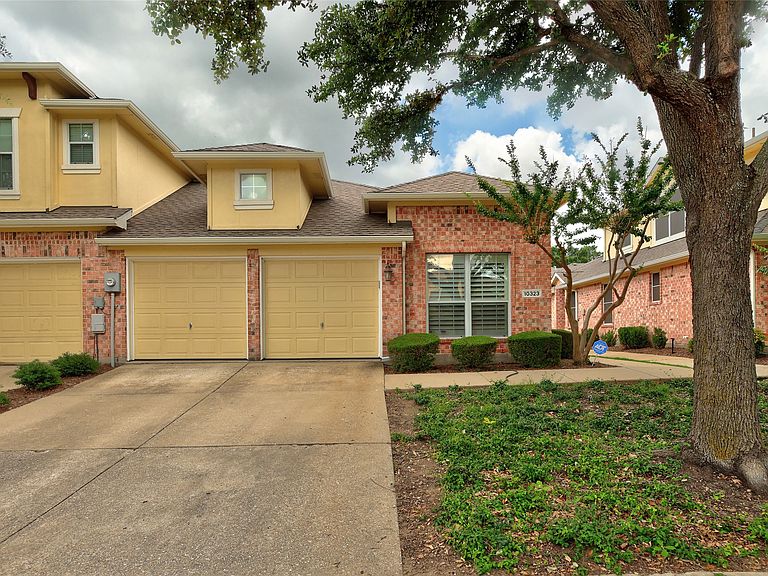
Welcome home to this NORTH FACING darling single-story townhome, where modern updates and the location perfectly situated in the heart of Frisco is unmatched! This 2-BR, 2-bath gem offers nearly 1,400 square feet of light-filled living space with zero carpet — just gorgeous engineered wood flooring throughout for a more modern feel from room to room. Elegant plantation shutters frame every window, fresh paint brightens every wall, and updated lighting adds a polished touch throughout. The primary suite is a true retreat, featuring a beautifully refreshed bathroom with a stylish new countertop, a nice size linen closet and a spacious walk-in closet. Note the primary suite and secondary bedroom are private from each other and at opposite ends of the unit from each other. A nice size flex room that could appropriately be used as an office space, gameroom or reading nook. In the kitchen, a newer stainless steel refrigerator and brand-new electric range plus a stackable washer and dryer included with the unit that add everyday ease — this is a true lock and leave property. New attic insulation boosts energy efficiency year-round, so you can enjoy comfort and savings from day one. Step outside to your own private, fenced backyard — new sod recently added, pretty landscaping, and an open patio create the perfect setting for morning coffee, weekend gardening, or evening relaxation. An attached two-car garage rounds out the package with plenty of parking and storage. As a resident, you'll also enjoy access to the community pool — just a few doors down and within a minutes walk. You're just minutes from the Sam Rayburn Tollway, Stonebriar Centre, The Star, Universal Studios, the new PGA center and Frisco's best shopping, dining and entertainment. You also have the best of Frisco ISD with the elementary, middle and high school just around the corner. Under an incredible location, this lock-and-leave townhome checks every box and you won't want to miss it!
Getting Around
 Car-Dependent
 Very Limited Transit
 Somewhat Bikeable
Schools
Construction
Condition
- Year built: 2004
Materials
- Foundation: Slab
- Roof: Composition
- Construction materials: Brick
Type & Style
- Home type: Townhouse
- Architectural style: Traditional
- Property subType: Townhouse
Interior
Appliances
- Appliances included: Dryer,Dishwasher,Electric Range,Disposal,Microwave,Refrigerator
- Laundry features: Dryer Hookup,ElectricDryer Hookup,Laundry in Utility Room,Stacked
Bedroom
- Level: First
- Dimensions: 15 x 10
Bedrooms & Bathrooms
- Bedrooms: 2
- Bathrooms: 2
- Full bathrooms: 2
Breakfast Room Nook
- Level: First
- Dimensions: 10 x 7
Features
- Decorative/Designer Lighting Fixtures,Granite Counters,High Speed Internet,Cable TV
- Window features: Shutters
- Flooring: Ceramic Tile,Hardwood
- Fireplace features: None
Interior Area
- Total interior livable area: 1,372 sqft
Kitchen
- Level: First
- Dimensions: 18 x 9
Living Room
- Features: Ceiling Fan(s)
- Level: First
- Dimensions: 14 x 14
Living Room
- Level: First
- Dimensions: 13 x 13
Master Bedroom
- Features: Ceiling Fan(s),Dual Sinks,En Suite Bathroom,Linen Closet,Separate Shower,Walk-In Closet(s)
- Level: First
- Dimensions: 14 x 14
Utility Room
- Features: Closet
- Level: First
- Dimensions: 3 x 6
Property
Details
- Parcel number: R846600A00401
- Attached to another structure: Yes
Features
- Levels: One
- Stories: 1
- Pool features: None,Community
- Fencing: Wood
Lot
- Lot size: 3,920 sqft
- Features: Interior Lot,Landscaped
Parking
- Total spaces: 2
- Parking features: Door-Multi,Garage Faces Front,Garage,Garage Door Opener
- Has garage: Yes
- Attached garage spaces: 2
- Covered spaces: 2
Climate Risk is Financial Risk
Every home has a financial story beyond the listing price. Below, you’ll see the climate risks that could affect this property — and in Bills & Affordability, how those risks may influence repairs, insurance, utilities, and long-term value.
Biggest Threats for This Home
- Tornado

- Hail

- Heat Wave

How This Home’s Risks Compare
FEMA Declared Disasters Across Texas Counties
Understanding the Costs
Financial advisors generally recommend spending no more than 30% of your gross household income on housing costs. In practice, many households stretch to 35% or beyond — especially in high-cost markets.
Estimated Costs Today
| Monthly | Annual | |
|---|---|---|
| Mortgage | $1,716 | $20,592 |
| Home Insurance * | $173 | $2,076 |
| Property Taxes | $479 | $5,748 |
| Electricity | $238 | $2,859 |
| Total | $2,606 | $31,272 |
Income You'd Need if You Spent...
Texas FAIR Plan Programs


How Costs Could Change Over Time
Climate risk is quickly impacting all of the major home ownership costs. Adjust the growth rates and percentage of income spent on housing below to see how your housing costs could change over the next 10 years — and what income you'd need to keep up.
Comparing Against the Market
Price Per Sq Ft
vs Other Active Listings
Avg $/sqft
vs Homes Sold Last Month
Median $/sqft
Current Market Trends
Median Price Per Square Foot
The median price per square foot of homes sold in this area each month. Compare this to this listing's price per square foot to gauge whether the home is priced in line with recent sales.
Historicals for This Listing
Zestimate History ($/sqft)
Price History
| Date | Event | Price |
|---|---|---|
| 2026-06-18 | Price change | $339,500 |
| 2026-06-05 | Listed for sale | $349,500 |
For Sale by Agent
 View on Zillow