

1501 Quail Ridge Circle, Kingman, AZ, 86401
About This Home
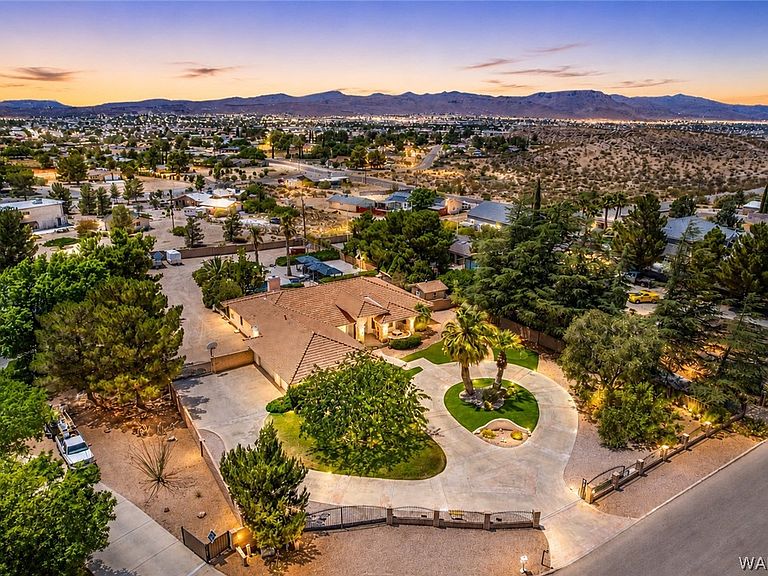
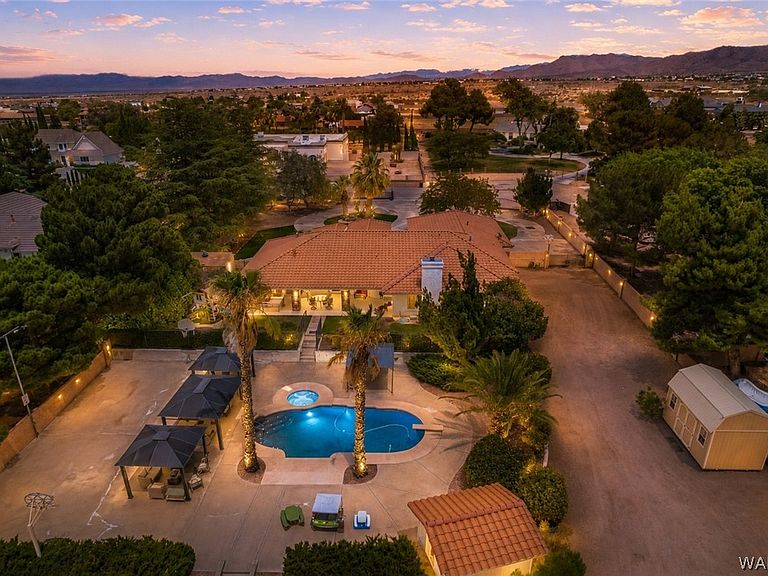
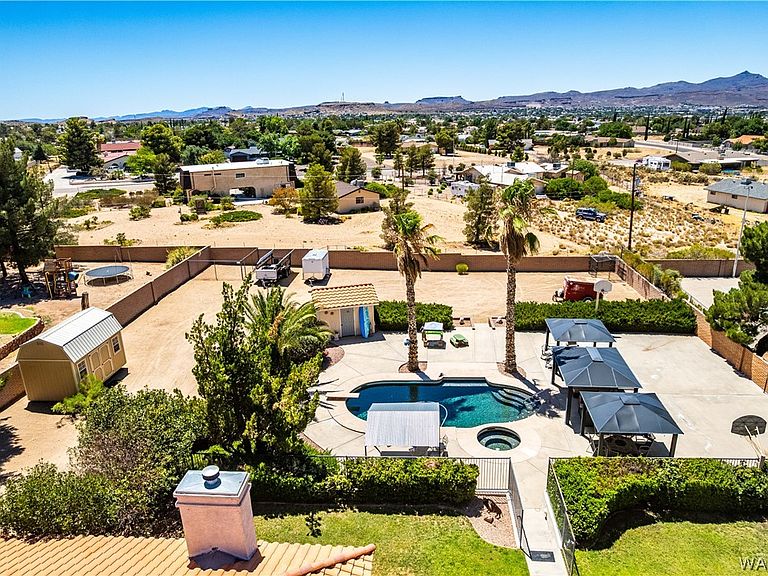
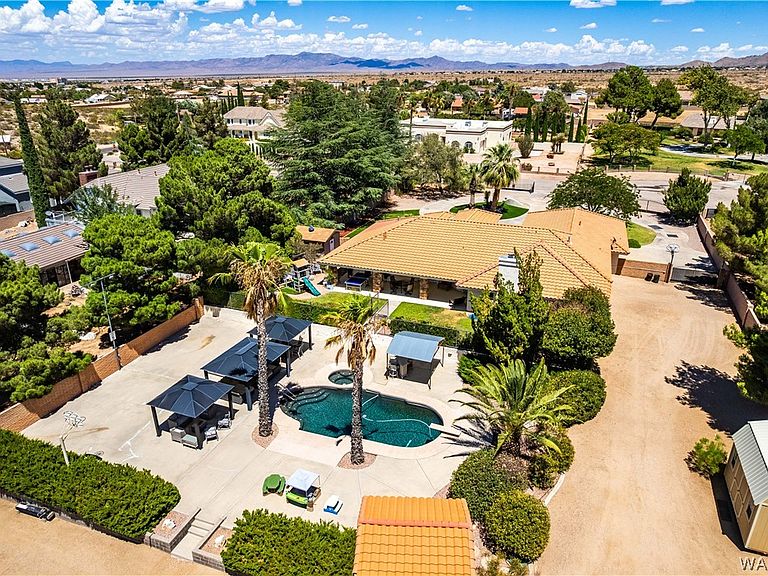
GRAND FINALE*SELLER SAYS 19 DAYS LEFT & IT GOES OFF MARKET*5 BEDROOM,3 BATHROOM,3 CAR GARAGE CUSTOM BUILT "POOL" HOME W/APPROX 3000 SF LIVING SPACE PERFECTLY SITUATED ON 0.92 ACRE CUL-DE-SAC LOT*LOCATED IN SOUGHT AFTER "QUAIL RIDGE ESTATES"*KEYLESS ENTRY-AUTOMATIC GATED ENTRY*IMPRESSIVE CIRCULAR DRIVEWAY* Mature Palm Trees,Synthetic Turf,Decorative Rock & Mature Shrubbery on Automatic Drip System*Front yard block wall & wrought Iron fencing*Tile roof, flagstone columns,covered front patio w/a built-in patio table & inviting private courtyard*TWO NEWER AIR-CONDITIONING AND HEATING SYSTEMS INSTALLED*This home offers EXCEPTIONAL PARKING and a PLACE for ENTERTAINING friends & family*ENTIRE INTERIOR HAS BEEN FRESHLY PAINTED IN CONTEMPORARY COOL GRAY TONES WITH A CRISP WHITE TRIM*Professional executive OFFICE*A Charming SITTING ROOM*Formal DINING area with built-in gray cabinetry*KITCHEN was renovated approximately eight years ago*kitchen features custom soft-close gray cabinetry,quartz countertops,designer tile backsplash,farmhouse sink w/ a view window,GE five-burner gas cook-top,dual built-in GE stainless steel ovens,built-in microwave,slide-out shelving, newer stainless steel side-by-side refrigerator & a multi-color lighting upper cabinet wine glass display shelving and large walk-in pantry*Family room has large windows,wood-slate tile flooring & gas log fireplace*King-size owner s retreat offers brand-new plush carpeting,private patio access, and custom farmhouse-style sliding barn door leading into the ensuite-Owner s ensuite boasts an oversized walk-in closet,dual-sink quartz vanity with soft-close gray cabinetry,linen storage,tile flooring & an impressive oversized walk-in tiled shower complete with built-in seating and dual shower heads*Split-bedroom floor plan provides flexibility for family and guests*Wood-slate tile,wood laminate and BRAND NEW GREY CARPET THROUGHOUT*Full length covered patio w/Beautiful flagstone columns*Upper level showcases cool green lawn,privacy landscaping,decorative rock & a storage building currently serving as a kids playhouse*Wrought iron fencing provides additional safety while preserving the open views*The next entertainment level features an expansive concrete deck e/three pergolas,hot tub,built-in swimming pool & pool house surrounded by mature palm trees*Dual basketball court creating the ultimate family recreation area*
Getting Around
 Car-Dependent
 Very Limited Transit
 Somewhat Bikeable
Schools
Construction
Condition
- Year built: 1990
Materials
- Roof: Tile
Type & Style
- Home type: SingleFamily
- Architectural style: One Story
- Property subType: Single Family Residence
Interior
Appliances
- Appliances included: Dishwasher,Disposal,Gas Oven,Gas Range,Microwave,Oven,Range,Refrigerator,Water Softener,Water Heater
- Laundry features: Electric Dryer Hookup,Gas Dryer Hookup,Inside,In Garage
Bedrooms & Bathrooms
- Bedrooms: 5
- Bathrooms: 3
- Full bathrooms: 1
- 3/4 bathrooms: 1
- 1/2 bathrooms: 1
Features
- Breakfast Bar,Ceiling Fan(s),Dining Area,Granite Counters,Kitchen Island,Open Floorplan,Pantry,Vaulted Ceiling(s),Walk-In Closet(s),Wired for Sound,Window Treatments
- Window features: Window Coverings
- Flooring: Carpet,Tile,Hard Surface Flooring or Low Pile Carpet
- Fireplace: Yes
Heating & Cooling
- Heating features: Central,Gas,Multiple Heating Units
- Cooling features: Multi Units,Central Air,Electric
Interior Area
- Total structure area: 3,942
- Total interior livable area: 3,060 sqft
Property
Accessibility
- Accessibility features: Low Threshold Shower
Details
- Parcel number: 31125003
- Zoning description: K- R1-40 Res: Sing Fam 40000sf
- Special condition: Owner Is Listing Agent
Features
- Levels: One
- Stories: 1
- Entry location: Breakfast Bar,Ceiling Fan(s),Counters-Granite/Ston
- Private pool: Yes
- Pool features: Diving Board,Gunite,Gas Heat,Heated,In Ground,Outdoor Pool,Private
- Patio & porch: Covered,Patio
- Exterior features: Hot Tub/Spa,Sprinkler/Irrigation,Landscaping,Shed
- Has spa: Yes
- Fencing: Block,Back Yard,Front Yard,Wrought Iron
- Has view: Yes
- View description: Mountain(s)
Lot
- Lot size: 1 Acres
- Features: Cul-De-Sac,Irregular Lot,Public Road,Street Level
- Lot size dimensions: Irreg
Parking
- Total spaces: 3
- Parking features: Attached,Finished Garage,RV Access/Parking,Storage,Garage Door Opener
- Has garage: Yes
- Attached garage spaces: 3
- Covered spaces: 3
Climate Risk is Financial Risk
Every home has a financial story beyond the listing price. Below, you’ll see the climate risks that could affect this property — and in Bills & Affordability, how those risks may influence repairs, insurance, utilities, and long-term value.
Biggest Threats for This Home
- Lightning

- Heat Wave

- Wildfire

- Winter Weather

- Inland Flooding

How This Home’s Risks Compare
FEMA Declared Disasters in Mohave County and Arizona
Understanding the Costs
Financial advisors generally recommend spending no more than 30% of your gross household income on housing costs. In practice, many households stretch to 35% or beyond — especially in high-cost markets.
Estimated Costs Today
| Monthly | Annual | |
|---|---|---|
| Mortgage | $3,867 | $46,404 |
| Home Insurance | $285 | $3,420 |
| Property Taxes | $274 | $3,288 |
| Electricity | $324 | $3,888 |
| Total | $4,750 | $57,000 |
Income You'd Need if You Spent...
How Costs Could Change Over Time
Climate risk is quickly impacting all of the major home ownership costs. Adjust the growth rates and percentage of income spent on housing below to see how your housing costs could change over the next 10 years — and what income you'd need to keep up.
Comparing Against the Market
Price Per Sq Ft
vs Other Active Listings
Avg $/sqft
vs Homes Sold Last Month
Median $/sqft
Current Market Trends
Median Price Per Square Foot
The median price per square foot of homes sold in this area each month. Compare this to this listing's price per square foot to gauge whether the home is priced in line with recent sales.
Historicals for This Listing
Zestimate History ($/sqft)
No zestimate history available
Price History
| Date | Event | Price |
|---|---|---|
| 2026-08-16 | Pending sale | $699,900 |
| 2026-08-10 | Price change | $699,900 |
| 2026-08-06 | Price change | $749,900 |
| 2026-07-17 | Price change | $764,848 |
| 2026-06-26 | Listed for sale | $799,995 |
| 2018-07-27 | Sold | $450,000 |
| 2016-05-31 | Sold | $394,000 |
| 2016-03-31 | Listed for sale | $399,000 |
| 2014-10-08 | Sold | $361,000 |
| 2014-09-05 | Pending sale | $359,900 |
| 2014-08-21 | Listed for sale | $359,900 |
| 2013-06-14 | Sold | $343,100 |
| 2011-05-08 | Listing removed | $396,900 |
| 2011-02-25 | Listed for sale | $396,900 |
 View on Zillow