


7524 Glenturret Cir, The Colony, TX, 75056
About This Home
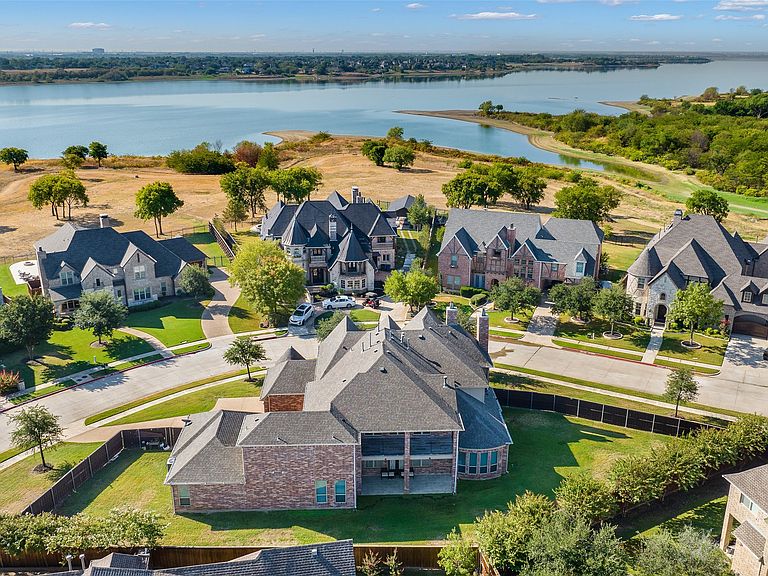
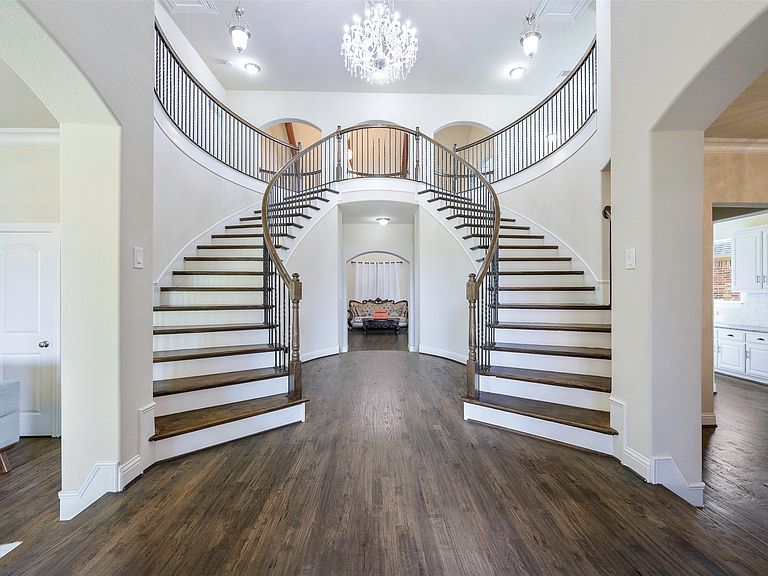
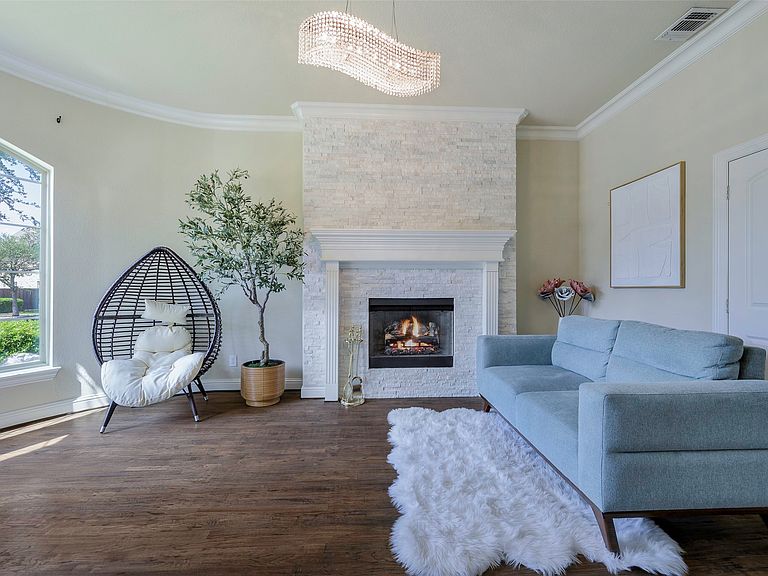
**Please schedule all showings with a minimum of 12 hours advance notice.** Elegant and spacious, this stunning North Texas residence offers a rare blend of luxury, comfort, and architectural presence in the highly sought after Tribute Lakeside Golf and Resort community near Frisco. Featuring over 5,500 square feet of living space, the home makes a grand first impression with a dramatic double staircase, statement chandelier, and soaring ceilings filled with natural light. Positioned on a desirable corner lot and surrounded by upscale homes, the property offers enhanced privacy and curb appeal while maintaining an open feel. Designed for both everyday living and entertaining, the open concept layout includes multiple living areas, a striking fireplace, and a chef inspired kitchen with an oversized island, ample cabinetry, and seamless flow into the main gathering spaces. Solid hardwood flooring adds warmth and durability throughout the main living areas. Recent upgrades include an upgraded iron front door, updated tile in bathrooms, laundry room, and outdoor areas, along with an epoxy finished garage floor. The home offers 6 bedrooms and 6 bathrooms, providing flexibility for families, guests, or multi generational living. The primary suite serves as a private retreat with dual vanities, a soaking tub, and a separate shower. Upstairs living spaces and balcony overlook the main level, adding to the open design. Situated on nearly half an acre, the backyard offers plenty of space for outdoor living and entertaining. Residents of The Tribute enjoy resort style amenities including lake access, golf, trails, pools, and pickleball. A rare opportunity to own a spacious, well positioned home in one of North Texas’ most sought after communities. Assumable VA loan available with approximately 2.7% interest rate for qualified buyers, offering significant savings compared to current rates. ****Please schedule showings at least one day in advance.*****
Getting Around
 Car-Dependent
 Very Limited Transit
 Somewhat Bikeable
Schools
Construction
Condition
- Year built: 2013
Materials
- Foundation: Slab
- Roof: Shingle
- Construction materials: Brick,Rock,Stone
Type & Style
- Home type: SingleFamily
- Architectural style: Traditional,Detached
- Property subType: Single Family Residence
Interior
Appliances
- Appliances included: Dishwasher,Gas Cooktop,Disposal,Gas Water Heater,Microwave
Bedroom
- Features: Ceiling Fan(s),Walk-In Closet(s)
- Level: First
- Dimensions: 15 x 13
Bedroom
- Features: Walk-In Closet(s)
- Level: Second
- Dimensions: 16 x 14
Bedroom
- Features: Walk-In Closet(s)
- Level: Second
- Dimensions: 16 x 12
Bedroom
- Features: Walk-In Closet(s)
- Level: Second
- Dimensions: 13 x 11
Bedroom
- Features: Walk-In Closet(s)
- Level: Second
- Dimensions: 15 x 11
Bedrooms & Bathrooms
- Bedrooms: 6
- Bathrooms: 6
- Full bathrooms: 5
- 1/2 bathrooms: 1
Breakfast Room Nook
- Level: First
- Dimensions: 11 x 11
Dining Room
- Level: First
- Dimensions: 14 x 13
Features
- Chandelier,Cathedral Ceiling(s),Dry Bar,Decorative/Designer Lighting Fixtures,Granite Counters,High Speed Internet,Kitchen Island,Loft,Multiple Staircases,Open Floorplan,Pantry,Vaulted Ceiling(s),Natural Woodwork,Walk-In Closet(s),Wired for Sound
- Flooring: Carpet,Ceramic Tile,Hardwood,Tile
- Number of fireplaces: 2
- Fireplace features: Gas Log,Gas Starter,Living Room,Masonry
- Fireplace: Yes
Heating & Cooling
- Heating features: Central,Natural Gas
- Cooling features: Central Air,Ceiling Fan(s)
Interior Area
- Total interior livable area: 5,508 sqft
Kitchen
- Features: Built-in Features,Butler's Pantry,Dual Sinks,Granite Counters,Kitchen Island,Pantry,Walk-In Pantry
- Level: First
- Dimensions: 20 x 10
Living Room
- Features: Fireplace
- Level: First
- Dimensions: 27 x 16
Living Room
- Features: Fireplace
- Level: First
- Dimensions: 14 x 13
Living Room
- Level: Second
- Dimensions: 22 x 13
Master Bedroom
- Features: Dual Sinks,Garden Tub/Roman Tub,Separate Shower,Walk-In Closet(s)
- Level: First
- Dimensions: 19 x 14
Property
Details
- Parcel number: R524888
- Exclusions: All TVs except the mounts and washer and dryer. Furniture is negotiable.
Features
- Levels: Two
- Stories: 2
- Pool features: None
- Patio & porch: Balcony
- Exterior features: Balcony,Lighting,Rain Gutters,Uncovered Courtyard
- Fencing: Back Yard,Wood,Wrought Iron
- Waterbody name: Lewisville
Lot
- Lot size: 0.47 Acres
- Features: Back Yard,Corner Lot,Interior Lot,Irregular Lot,Lawn,Landscaped,Many Trees,Subdivision,Sprinkler System
Parking
- Total spaces: 4
- Parking features: Door-Multi,Driveway,Epoxy Flooring,Garage Faces Front,Garage,Golf Cart Garage,Garage Door Opener
- Has garage: Yes
- Attached garage spaces: 2
- Covered spaces: 1
- Carport: Yes
- Carport spaces: 2
Climate Risk is Financial Risk
Every home has a financial story beyond the listing price. Below, you’ll see the climate risks that could affect this property — and in Bills & Affordability, how those risks may influence repairs, insurance, utilities, and long-term value.
Biggest Threats for This Home
- Tornado

- Hail

- Cold Wave

- Heat Wave

- Inland Flooding

- Ice Storm

- Winter Weather

How This Home’s Risks Compare
FEMA Declared Disasters Across Texas Counties
Understanding the Costs
Financial advisors generally recommend spending no more than 30% of your gross household income on housing costs. In practice, many households stretch to 35% or beyond — especially in high-cost markets.
Estimated Costs Today
| Monthly | Annual | |
|---|---|---|
| Mortgage | $6,067 | $72,804 |
| Home Insurance * | $757 | $9,084 |
| Property Taxes | $1,284 | $15,408 |
| Electricity | $604 | $7,257 |
| Total | $8,712 | $104,544 |
Income You'd Need if You Spent...
Texas FAIR Plan Programs


How Costs Could Change Over Time
Climate risk is quickly impacting all of the major home ownership costs. Adjust the growth rates and percentage of income spent on housing below to see how your housing costs could change over the next 10 years — and what income you'd need to keep up.
Comparing Against the Market
Price Per Sq Ft
vs Other Active Listings
Avg $/sqft
vs Homes Sold Last Month
Median $/sqft
Current Market Trends
Median Price Per Square Foot
The median price per square foot of homes sold in this area each month. Compare this to this listing's price per square foot to gauge whether the home is priced in line with recent sales.
Historicals for This Listing
Zestimate History ($/sqft)
Price History
| Date | Event | Price |
|---|---|---|
| 2026-04-18 | Listed for sale | $1,249,000 |
| 2025-11-13 | Listing removed | $1,285,000 |
| 2025-10-20 | Price change | $1,285,000 |
| 2025-07-14 | Listed for sale | $1,295,000 |
| 2024-07-08 | Listing removed | -- |
| 2024-05-19 | Price change | $1,295,000 |
| 2024-03-05 | Price change | $1,350,000 |
| 2024-02-22 | Price change | $1,370,000 |
| 2024-02-16 | Price change | $1,390,000 |
| 2024-01-16 | Price change | $1,430,000 |
| 2023-12-01 | Listed for sale | $1,480,000 |
| 2023-12-01 | Listing removed | -- |
| 2023-11-11 | Price change | $1,490,000 |
| 2023-11-06 | Price change | $1,499,000 |
| 2023-10-07 | Price change | $1,580,000 |
| 2023-09-22 | Listed for sale | $1,690,000 |
| 2023-04-06 | Listing removed | -- |
| 2022-03-13 | Listing removed | $968,999 |
| 2021-06-08 | Sold | -- |
| 2021-05-02 | Pending sale | $918,999 |
| 2021-04-11 | Price change | $918,999 |
| 2021-04-02 | Listed for sale | $968,999 |
| 2021-04-01 | Listing removed | $968,999 |
| 2020-12-27 | Price change | $968,999 |
| 2020-11-15 | Listed for sale | $969,000 |
For Sale by Agent
 View on Zillow