

2054 Delaware Drive, Kingman, AZ, 86401
About This Home
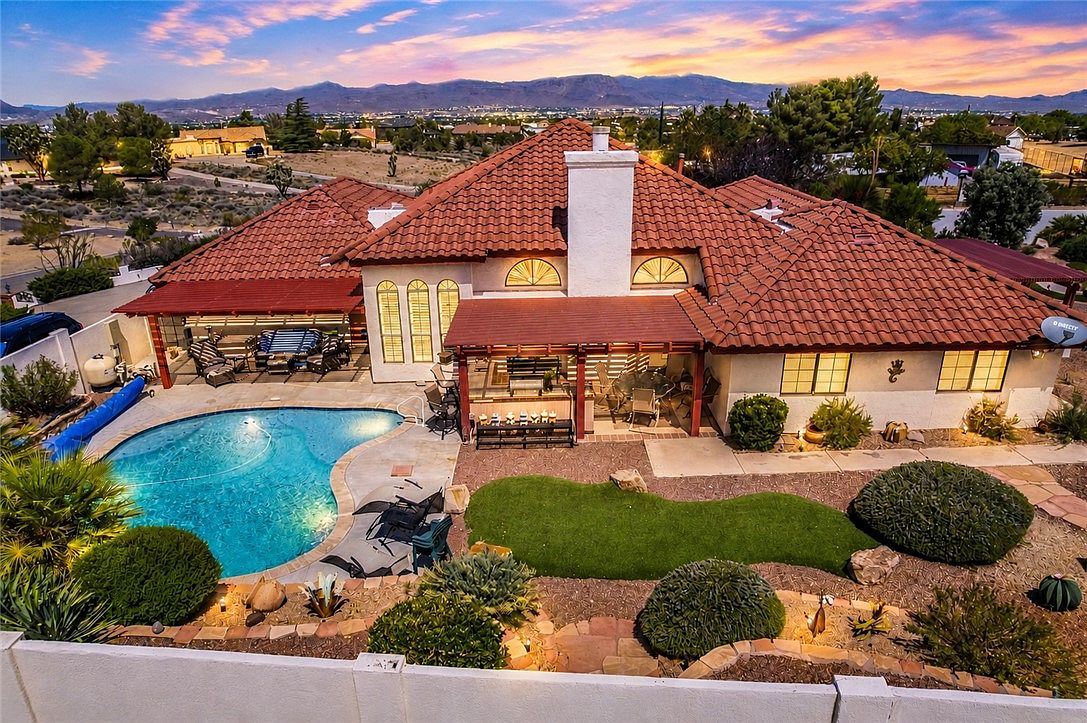
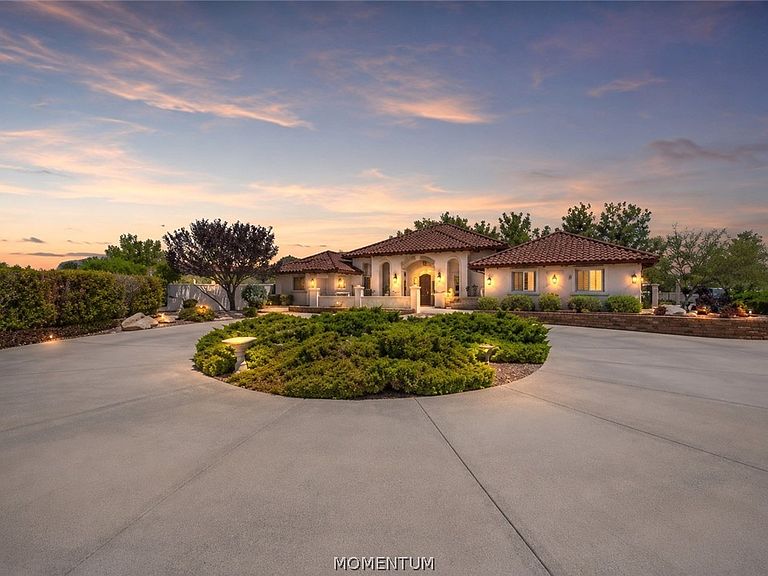
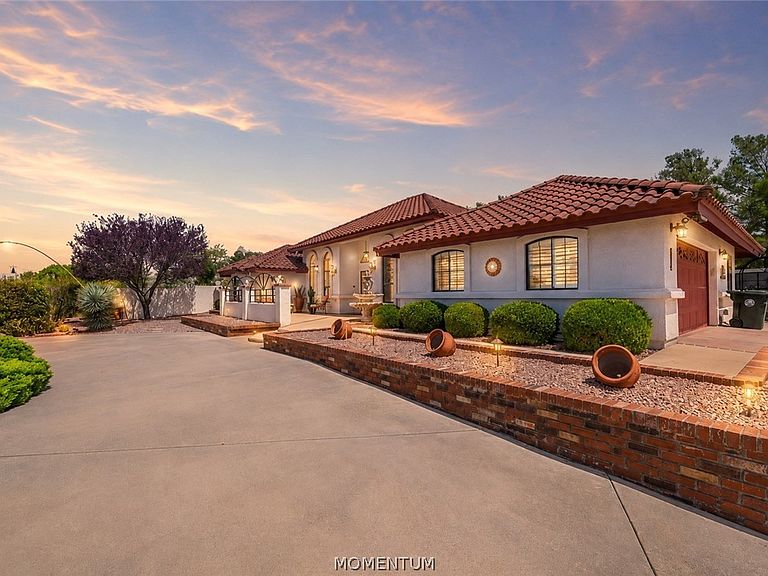
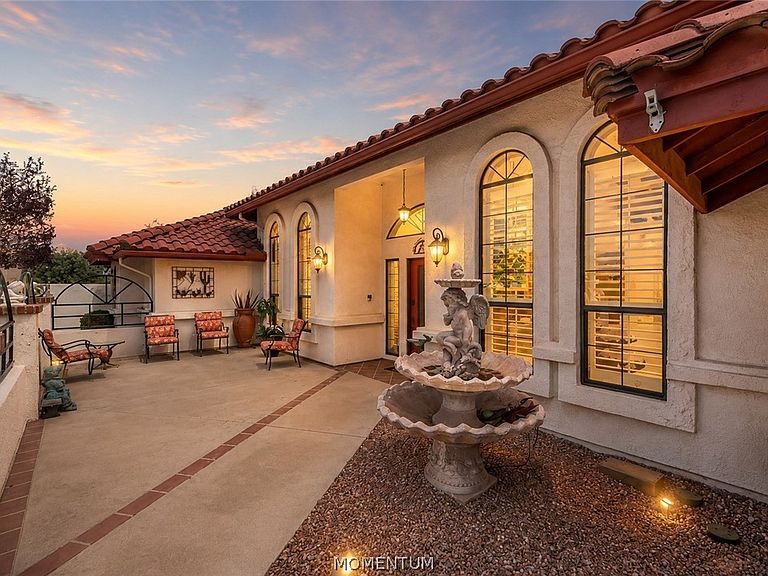
TIME TO PARTY! INVITE THE FAMILY & FRIENDS OVER TO YOUR BACK YARD POOL PARTY! GET THE BBQ GOING AND HAVE SOME FUN! COOL OFF EVERYDAY THIS SUMMER WITH YOUR REFRESHING BUILT-IN GUNITE POOL(4 YEARS NEW)*OUTDOOR KITCHEN,ROCK WATER FEATURE & 3 HOLE PUTTING GREEN OFFERS THE PERFECT PLACE TO ENTERTAIN FAMILY AND FRIENDS*GORGEOUS CUSTOM BUILT 4 BEDROOM 3 BATHROOM HOME WITH A LARGE CASITA & OVERSIZED 2 CAR GARAGE *THIS HOME IS PERFECTLY SITUATED ON A 1.06 ACRE LOT*SET BACK FOR PRIVACY*LOCATED IN THE HUALAPAI FOOTHILL ESTATES*BREATHTAKING EVENING CITY LIGHT VIEW*Situated on the eastern boarder of the city of Kingman and rising in elevation as you near the base of the mountain*stunning views of the majestic Hualapai Mountain range*Beautifully landscaped w/decorative colored rock,flagstone,mature trees and foliage*Basket-ball court*Private court yard*Interior features large view windows, plantation shutters, crown molding & high ceilings throughout home*impressive entry with an open floorplan*Spacious livingroom w/brick wood burning fireplace,pots shelves,double French doors open to patio*Formal dining room*dining areaa off the kitchen*The kitchen was completely remodeled with granite counter top, quality soft close cabinets with deep drawers & slide out shelves,glass door full pantry,breakfast bar, gas cook top stove,built-in microwave,built-in double ovens and all appliances*Executive office with French doors*King-size owners suite w/coffered ceilings, walk-in closet with custom built-in drawers and shelves & your own little oasis w/the large garden tub w/tiled backsplash, tiled walk in shower & dual vanities*split bdm floor plan*3 guest bedrooms are ready for full size bedrooms sets*laundry room is located just off the kitchen w/built-in cabinets,office-desk,utility sink & bath*water softener*Large oversized garage lined w/storage cabinets, windows and epoxy coated flooring*The entire yard is perfect for entertaining w/the south side has built-in pool,outdoor kitchen/BBQ, Bose speaker system & pergola*east side offering a large covered patio,3 hole putting green and relaxing rock water fall feature*LOOKING FOR EXTRA INCOME?MAYBE USE THE Large detached casita for AIRBNB(beautifully designed with large view windows,plush carpet, plantation shutters and bathroom (walk in shower)*Whether you are looking for that indoor/outdoor lifestyle to entertain this home has it all*
Getting Around
 Car-Dependent
 Very Limited Transit
 Somewhat Bikeable
Schools
Construction
Condition
- Year built: 1989
Materials
- Roof: Tile
- Construction materials: Stucco,Wood Frame
Type & Style
- Home type: SingleFamily
- Architectural style: One Story
- Property subType: Single Family Residence
Interior
Appliances
- Appliances included: Dishwasher,Disposal,Microwave,Oven,Range,Refrigerator,Water Softener,Water Heater
- Laundry features: Electric Dryer Hookup,Gas Dryer Hookup,Inside
Bedrooms & Bathrooms
- Bedrooms: 5
- Bathrooms: 4
- Full bathrooms: 2
- 3/4 bathrooms: 1
- 1/2 bathrooms: 1
Features
- Breakfast Bar,Bathtub,Ceiling Fan(s),Dining Area,Separate/Formal Dining Room,Dual Sinks,Granite Counters,Great Room,Garden Tub/Roman Tub,Kitchen Island,Primary Suite,Open Floorplan,Pantry,Separate Shower,Tub Shower,Walk-In Closet(s),Wired for Sound,Window Treatments
- Window features: Window Coverings
- Flooring: Carpet,Tile,Hard Surface Flooring or Low Pile Carpet
- Fireplace features: Wood Burning
- Fireplace: Yes
Heating & Cooling
- Heating features: Central,Gas
- Cooling features: Multi Units,Central Air,Electric
Interior Area
- Total structure area: 3,553
- Total interior livable area: 3,019 sqft
Property
Accessibility
- Accessibility features: Low Threshold Shower
Details
- Parcel number: 32220064
- Zoning description: K- R1-40 Res: Sing Fam 40000sf
Features
- Levels: One
- Stories: 1
- Entry location: Breakfast Bar,Ceiling Fan(s),Counters-Granite/Ston
- Private pool: Yes
- Pool features: Gunite,Waterfall,Private
- Patio & porch: Covered,Patio
- Exterior features: Garden,Sprinkler/Irrigation,Landscaping,Outdoor Grill,Water Feature
- Fencing: Block,Back Yard,Wrought Iron
- Has view: Yes
- View description: Mountain(s)
Lot
- Lot size: 1.06 Acres
- Features: Public Road
- Lot size dimensions: 210 x 210
Parking
- Total spaces: 2
- Parking features: Attached,Finished Garage,RV Access/Parking,Storage,Garage Door Opener
- Has garage: Yes
- Attached garage spaces: 2
- Covered spaces: 2
Climate Risk is Financial Risk
Every home has a financial story beyond the listing price. Below, you’ll see the climate risks that could affect this property — and in Bills & Affordability, how those risks may influence repairs, insurance, utilities, and long-term value.
Biggest Threats for This Home
- Lightning

- Heat Wave

- Wildfire

- Winter Weather

- Inland Flooding

How This Home’s Risks Compare
FEMA Declared Disasters in Mohave County and Arizona
Understanding the Costs
Financial advisors generally recommend spending no more than 30% of your gross household income on housing costs. In practice, many households stretch to 35% or beyond — especially in high-cost markets.
Estimated Costs Today
| Monthly | Annual | |
|---|---|---|
| Mortgage | $3,235 | $38,820 |
| Home Insurance | $238 | $2,856 |
| Property Taxes | $229 | $2,748 |
| Electricity | $319 | $3,836 |
| Total | $4,021 | $48,252 |
Income You'd Need if You Spent...
How Costs Could Change Over Time
Climate risk is quickly impacting all of the major home ownership costs. Adjust the growth rates and percentage of income spent on housing below to see how your housing costs could change over the next 10 years — and what income you'd need to keep up.
Comparing Against the Market
Price Per Sq Ft
vs Other Active Listings
Avg $/sqft
vs Homes Sold Last Month
Median $/sqft
Current Market Trends
Median Price Per Square Foot
The median price per square foot of homes sold in this area each month. Compare this to this listing's price per square foot to gauge whether the home is priced in line with recent sales.
Historicals for This Listing
Zestimate History ($/sqft)
Price History
| Date | Event | Price |
|---|---|---|
| 2026-07-30 | Listed for sale | $639,900 |
| 2022-08-28 | Listing removed | -- |
| 2022-08-06 | Listed for sale | $589,900 |
| 2017-04-28 | Sold | $349,500 |
| 2017-04-13 | Pending sale | $359,900 |
| 2017-04-10 | Listed for sale | $359,900 |
 View on Zillow