



20409 Cordill Ln, Spicewood, TX, 78669
About This Home
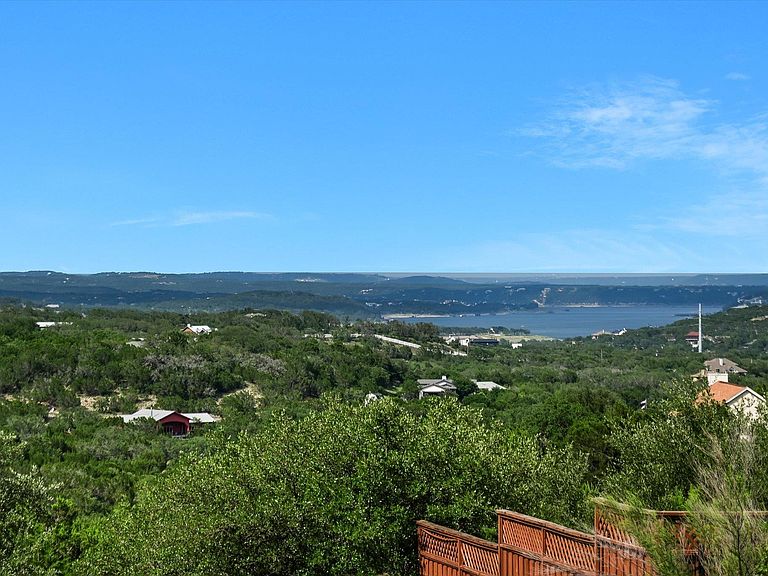
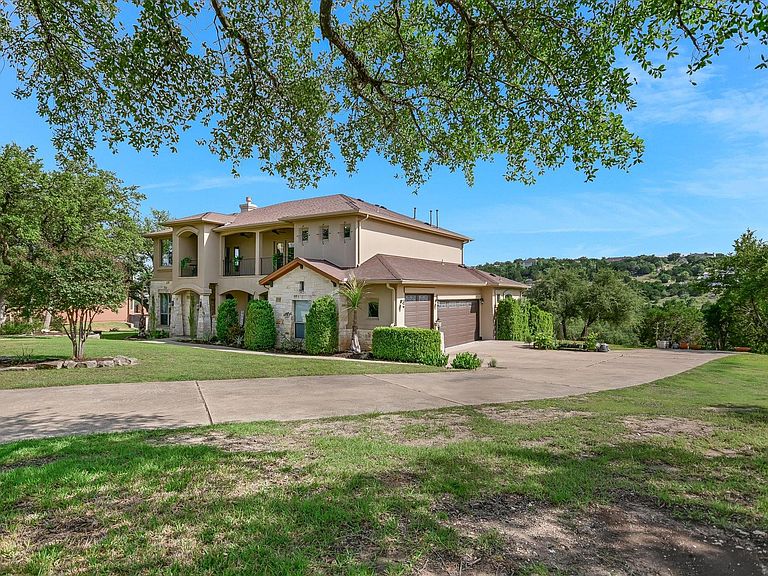
Savvy buyers know Travis Settlement represents the very best of close-in Spicewood, offering acreage lots, dark skies, privacy, and Lake Travis ISD, paired with the shops and restaurants of Bee Caves and Lakeway just minutes away. Residents enjoy a community boat ramp, creekside park, very low HOA, and a great tax rate. This custom-built Hill Country home delivers on every level. Set on a sprawling two-acre lot, the 4,167 sq ft layout is flexible, beautiful, and meticulously maintained. From the moment you arrive, the setting makes an impression. Relax on the front porch or upper balcony and soak in sweeping Hill Country and Lake Travis views, then unwind on the rear patio with serene vistas as your backdrop. Inside, soaring ceilings and abundant natural light greet you in the entry family room. Open, bright living areas flow seamlessly into a spacious gourmet kitchen — the heart of many holiday gatherings. Island bar seating, a generous breakfast area, and a formal dining room offer ample entertaining options. The floorplan's flexibility is a standout. The main floor hosts a private primary suite plus a guest bedroom and bath, which is ideal for multigenerational living. Upstairs, a second living area opens to the balcony, two secondary bedrooms, and a large bonus room currently used as an office/studio/additional guest retreat. Up to five bedrooms in all. Note: photos of bonus/5th bedroom are not shown on MLS. Outside, the flat backyard is a blank canvas — pool, sport court, gardens, or room to play. Three-car side-entry garage completes the picture. Just half a mile away, Frontyard Brewing and 5 Soul Wine Co. share a five-acre destination with craft beer, premium wines, a playground, six pickleball courts, fire pits, and live music. Terrific neighborhood living, practically at your doorstep.
Getting Around
 Car-Dependent
 Very Limited Transit
 Somewhat Bikeable
Schools
Construction
Condition
- Property condition: Resale
- Year built: 2006
Materials
- Foundation: Slab
- Roof: Composition
Type & Style
- Home type: SingleFamily
- Property subType: Single Family Residence
Interior
Appliances
- Appliances included: Cooktop,Dishwasher,Disposal,Exhaust Fan,Microwave,Electric Oven,Free-Standing Gas Range,Self Cleaning Oven,Water Softener Owned
Bedrooms & Bathrooms
- Bedrooms: 5
- Bathrooms: 3
- Full bathrooms: 3
- Main level bedrooms: 2
Features
- Breakfast Bar,Built-in Features,High Ceilings,Granite Counters,Crown Molding,Double Vanity,Electric Dryer Hookup,Interior Steps,Kitchen Island,Multiple Dining Areas,Multiple Living Areas,Open Floorplan,Pantry,Primary Bedroom on Main,Recessed Lighting,Walk-In Closet(s),Washer Hookup
- Window features: Double Pane Windows,Window Treatments
- Flooring: Carpet,Concrete,Tile
- Number of fireplaces: 1
- Fireplace features: Gas Log,Living Room,Propane
Heating & Cooling
- Heating features: Propane
- Cooling features: Ceiling Fan(s),Central Air,Electric,Zoned
Interior Area
- Total interior livable area: 4,168 sqft
Primary Bedroom
- Features: Jetted Tub
- Level: Main
Property
Accessibility
- Accessibility features: None
Details
- Parcel number: 01349605010000
- Special condition: Standard
Features
- Levels: Two
- Stories: 2
- Pool features: None
- Patio & porch: Covered,Front Porch,Patio,Rear Porch
- Exterior features: Balcony,Exterior Steps,Gutters Partial,Private Yard
- Fencing: None
- Has view: Yes
- View description: Hill Country,Lake
- Has water view: Yes
- Water view: Lake
- Waterfront features: None
Lot
- Lot size: 2.01 Acres
- Features: Back Yard,Front Yard,Landscaped,Public Maintained Road,Sprinkler - Automatic,Trees-Medium (20 Ft - 40 Ft),Trees-Moderate
Parking
- Total spaces: 3
- Parking features: Attached,Garage,Garage Door Opener,Garage Faces Side,Inside Entrance,Kitchen Level,Private
- Has garage: Yes
- Attached garage spaces: 3
- Covered spaces: 3
Climate Risk is Financial Risk
Every home has a financial story beyond the listing price. Below, you’ll see the climate risks that could affect this property — and in Bills & Affordability, how those risks may influence repairs, insurance, utilities, and long-term value.
Biggest Threats for This Home
- Hail

- Inland Flooding

- Tornado

- Heat Wave

- Wildfire

How This Home’s Risks Compare
FEMA Declared Disasters Across Texas Counties
Understanding the Costs
Financial advisors generally recommend spending no more than 30% of your gross household income on housing costs. In practice, many households stretch to 35% or beyond — especially in high-cost markets.
Estimated Costs Today
| Monthly | Annual | |
|---|---|---|
| Mortgage | $6,568 | $78,816 |
| Home Insurance * | $675 | $8,100 |
| Property Taxes | $1,342 | $16,104 |
| Electricity | $457 | $5,492 |
| Total | $9,042 | $108,504 |
Income You'd Need if You Spent...
Texas FAIR Plan Programs

How Costs Could Change Over Time
Climate risk is quickly impacting all of the major home ownership costs. Adjust the growth rates and percentage of income spent on housing below to see how your housing costs could change over the next 10 years — and what income you'd need to keep up.
Comparing Against the Market
Price Per Sq Ft
vs Other Active Listings
Avg $/sqft
vs Homes Sold Last Month
Median $/sqft
Current Market Trends
Median Price Per Square Foot
The median price per square foot of homes sold in this area each month. Compare this to this listing's price per square foot to gauge whether the home is priced in line with recent sales.
Historicals for This Listing
Zestimate History ($/sqft)
Price History
| Date | Event | Price |
|---|---|---|
| 2026-08-03 | Price change | $1,299,000 |
| 2026-07-10 | Price change | $1,349,000 |
| 2026-06-04 | Listed for sale | $1,399,000 |
| 2009-07-17 | Sold | -- |
| 2009-04-26 | Listed for sale | $560,000 |
 View on Zillow