


23802 Oscar Rd, Spicewood, TX, 78669
About This Home
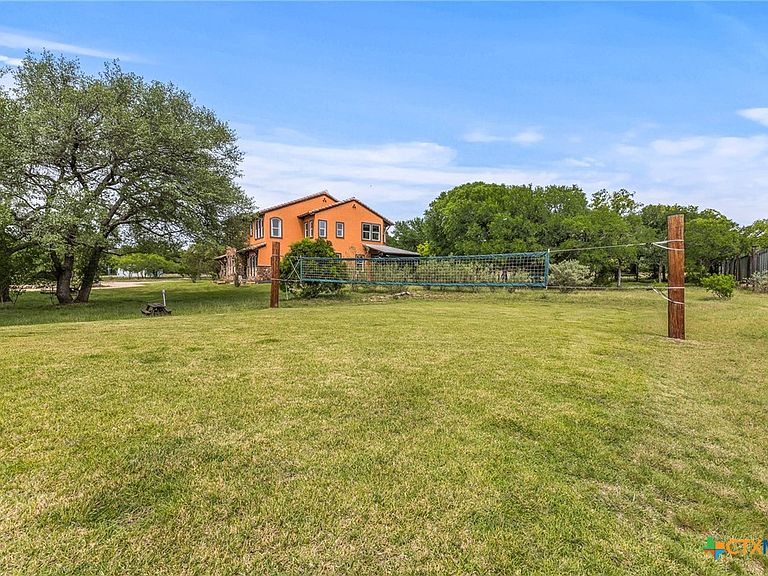
A rare opportunity to own a Spanish-inspired custom home on 5 acres in the gated community of Paleface Ranch, located in Lake Travis ISD, where usable acreage, privacy, and the Pedernales River access come together. The property includes access to a private community boat ramp and allows up to two horses or one horse and one show calf. This 5 bedroom, 4.5 bath home with a dedicated office and formal dining space is designed for both functionality and flexibility. The main living area connects to an eat-in kitchen featuring quartzite countertops, custom hickory cabinetry, built-in refrigerator, center island, walk-in pantry, and ample storage. Tasteful color selections throughout the home tie together the Spanish-inspired design and create a warm, cohesive feel. A breakfast nook and bar seating add everyday convenience. The split floor plan includes a private downstairs bedroom with ensuite bath and zero-lip shower, ideal for guests or multigenerational living. A dedicated office with door provides a quiet workspace, while multiple living areas offer flexibility. Upstairs, the primary suite features a spacious layout with walk-in closet, double vanities, zero-lip shower, and separate tub, with natural light and Hill Country views. Energy efficient features include spray foam insulation, dual pane windows, and two updated HVAC units. The home is serviced by a private well with water softener and includes accessible attic storage. The stone and stucco exterior is complemented by a Spanish tile roof, 3 car garage, circular drive, irrigation system, and covered rear patio. The grounds feature mature trees, Zoysia lawn, a volleyball court, and seasonal Texas wildflowers.
Getting Around
 Car-Dependent
 Very Limited Transit
 Somewhat Bikeable
Schools
Construction
Condition
- Property condition: Resale
- Year built: 2007
Materials
- Foundation: Slab
- Roof: Tile
- Construction materials: Stone Veneer,Stucco
Type & Style
- Home type: SingleFamily
- Architectural style: Spanish
- Property subType: Single Family Residence
Interior
Appliances
- Appliances included: Dishwasher,Electric Water Heater,Disposal,Multiple Water Heaters,Microwave,Oven,Refrigerator,Some Electric Appliances,Water Softener Owned
- Laundry features: Washer Hookup,Electric Dryer Hookup,Laundry in Utility Room,Main Level,Laundry Room
Bedrooms & Bathrooms
- Bedrooms: 5
- Bathrooms: 5
- Full bathrooms: 4
- 1/2 bathrooms: 1
Features
- Ceiling Fan(s),Dining Area,Separate/Formal Dining Room,Double Vanity,Garden Tub/Roman Tub,Home Office,Multiple Living Areas,MultipleDining Areas,Split Bedrooms,Shower Only,Separate Shower,Tub Shower,Walk-In Closet(s),Breakfast Bar,Eat-in Kitchen,Kitchen Island,Kitchen/Family Room Combo,Pantry,Solid Surface Counters
- Flooring: Slate,Tile,Wood
- Fireplace features: None
- Attic: Access Only
Heating & Cooling
- Heating features: Central,Electric,Multiple Heating Units
- Cooling features: Central Air,Electric,2 Units
Interior Area
- Total interior livable area: 3,954 sqft
Living Room
- Features: Multiple Living Areas
Property
Details
- Parcel number: 382674
Features
- Levels: Two
- Stories: 2
- Pool features: None
- Patio & porch: Covered,Porch
- Exterior features: Porch,Private Yard
- Fencing: Partial,Privacy
- Has view: Yes
- View description: Lake,River,Water
- Has water view: Yes
- Water view: Lake,River,Water
- Waterfront features: Boat Ramp/Lift Access,Water Access
- Waterbody name: Lake Travis,Pedernales River,River,Water Access
- Residential vegetation: Partially Wooded
- Horses can be raised: Yes
Lot
- Lot size: 5.02 Acres
Parking
- Total spaces: 3
- Parking features: Attached,Circular Driveway,Garage,Garage Door Opener,Garage Faces Side
- Has garage: Yes
- Attached garage spaces: 3
- Covered spaces: 3
- Has uncovered spaces: Yes
Climate Risk is Financial Risk
Every home has a financial story beyond the listing price. Below, you’ll see the climate risks that could affect this property — and in Bills & Affordability, how those risks may influence repairs, insurance, utilities, and long-term value.
Biggest Threats for This Home
- Hail

- Inland Flooding

- Heat Wave

- Tornado

- Wildfire

How This Home’s Risks Compare
FEMA Declared Disasters Across Texas Counties
Understanding the Costs
Financial advisors generally recommend spending no more than 30% of your gross household income on housing costs. In practice, many households stretch to 35% or beyond — especially in high-cost markets.
Estimated Costs Today
| Monthly | Annual | |
|---|---|---|
| Mortgage | $7,079 | $84,948 |
| Home Insurance * | $727 | $8,724 |
| Property Taxes | $1,477 | $17,724 |
| Electricity | $434 | $5,210 |
| Total | $9,717 | $116,604 |
Income You'd Need if You Spent...
Texas FAIR Plan Programs

How Costs Could Change Over Time
Climate risk is quickly impacting all of the major home ownership costs. Adjust the growth rates and percentage of income spent on housing below to see how your housing costs could change over the next 10 years — and what income you'd need to keep up.
Comparing Against the Market
Price Per Sq Ft
vs Other Active Listings
Avg $/sqft
vs Homes Sold Last Month
Median $/sqft
Current Market Trends
Median Price Per Square Foot
The median price per square foot of homes sold in this area each month. Compare this to this listing's price per square foot to gauge whether the home is priced in line with recent sales.
Historicals for This Listing
Zestimate History ($/sqft)
Price History
| Date | Event | Price |
|---|---|---|
| 2026-04-14 | Listed for sale | $1,400,000 |
 View on Zillow