



5205 Rob Scott St, Austin, TX, 78721
About This Home
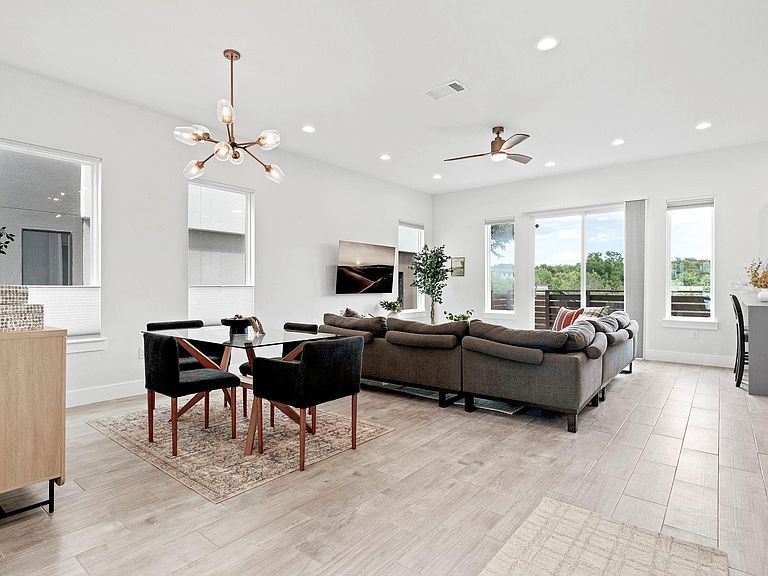
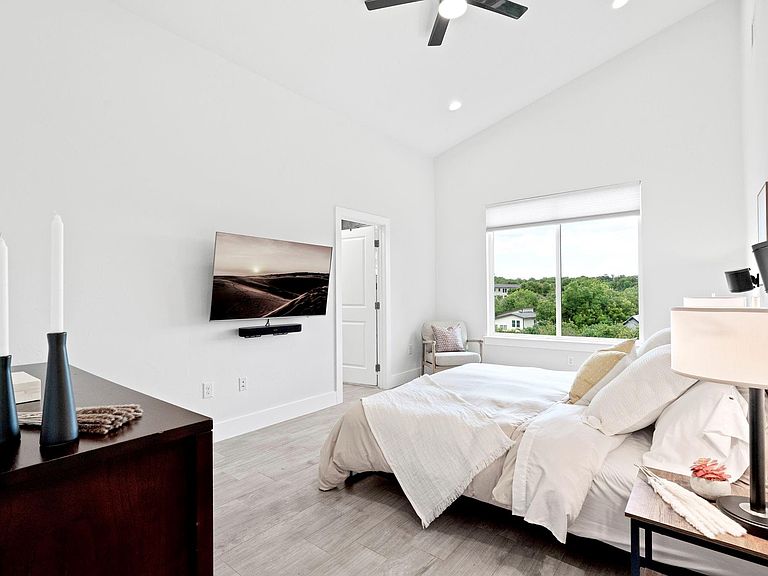
Modern architecture meets unmistakable East Austin style in this striking 3 bed, 2.5 bath home with a dedicated office, built in 2021 and enhanced by a recently installed roof in 2024. Soaring ceilings, expansive windows, and clean contemporary lines fill the home with natural light, creating an airy atmosphere for everyday living and entertaining. The open-concept living area flows into a chef’s kitchen with a waterfall quartz peninsula, custom cabinetry, designer tile backsplash, and premium stainless steel appliances. A dramatic wall of sliding glass doors opens to an oversized deck overlooking mature trees and peaceful green space, ideal for morning coffee, dinner with friends, or quiet evenings outside. Upstairs, three well-balanced bedrooms include a stunning primary suite with vaulted ceilings, a spa-inspired bath, and an oversized walk-in closet. The two secondary bedrooms each offer similar comfort and function, while the main-level office adds flexibility for working from home, creative pursuits, or guests. The backyard offers a rare sense of privacy with xeriscape landscaping, a fire pit, and a generous lawn backing to lush green space. Beneath the home, a substantial basement with its own private entrance, high ceilings, and a finished slab foundation offers exceptional storage. An expansive covered patio beneath the upper deck provides shaded outdoor living with room to entertain or explore the potential for a future screened porch. Enjoy quick access to neighborhood coffee shops, breweries, local restaurants, live music, and outdoor recreation, with Mueller, the Southwest Greenway, Downtown, UT, the MLK Jr. Light Rail Station, Highway 183, and Austin-Bergstrom International Airport all just minutes away. Ask about a possible 10% down, no-PMI financing option for qualified buyers.
Getting Around
 Car-Dependent
 Some Transit
 Bikeable
Schools
Construction
Condition
- Property condition: Resale
- Year built: 2021
Materials
- Foundation: Combination,Pillar/Post/Pier,Slab
- Roof: Composition, Shingle
Type & Style
- Home type: SingleFamily
- Property subType: Single Family Residence
Interior
Appliances
- Appliances included: Dishwasher,Disposal,Electric Range,Exhaust Fan,Microwave,Electric Oven,Plumbed For Ice Maker,Stainless Steel Appliance(s),Vented Exhaust Fan,Electric Water Heater
Bathroom
- Features: Half Bath
- Level: Main
Bathroom
- Features: Quartz Counters,Full Bath,High Ceilings,Recessed Lighting
- Level: Second
Bedroom
- Features: Ceiling Fan(s),High Ceilings,Recessed Lighting
- Level: Second
Bedrooms & Bathrooms
- Bedrooms: 3
- Bathrooms: 3
- Full bathrooms: 2
- 1/2 bathrooms: 1
Features
- Breakfast Bar,Ceiling Fan(s),Chandelier,Double Vanity,High Ceilings,Recessed Lighting,Open Floorplan,Pantry,Walk-In Closet(s),Storage,Interior Steps,Electric Dryer Hookup,Multiple Living Areas,Washer Hookup,Quartz Counters,Study/Home Office
- Window features: Blinds,Double Pane Windows,Insulated Windows,Screens
- Flooring: Tile
Heating & Cooling
- Heating features: Central
- Cooling features: Ceiling Fan(s),Central Air
Interior Area
- Total interior livable area: 2,101 sqft
Kitchen
- Features: Breakfast Bar,Quartz Counters,High Ceilings,Open to Family Room,Pantry,Plumbed for Icemaker,Recessed Lighting,Storage
- Level: Main
Laundry
- Features: Electric Dryer Hookup,Recessed Lighting,Storage,Washer Hookup
- Level: Second
Living Room
- Features: Ceiling Fan(s),High Ceilings,Recessed Lighting
- Level: Main
Office
- Features: Ceiling Fan(s),High Ceilings,Recessed Lighting,Vaulted Ceiling(s)
- Level: Main
Primary Bathroom
- Features: Quartz Counters,Double Vanity,Full Bath,High Ceilings,Recessed Lighting,Walk-In Closet(s),Walk-in Shower
- Level: Second
Primary Bedroom
- Features: Ceiling Fan(s),Full Bath,High Ceilings,Recessed Lighting
- Level: Second
Storage
- Features: See Remarks
- Level: Lower
Property
Accessibility
- Accessibility features: None
Details
- Parcel number: 02122109640000
- Special condition: Standard
Features
- Levels: Two
- Stories: 2
- Pool features: None
- Patio & porch: Deck,Patio
- Exterior features: Exterior Steps,Gutters Full,Lighting,Private Yard
- Fencing: Back Yard, Fenced, Privacy, Wood
- Has view: Yes
- View description: Neighborhood,Trees/Woods
- Waterfront features: None
Lot
- Lot size: 4,552 sqft
- Features: Back Yard,Curbs,Front Yard,Gentle Sloping,Landscaped,Native Plants,Near Golf Course,Near Public Transit,Public Maintained Road,Trees-Medium (20 Ft - 40 Ft),Views,Xeriscape
- Lot size dimensions: 40 x 113
Parking
- Total spaces: 1
- Parking features: Attached,Door-Single,Garage,Garage Door Opener,Garage Faces Front
- Has garage: Yes
- Attached garage spaces: 1
- Covered spaces: 1
Climate Risk is Financial Risk
Every home has a financial story beyond the listing price. Below, you’ll see the climate risks that could affect this property — and in Bills & Affordability, how those risks may influence repairs, insurance, utilities, and long-term value.
Biggest Threats for This Home
- Tornado

- Hail

- Heat Wave

How This Home’s Risks Compare
FEMA Declared Disasters Across Texas Counties
Understanding the Costs
Financial advisors generally recommend spending no more than 30% of your gross household income on housing costs. In practice, many households stretch to 35% or beyond — especially in high-cost markets.
Estimated Costs Today
| Monthly | Annual | |
|---|---|---|
| Mortgage | $3,281 | $39,372 |
| Home Insurance * | $238 | $2,856 |
| Property Taxes | $846 | $10,152 |
| Electricity | $238 | $2,859 |
| Total | $4,603 | $55,236 |
Income You'd Need if You Spent...
Texas FAIR Plan Programs


How Costs Could Change Over Time
Climate risk is quickly impacting all of the major home ownership costs. Adjust the growth rates and percentage of income spent on housing below to see how your housing costs could change over the next 10 years — and what income you'd need to keep up.
Comparing Against the Market
Price Per Sq Ft
vs Other Active Listings
Avg $/sqft
vs Homes Sold Last Month
Median $/sqft
Current Market Trends
Median Price Per Square Foot
The median price per square foot of homes sold in this area each month. Compare this to this listing's price per square foot to gauge whether the home is priced in line with recent sales.
Historicals for This Listing
Zestimate History ($/sqft)
Price History
| Date | Event | Price |
|---|---|---|
| 2026-07-19 | Price change | $649,000 |
| 2026-07-10 | Listed for sale | $699,000 |
| 2025-04-29 | Contingent | $739,800 |
| 2025-03-07 | Price change | $739,800 |
| 2024-10-04 | Price change | $769,000 |
| 2024-09-14 | Price change | $778,000 |
| 2024-08-09 | Price change | $779,000 |
| 2024-07-12 | Listed for sale | $799,000 |
| 2021-03-29 | Listing removed | -- |
| 2021-01-16 | Pending sale | $665,000 |
| 2021-01-15 | Listed for sale | $665,000 |
| 2013-02-01 | Listing removed | $50,000 |
| 2012-06-06 | Listed for sale | $50,000 |
 View on Zillow