

210 Lake Como Dr, Lakeway, TX, 78734
About This Home
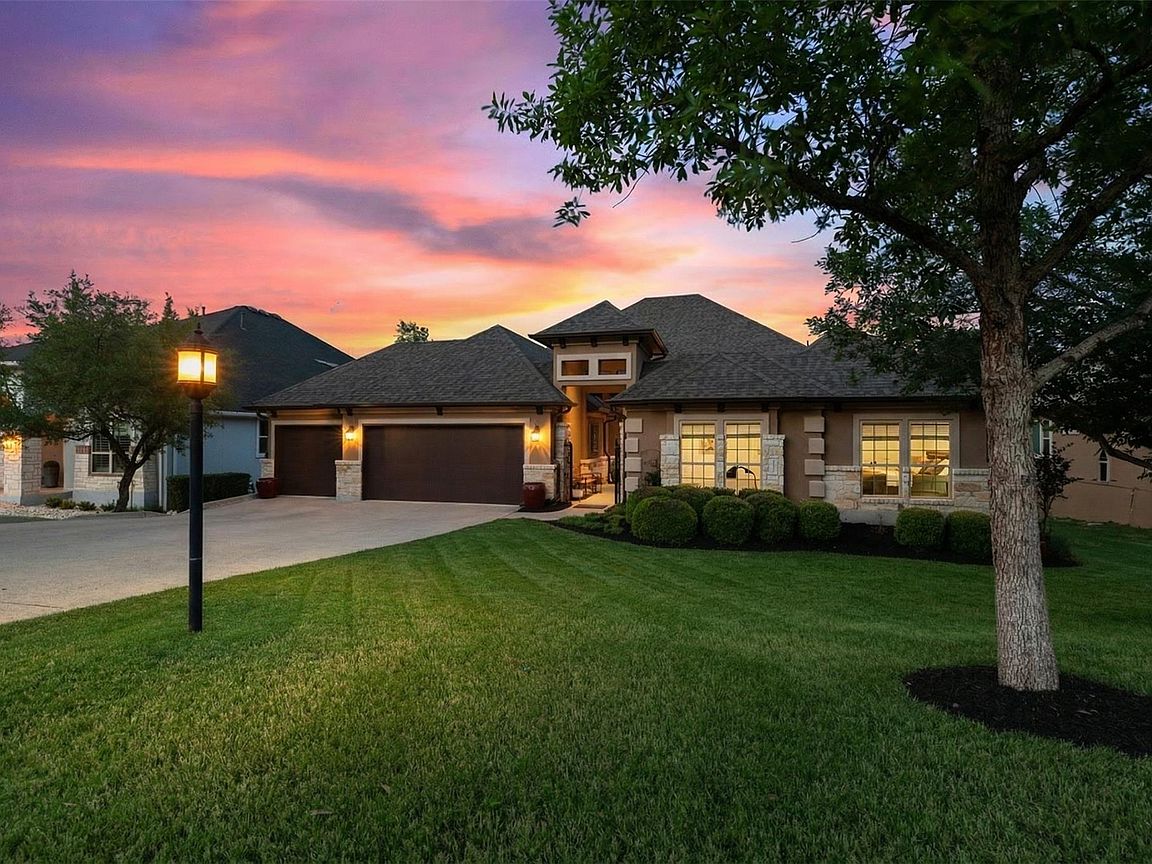
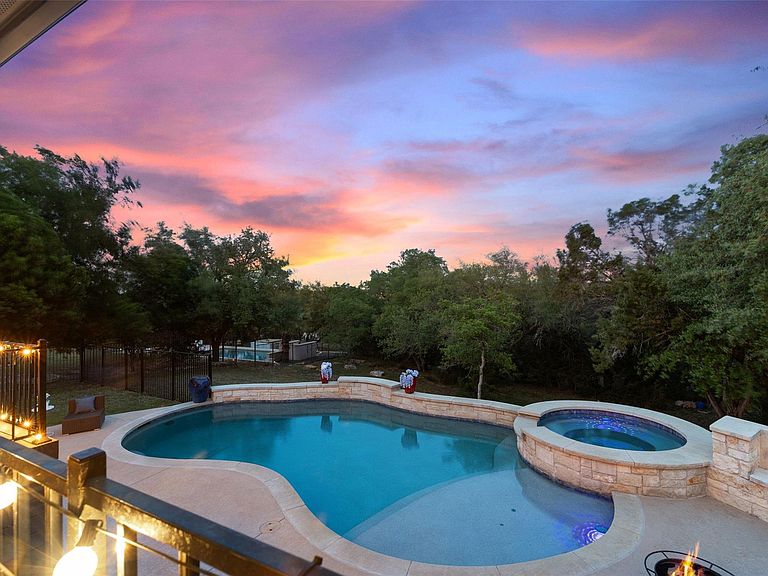
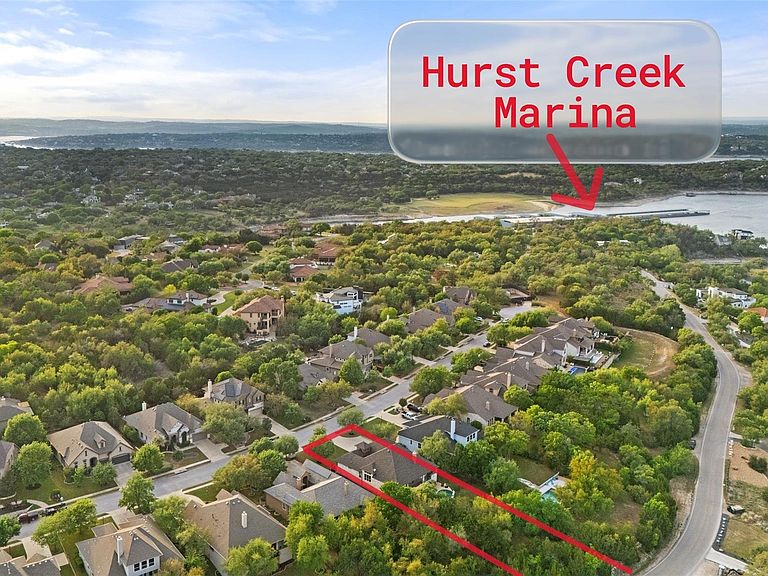
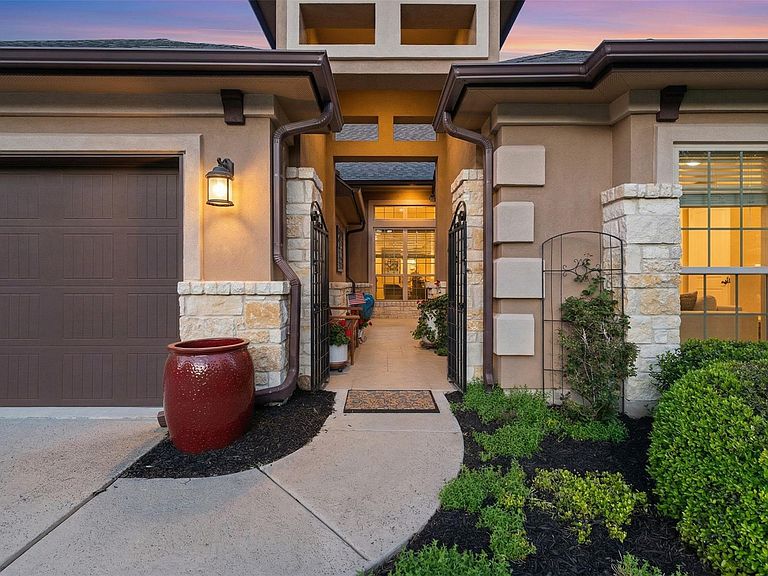
As the sun dips behind a canopy of mature trees, you step into your private courtyard and feel the quiet distinction of arriving somewhere truly set apart—welcome to 210 Lake Como Drive, tucked within the gated Lakeside enclave of North Lakeway, where oversized homesites and natural serenity define everyday living. Inside, soaring 12-foot ceilings and warm wood floors guide you through a thoughtfully designed single-story layout, where each space unfolds with intention. You pass the dedicated office—ideal for focused mornings—and enter a formal dining room framed by rich stone accents, setting the stage for memorable gatherings. The heart of the home invites you to linger: an updated kitchen with quartzite countertops, a generous breakfast bar island, and a striking modern textured tile cooking grotto, all seamlessly connected to an informal dining area complete with a coffee bar and bill-paying station for effortless daily rhythms. Natural light pours in, highlighting curated finishes and creating a sense of calm sophistication throughout. Evenings drift easily into the living room and out onto the covered rear patio, where an outdoor kitchen, pool, and elevated spa create a private resort experience with no rear neighbors—just the peaceful backdrop of nature and soft Hill Country breezes. The primary suite offers a calming retreat, while a guest suite with its own living area ensures comfort and privacy for visitors. A flexible third bedroom with a Murphy bed adapts to your lifestyle, whether hosting or working from home. With three bedrooms, two and a half baths, two dining areas, and a three-car garage across .6 acres, every detail supports both elegance and function. Just moments away, you’ll enjoy walking access to Hurst Harbor Marina, proximity to Lexus of Lakeway, and the vibrant dining and shopping of downtown Lakeway, all within exemplary school boundaries. Here, you don’t just find a home—you discover a refined pace of life waiting to be lived.
Getting Around
 Car-Dependent
 Very Limited Transit
 Somewhat Bikeable
Schools
Construction
Condition
- Property condition: Resale
- Year built: 2012
Materials
- Foundation: Slab
- Roof: Composition, Shingle
Type & Style
- Home type: SingleFamily
- Property subType: Single Family Residence
Interior
Appliances
- Appliances included: Built-In Oven(s),Convection Oven,Dishwasher,Disposal,Down Draft,Exhaust Fan,Propane Cooktop,Stainless Steel Appliance(s)
Bedrooms & Bathrooms
- Bedrooms: 3
- Bathrooms: 3
- Full bathrooms: 2
- 1/2 bathrooms: 1
- Main level bedrooms: 3
Features
- Breakfast Bar,Built-in Features,Ceiling Fan(s),Coffered Ceiling(s),High Ceilings,Chandelier,Granite Counters,Stone Counters,Crown Molding,Double Vanity,Dry Bar,Electric Dryer Hookup,Entrance Foyer,French Doors,High Speed Internet,Kitchen Island,Multiple Dining Areas,Multiple Living Areas,Murphy Bed,Natural Woodwork,No Interior Steps,Open Floorplan,Pantry,Primary Bedroom on Main,Recessed Lighting,Smart Thermostat,Soaking Tub,Sound System,Study/Home Office,Walk-In Closet(s),Washer Hookup,Wired for Data,Wired for Sound
- Window features: Double Pane Windows,Insulated Windows,Low Emissivity Windows,Screens,Vinyl Windows,Window Coverings
- Flooring: Tile,Wood
- Number of fireplaces: 1
- Fireplace features: Family Room,Ventless
Heating & Cooling
- Heating features: Central
- Cooling features: Central Air
Interior Area
- Total interior livable area: 2,894 sqft
Property
Accessibility
- Accessibility features: Visitable
Details
- Parcel number: 01436802160000
- Special condition: Standard
Features
- Levels: One
- Stories: 1
- Private pool: Yes
- Pool features: Filtered,Gunite,Heated,In Ground,Outdoor Pool,Pool Sweep,Pool/Spa Combo
- Patio & porch: Front Porch,Rear Porch
- Exterior features: Uncovered Courtyard,Exterior Steps,Gas Grill,Gutters Partial,Lighting,Outdoor Grill,Private Yard
- Spa features: Gunite,Hot Tub,In Ground
- Fencing: Back Yard, Partial, Perimeter, Wrought Iron
- Has view: Yes
- View description: Hill Country,Park/Greenbelt,Pool,Trees/Woods
- Waterfront features: None
Lot
- Lot size: 0.60 Acres
- Features: Back to Park/Greenbelt,Back Yard,Curbs,Front Yard,Gentle Sloping,Interior Lot,Landscaped,Private Maintained Road,Sprinkler - Automatic,Many Trees,Trees-Medium (20 Ft - 40 Ft),Views
Parking
- Total spaces: 3
- Parking features: Attached,Concrete,Door-Multi,Driveway,Garage,Garage Door Opener,Garage Faces Front,Inside Entrance,Kitchen Level
- Has garage: Yes
- Attached garage spaces: 3
- Covered spaces: 3
Climate Risk is Financial Risk
Every home has a financial story beyond the listing price. Below, you’ll see the climate risks that could affect this property — and in Bills & Affordability, how those risks may influence repairs, insurance, utilities, and long-term value.
Biggest Threats for This Home
- Tornado

- Hail

- Inland Flooding

- Heat Wave

- Strong Wind

How This Home’s Risks Compare
FEMA Declared Disasters Across Texas Counties
Understanding the Costs
Financial advisors generally recommend spending no more than 30% of your gross household income on housing costs. In practice, many households stretch to 35% or beyond — especially in high-cost markets.
Estimated Costs Today
| Monthly | Annual | |
|---|---|---|
| Mortgage | $4,955 | $59,460 |
| Home Insurance * | $471 | $5,652 |
| Property Taxes | $908 | $10,896 |
| Electricity | $317 | $3,813 |
| Total | $6,651 | $79,812 |
Income You'd Need if You Spent...
Texas FAIR Plan Programs

How Costs Could Change Over Time
Climate risk is quickly impacting all of the major home ownership costs. Adjust the growth rates and percentage of income spent on housing below to see how your housing costs could change over the next 10 years — and what income you'd need to keep up.
Comparing Against the Market
Price Per Sq Ft
vs Other Active Listings
Avg $/sqft
vs Homes Sold Last Month
Median $/sqft
Current Market Trends
Median Price Per Square Foot
The median price per square foot of homes sold in this area each month. Compare this to this listing's price per square foot to gauge whether the home is priced in line with recent sales.
Historicals for This Listing
Zestimate History ($/sqft)
Price History
| Date | Event | Price |
|---|---|---|
| 2026-04-03 | Listed for sale | $980,000 |
 View on Zillow