



300 Bowie St #4101, Austin, TX, 78703
About This Home
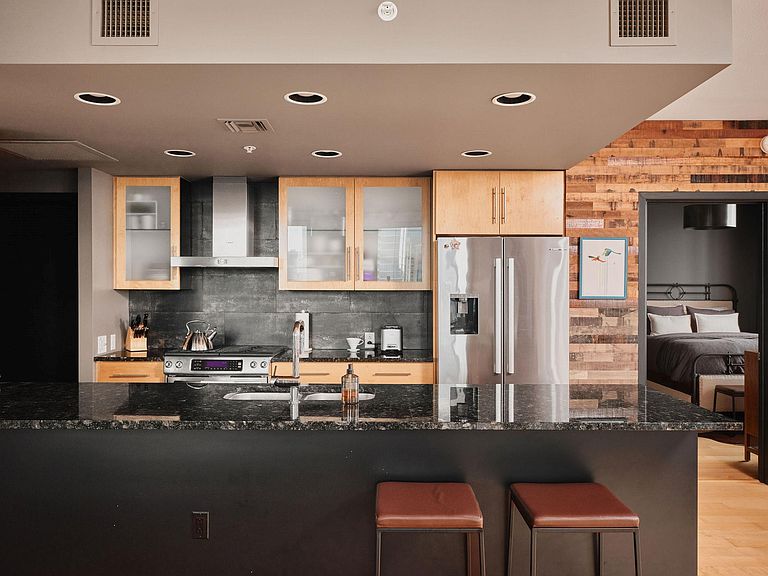
Perched on the 41st floor of the iconic Spring Condominiums, Unit 4101 offers a level of livability and scale rarely found in downtown Austin. This 3-bedroom, 3-bath residence is configured as two full en-suite bedrooms plus a dedicated office, with both suites functioning as primary bedrooms—each with its own full bath, well-suited for owners and guests alike. The kitchen is spacious and modern, featuring a gas cooktop, ample bar seating, and a direct connection to the main living area for easy, functional entertaining. Four dedicated parking spaces and a private storage unit—an uncommon offering downtown—provide a clear advantage for those transitioning from larger homes or needing space for multiple vehicles and seasonal storage. Floor-to-ceiling windows extend throughout the residence, bringing in consistent natural light and delivering downtown skyline views from nearly every room, along with a glimpse of Lady Bird Lake. The layout balances open living areas with well-separated private spaces, creating flexibility for both daily living and work-from-home needs. Located in the heart of the Market District, the property sits just one block from Whole Foods Market, Trader Joe's, and the hike-and-bike trail. Spring’s amenities include a resort-style pool, a full fitness center, and guest suites for visitors. A rare high-floor offering with meaningful storage, ample parking, and downtown views that extend across the entire residence.
Getting Around
 Walker's Paradise
 Good Transit
 Biker's Paradise
Schools
Construction
Condition
- Property condition: Resale
- Year built: 2007
Materials
- Foundation: See Remarks
- Roof: See Remarks
Type & Style
- Home type: Condo
- Property subType: Condominium
Interior
Appliances
- Appliances included: Dishwasher,Disposal,Dryer,Exhaust Fan,Ice Maker,Microwave,Free-Standing Gas Range,RNGHD,Free-Standing Refrigerator,Stainless Steel Appliance(s),Washer
Bathroom
- Features: Full Bath
- Level: Main
Bathroom
- Features: Full Bath
- Level: Main
Bedroom
- Level: Main
Bedrooms & Bathrooms
- Bedrooms: 3
- Bathrooms: 3
- Full bathrooms: 3
- Main level bedrooms: 3
Dining Room
- Level: Main
Features
- 2 Primary Baths,2 Primary Suites,Built-in Features,Ceiling Fan(s),High Ceilings,Granite Counters,Double Vanity,Electric Dryer Hookup,Gas Dryer Hookup,Elevator,High Speed Internet,Kitchen Island,No Interior Steps,Primary Bedroom on Main,Recessed Lighting,Storage,Study/Home Office,Walk-In Closet(s),Washer Hookup
- Window features: See Remarks,Window Treatments
- Flooring: Tile,Wood
Heating & Cooling
- Heating features: Central
- Cooling features: Central Air
Interior Area
- Total interior livable area: 1,631 sqft
Kitchen
- Level: Main
Living Room
- Level: Main
Office
- Level: Main
Primary Bathroom
- Level: Main
Primary Bedroom
- Level: Main
Property
Accessibility
- Accessibility features: None
Details
- Parcel number: 01070024490000
- Special condition: Standard
Features
- Levels: One
- Stories: 1
- Pool features: None
- Patio & porch: See Remarks
- Exterior features: See Remarks,Balcony,Lighting
- Fencing: None
- Has view: Yes
- View description: City,Downtown,Lake,Panoramic
- Has water view: Yes
- Water view: Lake
- Waterfront features: None
Lot
- Lot size: 165.53 sqft
- Features: Near Public Transit,Public Maintained Road,Views
Parking
- Total spaces: 4
- Parking features: Assigned,Covered,Electric Gate,Garage,Gated,Inside Entrance,Lighted,Storage
- Has garage: Yes
- Attached garage spaces: 4
- Covered spaces: 4
Climate Risk is Financial Risk
Every home has a financial story beyond the listing price. Below, you’ll see the climate risks that could affect this property — and in Bills & Affordability, how those risks may influence repairs, insurance, utilities, and long-term value.
Biggest Threats for This Home
- Hail

- Inland Flooding

- Tornado

- Heat Wave

How This Home’s Risks Compare
FEMA Declared Disasters Across Texas Counties
Understanding the Costs
Financial advisors generally recommend spending no more than 30% of your gross household income on housing costs. In practice, many households stretch to 35% or beyond — especially in high-cost markets.
Estimated Costs Today
| Monthly | Annual | |
|---|---|---|
| Mortgage | $6,826 | $81,912 |
| Home Insurance * | $394 | $4,728 |
| Property Taxes | $2,270 | $27,240 |
| Electricity | $238 | $2,859 |
| Total | $9,728 | $116,736 |
Income You'd Need if You Spent...
Texas FAIR Plan Programs


How Costs Could Change Over Time
Climate risk is quickly impacting all of the major home ownership costs. Adjust the growth rates and percentage of income spent on housing below to see how your housing costs could change over the next 10 years — and what income you'd need to keep up.
Comparing Against the Market
Price Per Sq Ft
vs Other Active Listings
Avg $/sqft
vs Homes Sold Last Month
Median $/sqft
Current Market Trends
Median Price Per Square Foot
The median price per square foot of homes sold in this area each month. Compare this to this listing's price per square foot to gauge whether the home is priced in line with recent sales.
Historicals for This Listing
Zestimate History ($/sqft)
Price History
| Date | Event | Price |
|---|---|---|
| 2026-07-15 | Listed for sale | $1,350,000 |
| 2017-03-22 | Sold | -- |
| 2017-01-28 | Listed for sale | $1,100,000 |
 View on Zillow