

47 Soaring Bird Ct, Las Vegas, NV, 89135
About This Home
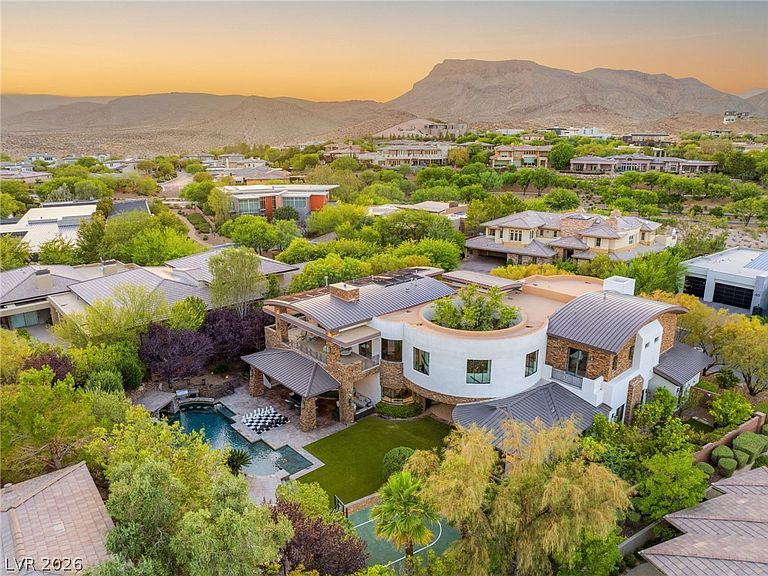
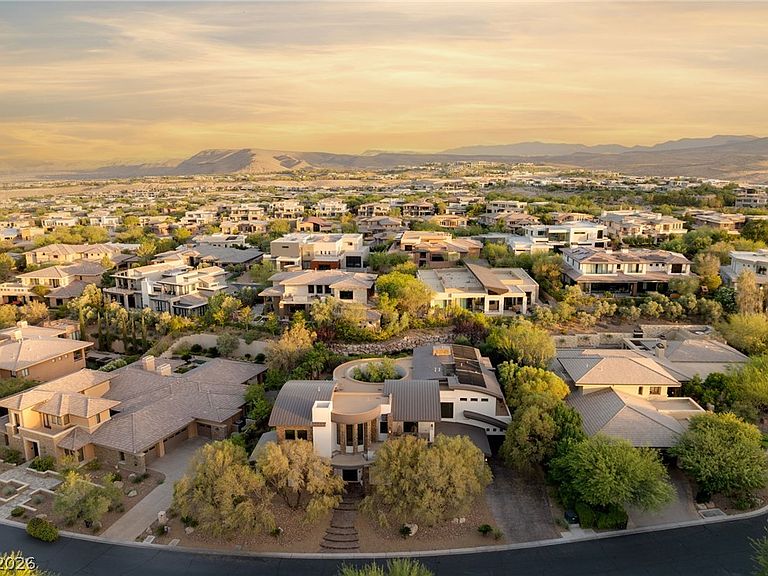
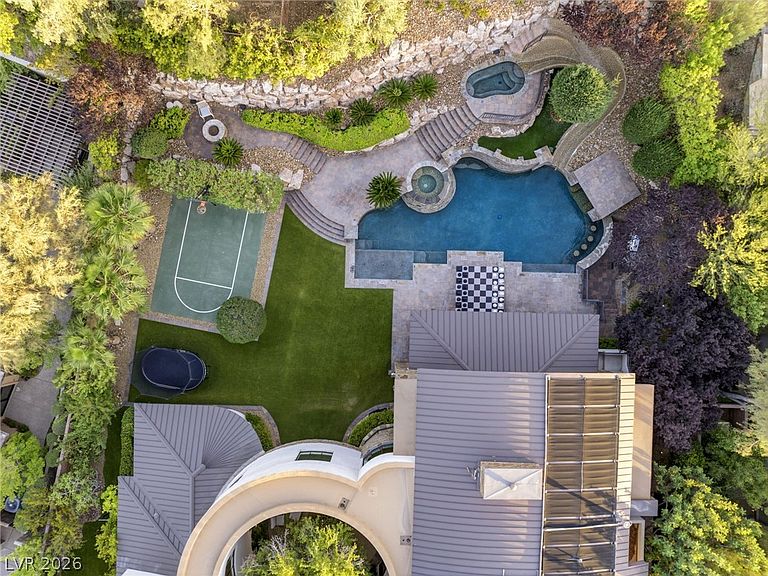
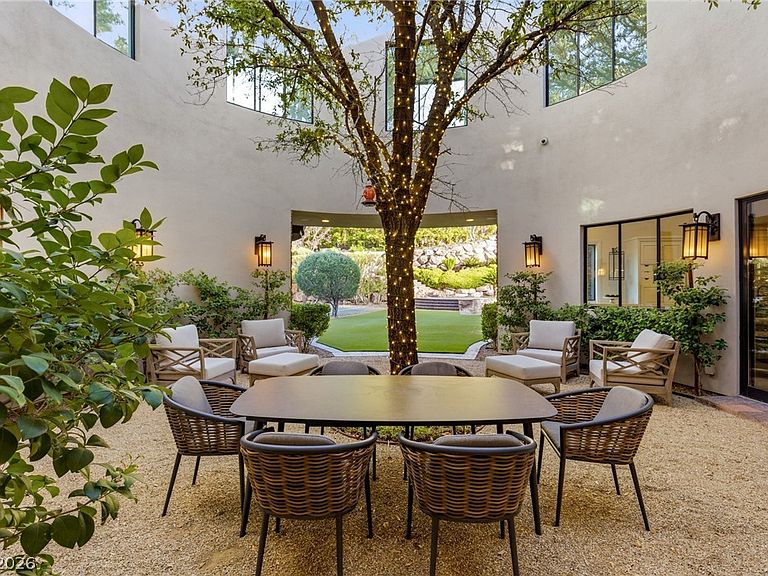
Discover unparаllеlеd luxury at thіs еxquisite 5-bedrοom, 6.5‐bathroom estate, a true masterpiece spanning 7,824 square feet within the exclusive enclave of The Ridges Redhawk community in Las Vegas. This magnificent two-story residence offers an exceptional blend of sophisticated design and resort-style amenities, perfectly situated on a generous 0.54-acre lot at 47 Soaring Bird Court. The grand interior boasts a seamless, open floor plan centered around a stunning atrium, creating an immediate sense of grandeur and airiness. High-end finishes and impeccable craftsmanship are evident throughout this custom home. Entertain with ease in the expansive living spaces, featuring elegant wood-like tile flooring and a sophisticated fireplace, perfect for cozy evenings. A dedicated wine cellar with custom wooden racks and shelving offers an impressive space for connoisseurs. Step outside into a massive private oasis designed for ultimate relaxation and entertainment. The outdoor area includes a large balcony, a built-in barbecue, a serene courtyard atrium, and spacious side yard with fruit trees, providing abundant opportunities for outdoor enjoyment. The private pool features a captivating slide with a waterfall and is complemented by a luxurious spa, creating a tranquil retreat. An outdoor basketball court and artificial turf lawn further enhance the recreational offerings. Enjoy al fresco dining and entertaining on the covered patio, complete with a full outdoor kitchen. This remarkable residence seamlessly integrates luxurious indoor living with a vibrant, functional outdoor lifestyle, creating an unparalleled living experience within a prestigious community.
Getting Around
 Car-Dependent
 No Nearby Transit
 Somewhat Bikeable
Schools
Construction
Condition
- Property condition: Resale
- Year built: 2007
Materials
- Roof: Metal
Type & Style
- Home type: SingleFamily
- Architectural style: Two Story
- Property subType: Single Family Residence
Interior
Appliances
- Appliances included: Built-In Electric Oven,Convection Oven,Double Oven,Dishwasher,Disposal,Gas Range,Microwave,Refrigerator,Water Softener Owned,Wine Refrigerator
- Laundry features: Cabinets,Gas Dryer Hookup,Laundry Room,Sink
Bedroom2
- Dimensions: 20x16
Bedroom3
- Dimensions: 18x16
Bedroom4
- Dimensions: 15x15
Bedroom5
- Dimensions: 15x15
Bedrooms & Bathrooms
- Bedrooms: 5
- Bathrooms: 7
- Full bathrooms: 3
- 3/4 bathrooms: 3
- 1/2 bathrooms: 1
Den
- Dimensions: 17x16
Den
- Dimensions: 14x12
Dining Room
- Dimensions: 8x8
Family Room
- Dimensions: 28x22
Features
- Bedroom on Main Level,Window Treatments,Programmable Thermostat
- Window features: Double Pane Windows,Low-Emissivity Windows,Window Treatments
- Flooring: Carpet,Tile
- Number of fireplaces: 2
- Fireplace features: Gas,Living Room,Primary Bedroom
- Fireplace: Yes
Heating & Cooling
- Heating features: Gas,High Efficiency,Multiple Heating Units
- Cooling features: Central Air,Electric,2 Units
Interior Area
- Total structure area: 7,824
- Total interior livable area: 7,824 sqft
Living Room
- Dimensions: 22x20
Master Bedroom
- Dimensions: 25x22
Property
Details
- Parcel number: 16414313015
- Zoning description: Single Family
- Horse amenities: None
Features
- Stories: 2
- Private pool: Yes
- Pool features: In Ground,Private,Waterfall,Community
- Patio & porch: Balcony
- Exterior features: Built-in Barbecue,Balcony,Barbecue,Courtyard,Dog Run
- Has spa: Yes
- Spa features: In Ground
- Fencing: Block,Back Yard,Wrought Iron
- Has view: Yes
- View description: Mountain(s)
Lot
- Lot size: 0.54 Acres
- Features: 1/4 to 1 Acre Lot,Fruit Trees,Garden,Landscaped,Synthetic Grass
Parking
- Total spaces: 3
- Parking features: Attached,Finished Garage,Garage,Golf Cart Garage,Garage Door Opener,Inside Entrance,Private
- Has garage: Yes
- Attached garage spaces: 3
- Covered spaces: 3
Climate Risk is Financial Risk
Every home has a financial story beyond the listing price. Below, you’ll see the climate risks that could affect this property — and in Bills & Affordability, how those risks may influence repairs, insurance, utilities, and long-term value.
Biggest Threats for This Home
- Heat Wave

- Inland Flooding

- Wildfire

How This Home’s Risks Compare
FEMA Declared Disasters Across Nevada Counties
Understanding the Costs
Financial advisors generally recommend spending no more than 30% of your gross household income on housing costs. In practice, many households stretch to 35% or beyond — especially in high-cost markets.
Estimated Costs Today
| Monthly | Annual | |
|---|---|---|
| Mortgage | $30,313 | $363,756 |
| Home Insurance | $1,071 | $12,852 |
| Property Taxes | $11,104 | $133,248 |
| Electricity | $730 | $8,761 |
| Total | $43,218 | $518,616 |
Income You'd Need if You Spent...
How Costs Could Change Over Time
Climate risk is quickly impacting all of the major home ownership costs. Adjust the growth rates and percentage of income spent on housing below to see how your housing costs could change over the next 10 years — and what income you'd need to keep up.
Comparing Against the Market
Price Per Sq Ft
vs Other Active Listings
Avg $/sqft
vs Homes Sold Last Month
Median $/sqft
Current Market Trends
Median Price Per Square Foot
The median price per square foot of homes sold in this area each month. Compare this to this listing's price per square foot to gauge whether the home is priced in line with recent sales.
Historicals for This Listing
Zestimate History ($/sqft)
Price History
| Date | Event | Price |
|---|---|---|
| 2026-07-15 | Price change | $5,995,000 |
| 2026-06-15 | Listed for sale | $6,250,000 |
| 2020-12-24 | Listing removed | $3,995,000 |
| 2020-12-23 | Pending sale | $3,995,000 |
| 2020-12-22 | Sold | $3,600,000 |
| 2020-11-17 | Pending sale | $3,995,000 |
| 2020-10-09 | Price change | $3,995,000 |
| 2020-06-08 | Listed for sale | $4,299,000 |
| 2019-09-25 | Sold | $2,813,000 |
| 2019-06-05 | Price change | $2,999,000 |
| 2019-04-07 | Listed for sale | $2,750,000 |
| 2019-04-07 | Pending sale | $2,750,000 |
| 2019-03-08 | Listed for sale | $2,750,000 |
| 2019-02-04 | Listing removed | $2,750,000 |
| 2018-12-07 | Price change | $2,750,000 |
| 2018-09-23 | Price change | $2,999,000 |
| 2018-05-28 | Listed for sale | $3,250,000 |
| 2018-05-08 | Pending sale | $3,250,000 |
| 2017-05-01 | Price change | $3,250,000 |
| 2016-07-21 | Price change | $3,325,000 |
| 2016-03-23 | Listed for sale | $3,450,000 |
| 2015-03-26 | Sold | $2,850,000 |
| 2015-03-04 | Pending sale | $2,999,000 |
| 2015-01-10 | Listed for sale | $2,999,000 |
| 2013-11-24 | Listing removed | $2,999,000 |
| 2012-11-30 | Sold | $436,000 |
| 2010-11-30 | Sold | $4,000,000 |
| 2004-03-26 | Sold | $436,000 |
 View on Zillow