



1917 SW Sage Canyon Rd, Lees Summit, MO, 64082
About This Home
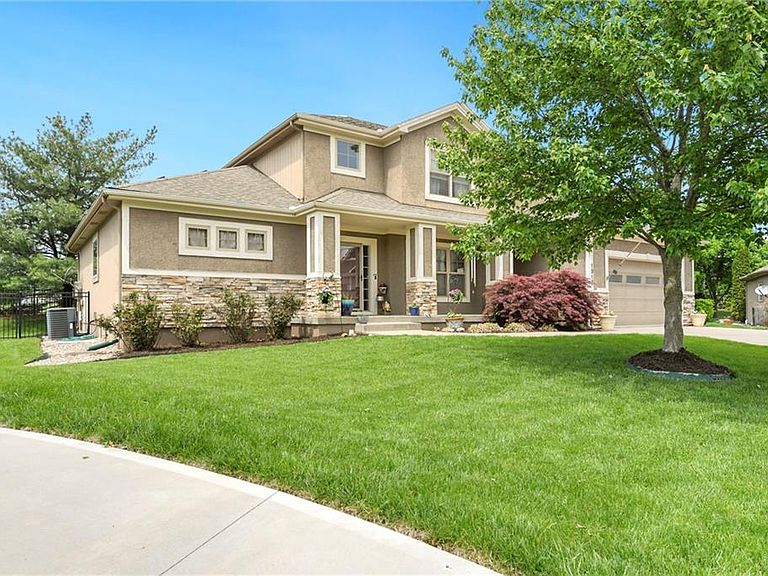
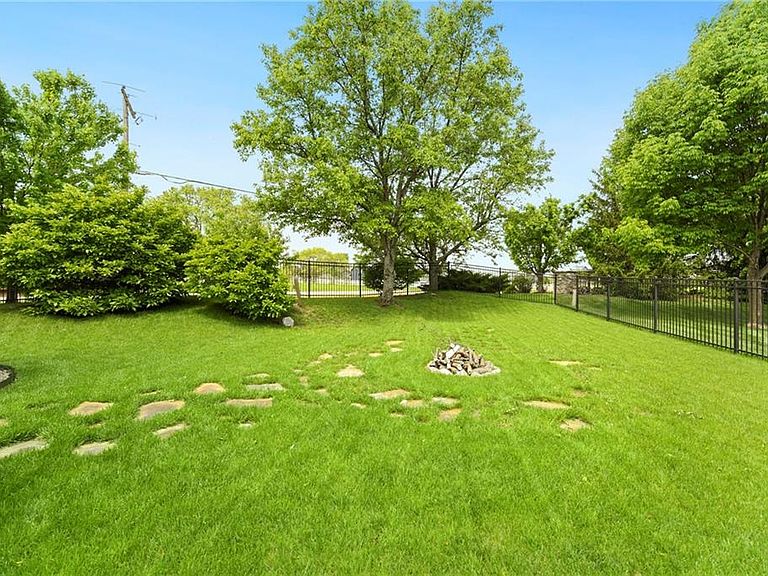
Tucked back on a quiet cul-de-sac on the south side of town, this 1.5-story home has been so well cared for and it shows. There’s plenty of space to spread out and actually *live*—whether that’s everyday life or hosting friends and family—and it comes with some really solid upgrades. Outside, you’ve got a private, treed backyard that feels like your own little retreat, complete with a fire pit, new iron fencing, and a Trex deck that’s ready for relaxing or entertaining. Sprinkler system is already in, and the solar panels help keep those energy bills in check. Ask about how the seller has not paid an electric bill in 4.5 years! The long driveway gives you extra parking and leads to a 3-car tandem garage. Step inside and you’ll notice the hardwood floors, tall ceilings, and all the natural light pouring in from those big windows. Right off the entry is a flexible dining space that could easily double as a home office. The main living area features a cozy fireplace and flows right into the kitchen and a second dining space—great layout for gathering. The kitchen has custom cabinets, a big island, and a pantry to keep everything organized. The primary suite on the main level is spacious, with a walk-in closet and a bathroom that includes a jetted tub and separate walk-in shower. Upstairs, you’ll find a loft plus three more bedrooms—one with its own private en-suite and large walk-in closet. The basement adds even more usable space with a 5th bedroom, full bath with a walk-in shower, and a second living area complete with a wet bar and full-size fridge. There’s also a workout area, a great craft/play space, and tons of storage. This one really checks the boxes—comfortable, functional, and thoughtfully updated in all the right ways. Professional Photos will be uploaded 4/30/2026
Getting Around
 Car-Dependent
 Very Limited Transit
 Somewhat Bikeable
Schools
Construction
Condition
- Year built: 2007
Materials
- Roof: Composition
- Construction materials: Stone Trim,Stucco
Other
- Builder name: Crockett/Merlot
Type & Style
- Home type: SingleFamily
- Architectural style: Traditional
- Property subType: Single Family Residence
Interior
Appliances
- Appliances included: Cooktop,Dishwasher,Microwave,Refrigerator,Built-In Oven
- Laundry features: Laundry Room,Main Level
Basement
- Has basement: Yes
- Basement: Basement BR,Finished,Full,Sump Pump
Bathroom1
- Features: Shower Only,Vinyl
- Level: Second
Bathroom2
- Features: Double Vanity,Shower Over Tub,Vinyl
- Level: Second
Bathroom4
- Features: Ceramic Tiles,Shower Only
- Level: Basement
Bedroom2
- Features: Carpet,Ceiling Fan(s),Walk-In Closet(s)
- Level: Second
- Area: 168
Bedroom3
- Features: Carpet
- Level: Second
- Area: 144
Bedroom4
- Features: Carpet,Walk-In Closet(s)
- Level: Second
- Area: 154
Bedroom5
- Features: All Carpet,Ceiling Fan(s)
- Level: Basement
Bedrooms & Bathrooms
- Bedrooms: 5
- Bathrooms: 5
- Full bathrooms: 4
- 1/2 bathrooms: 1
Dining Room
- Level: First
- Area: 156
Features
- Kitchen Island,Pantry,Vaulted Ceiling(s),Walk-In Closet(s)
- Window features: Thermal Windows
- Flooring: Carpet,Wood
- Number of fireplaces: 1
- Fireplace features: Gas,Great Room,Hearth Room,See Through
- Fireplace: Yes
- Finished area below ground: 1,788
- Finished area above ground: 2,867
Great Room
- Features: Carpet,Ceiling Fan(s),Fireplace
- Level: First
- Area: 240
Half Bath
- Level: First
Hearth Room
- Features: Built-in Features,Ceiling Fan(s)
- Level: First
- Area: 240
Heating & Cooling
- Heating features: Heatpump/Gas
- Cooling features: Heat Pump
Interior Area
- Total structure area: 4,655
- Total interior livable area: 4,655 sqft
Kitchen
- Features: Kitchen Island,Pantry
- Level: First
- Area: 264
Laundry
- Features: Built-in Features,Vinyl
- Level: First
- Area: 36
Loft
- Features: Carpet
- Level: Second
- Area: 110
Master Bathroom
- Features: Ceramic Tiles,Double Vanity
- Level: First
Master Bedroom
- Features: Carpet,Ceiling Fan(s),Walk-In Closet(s)
- Level: First
- Area: 255
Property
Details
- Parcel number: 69720030700000000
Features
- Patio & porch: Deck,Patio
- Spa features: Bath
- Fencing: Metal
Lot
- Lot size: 0.28 Acres
- Features: Cul-De-Sac,Level
Parking
- Total spaces: 3
- Parking features: Built-In,Garage Faces Front,Tandem
- Has garage: Yes
- Attached garage spaces: 3
- Covered spaces: 3
Climate Risk is Financial Risk
Every home has a financial story beyond the listing price. Below, you’ll see the climate risks that could affect this property — and in Bills & Affordability, how those risks may influence repairs, insurance, utilities, and long-term value.
Biggest Threats for This Home
- Tornado

- Cold Wave

- Hail

- Heat Wave

How This Home’s Risks Compare
FEMA Declared Disasters Across Missouri Counties
Understanding the Costs
Financial advisors generally recommend spending no more than 30% of your gross household income on housing costs. In practice, many households stretch to 35% or beyond — especially in high-cost markets.
Estimated Costs Today
| Monthly | Annual | |
|---|---|---|
| Mortgage | $2,927 | $35,124 |
| Home Insurance * | $315 | $3,780 |
| Property Taxes | $545 | $6,540 |
| Electricity | $355 | $4,265 |
| Total | $4,142 | $49,704 |
Income You'd Need if You Spent...
Missouri FAIR Plan Programs


How Costs Could Change Over Time
Climate risk is quickly impacting all of the major home ownership costs. Adjust the growth rates and percentage of income spent on housing below to see how your housing costs could change over the next 10 years — and what income you'd need to keep up.
Comparing Against the Market
Price Per Sq Ft
vs Other Active Listings
Avg $/sqft
vs Homes Sold Last Month
Median $/sqft
Current Market Trends
Median Price Per Square Foot
The median price per square foot of homes sold in this area each month. Compare this to this listing's price per square foot to gauge whether the home is priced in line with recent sales.
Historicals for This Listing
Zestimate History ($/sqft)
Price History
| Date | Event | Price |
|---|---|---|
| 2026-05-12 | Price change | $599,500 |
| 2026-04-30 | Listed for sale | $619,000 |
| 2025-10-06 | Listing removed | $619,900 |
| 2025-09-25 | Price change | $619,900 |
| 2025-09-18 | Listed for sale | $629,000 |
| 2020-09-25 | Sold | -- |
| 2020-08-27 | Pending sale | $425,000 |
| 2020-07-01 | Price change | $425,000 |
| 2020-05-28 | Price change | $459,000 |
| 2020-05-02 | Price change | $469,000 |
| 2020-04-10 | Listed for sale | $475,000 |
| 2008-06-16 | Sold | -- |
| 2008-01-22 | Sold | -- |
 View on Zillow