



4 E 93rd St, New York, NY, 10128
About This Home
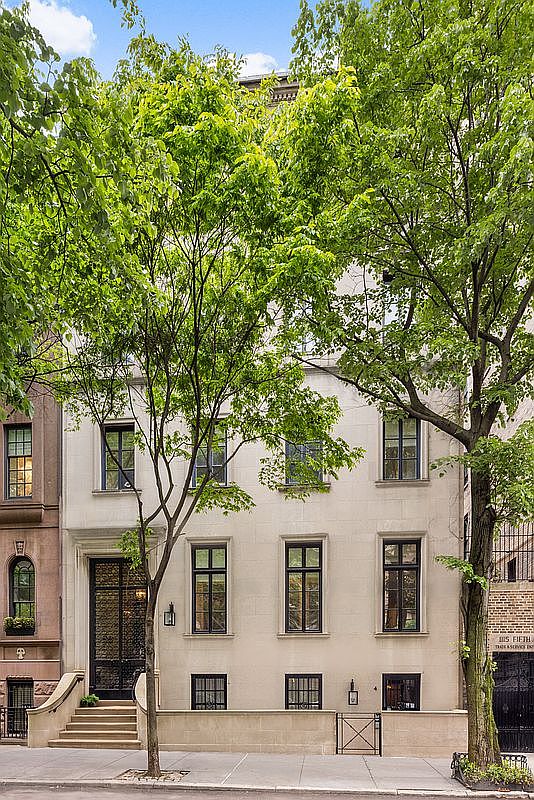
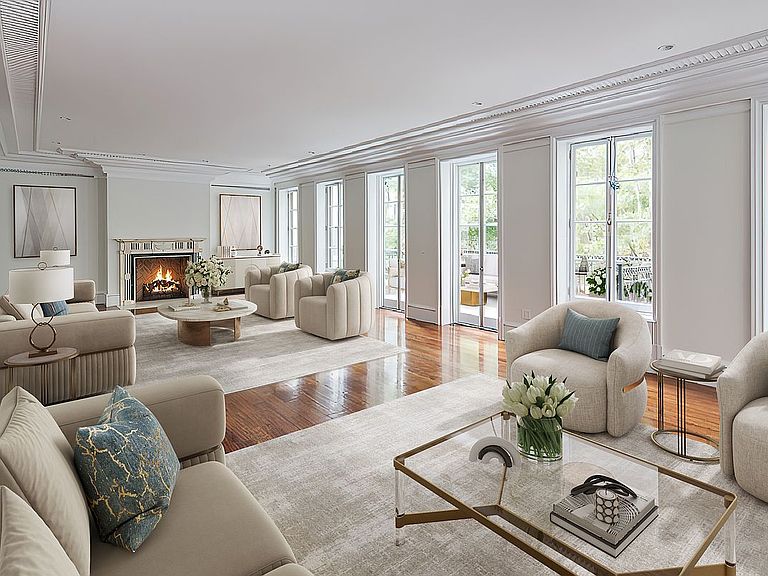
Just off Central Park and Fifth Avenue on one of Manhattan's most picturesque tree-lined streets, this 40-foot-wide limestone mansion is a rare offering of remarkable scale, craftsmanship, and grandeur. Designed by the celebrated architectural firm Walker & Gillette and built in 1922 for the renowned sculptor Elie Nadelman and his wife, Viola, the residence later became home to the Isadora Duncan Memorial School of Dance. Encompassing 12,120 gross square feet of interior living space, plus an additional 3,610-square-foot cellar level, the residence is complemented by 3,350 square feet of beautiful outdoor space, including a south-facing landscaped garden overlooking the neighboring townhouse gardens, a terrace on the third floor, and a roof deck. With ten bedrooms, ten full bathrooms, and three powder rooms, this exceptional home has been masterfully designed for both grand-scale entertaining and luxurious everyday living. It features a half-court windowed basketball court with an entertainment area and an incredible gym, with the potential to incorporate a swimming pool in the English basement. A separate staff apartment with its own street entrance further enhances the functionality and privacy of the residence. Bathed in natural light throughout, the mansion seamlessly blends timeless architectural elegance with state-of-the-art infrastructure and modern conveniences. Distinguished features include an elevator servicing every level of the home, five working fireplaces, rich mahogany floors, French-polished solid mahogany doors, polished nickel hardware and fixtures, custom moldings, and bespoke windows throughout. Additional features include Lutron lighting, Mitsubishi Electric HVAC with individual climate zones for each room, a Comelit intercom system, CAT5 wiring, a new roof, and a sophisticated security system. FIRST FLOOR A grand marble entrance foyer opens through an elegant gallery, unveiling the magnificent parlor level with 11'2" ceilings. This floor has an impressive 37'6"-long living room centered around a gas fireplace. Adjacent is a mahogany-paneled library with a gas fireplace and four sets of French doors opening directly onto the picturesque 37' x 20' garden. There is a formal dining room, a chef's kitchen with Statuary White marble, top-of-the-line appliances, and a large pantry, a powder room and two coat closets. SECOND FLOOR A graceful curved staircase ascends to the second floor, which has 10'6" ceilings. The extraordinary primary suite occupies the front of the home and features a dressing room with two custom walk-in closets and a windowed Calacatta Caldia marble bathroom with double sinks, a glass-enclosed shower, and a separate soaking tub. There are three additional south-facing bedrooms, each with custom closets and an en-suite marble bath. THIRD FLOOR This floor has 10-foot ceilings. A dramatic south-facing 36'5" living room has a wood-burning fireplace, six oversized windows, and two sets of French doors opening onto a south-facing terrace. There is a library and a formal dining room, each appointed with a wood-burning fireplace. A second eat-in kitchen has Statuary White marble countertops and a large center island with seating. There is also a powder room and a coat closet. FOURTH FLOOR This floor has 10-foot ceilings and features another primary suite with four custom closets and a windowed Calacatta Caldia marble bathroom with two sinks, a shower, and a soaking tub. There are three additional bedrooms, each with custom closets and an en-suite marble bath. FIFTH FLOOR There is a study with an en-suite bathroom and direct access to the roof deck. ENGLISH BASEMENT There is a bedroom suite with a kitchenette and en-suite bath, the staff apartment with a separate street entrance, a large gym, and a powder room. CELLAR This level features a windowed half-court basketball court and tennis wall, an entertainment area with a bar, two laundry rooms, multiple storage rooms, and mechanical rooms.
Getting Around
 Walker's Paradise
 Rider's Paradise
 Very Bikeable
Schools
Construction
Condition
- Year built: 1925
Type & Style
- Home type: MultiFamily
- Property subType: Multi Family
Interior
Appliances
- Appliances included: Dishwasher,Washer/Dryer
Bedrooms & Bathrooms
- Bedrooms: 10
- Bathrooms: 13
- Full bathrooms: 10
- 1/2 bathrooms: 3
Cooling
- Cooling features: Central Air
Features
- Flooring: Hardwood
- Fireplace: Yes
Interior Area
- Total structure area: 12,120
- Total interior livable area: 12,120 sqft
Property
Details
- Parcel number: 015040065
- Special condition: Resale
Features
- Patio & porch: Other,Terrace
- Exterior features: Garden,Terrace
- Has view: Yes
- View description: Garden
Climate Risk is Financial Risk
Every home has a financial story beyond the listing price. Below, you’ll see the climate risks that could affect this property — and in Bills & Affordability, how those risks may influence repairs, insurance, utilities, and long-term value.
Biggest Threats for This Home
- Heat Wave

- Cold Wave

- Strong Wind

- Winter Weather

- Tsunami

How This Home’s Risks Compare
FEMA Declared Disasters in New York County and New York
Understanding the Costs
Financial advisors generally recommend spending no more than 30% of your gross household income on housing costs. In practice, many households stretch to 35% or beyond — especially in high-cost markets.
Estimated Costs Today
| Monthly | Annual | |
|---|---|---|
| Mortgage | $283,166 | $3,397,992 |
| Home Insurance * | $12,926 | $155,112 |
| Property Taxes | $33,133 | $397,596 |
| Electricity | $2,002 | $24,035 |
| Total | $331,227 | $3,974,724 |
Income You'd Need if You Spent...
New York FAIR Plan Programs


How Costs Could Change Over Time
Climate risk is quickly impacting all of the major home ownership costs. Adjust the growth rates and percentage of income spent on housing below to see how your housing costs could change over the next 10 years — and what income you'd need to keep up.
Comparing Against the Market
Price Per Sq Ft
vs Other Active Listings
Avg $/sqft
vs Homes Sold Last Month
Median $/sqft
Current Market Trends
Median Price Per Square Foot
The median price per square foot of homes sold in this area each month. Compare this to this listing's price per square foot to gauge whether the home is priced in line with recent sales.
Historicals for This Listing
Zestimate History ($/sqft)
Price History
| Date | Event | Price |
|---|---|---|
| 2026-05-29 | Listed for sale | $56,000,000 |
| 2012-03-05 | Listing removed | $2,595 |
| 2012-01-05 | Listed for rent | $2,595 |
| 2003-09-19 | Sold | $8,250,000 |
 View on Zillow