


243 E 17th St, New York, NY, 10003
About This Home
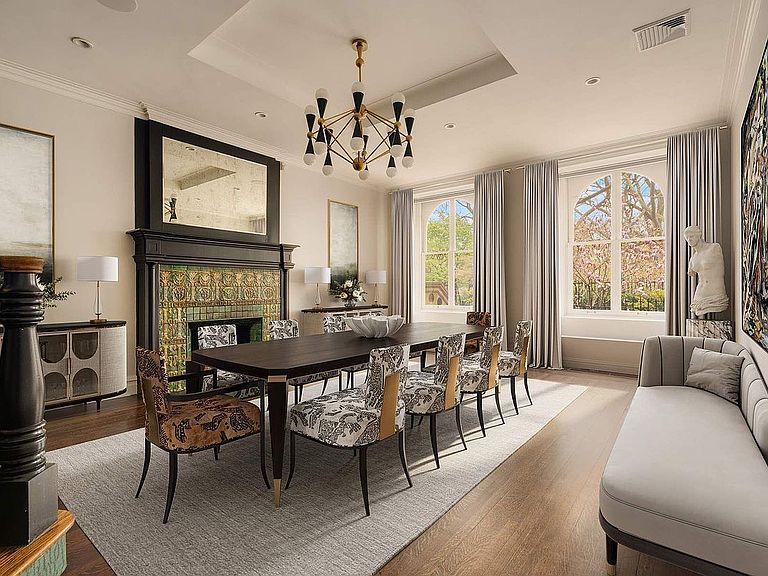
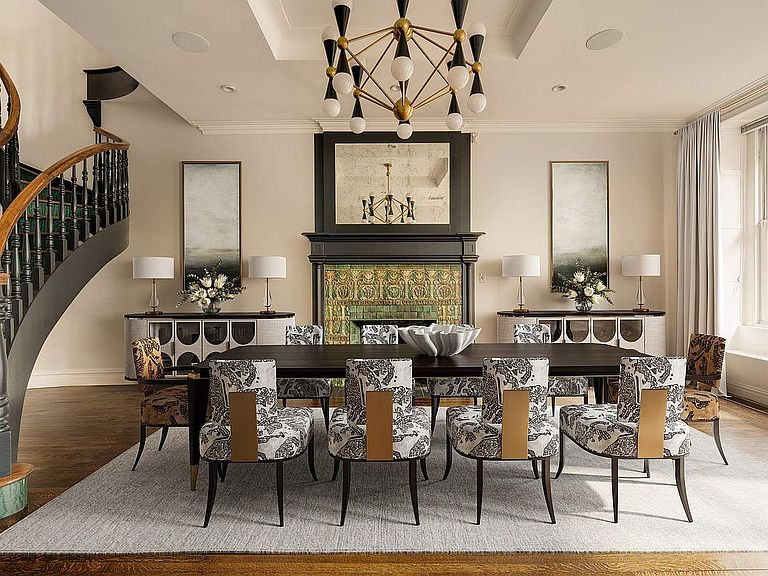
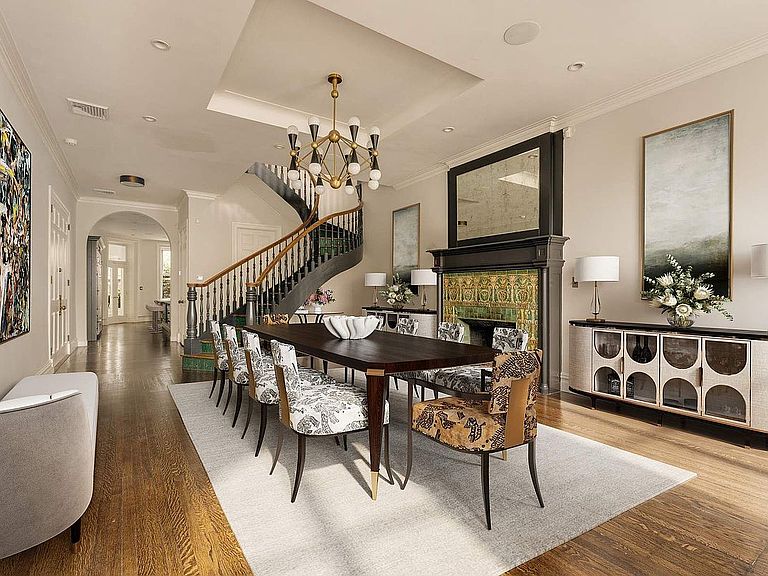
Welcome to this extraordinary 28-foot-wide townhouse, perfectly positioned with a centerline view spanning over the serene Stuyvesant Square Park. This beautiful home has been elegantly restored and well-maintained. This grand home showcases timeless architectural details, featuring a three-bay façade, round-arched doors and windows, a cast-iron balcony with a foliate pattern spanning the home's width, and a detailed paneled cornice. This beautiful home truly exemplifies grand and gracious proportions throughout. The five-story home was originally built during the 1850s, boasting nearly 8,500 sqft, with a spectacular private rear garden. This special home effortlessly blends historic charm with contemporary luxury that features an elevator, six spacious bedrooms, five full baths, and two powder rooms. Enter through a gated street entrance to a front garden leading you into a sophisticated entry vestibule. This garden level features a sprawling eat-in chef's kitchen with a butler’s pantry and a stylish powder room. The highlight is the grand formal dining room drenched in natural light featuring a wood-burning fireplace. The scale of this space is truly remarkable—perfect for hosting unforgettable moments. The Clive Christian-designed kitchen features top-of-the-line appliances from Viking and Sub-Zero; marble countertops, and painted pine cabinetry. Directly off the kitchen, you can access the private rear garden, giving you peace and serenity. The dimming bistro light set-up above the garden and ivy-clad garden walls creates a truly special space where you almost forget you are in New York City. Ascend to the Parlor level, either by your private elevator or the two distinguished staircases, and prepare to be captivated by soaring 16-foot ceilings and a dramatic floating curved staircase. This level sets the stage for an unforgettable, entertaining experience. Full-length, round-arched windows featuring original muntins bathe the space in glorious natural light. The striking cast-iron Juliet balcony spans the width of the home. For added versatility, a well-appointed room offers the perfect setting for a home office, library, or comfortable reading nook. At the rear of this level, you'll discover a luxurious primary suite complete with a spa-like en-suite bath, a spacious walk-in closet, and a private terrace overlooking your garden. The third level is highlighted with three generously sized bedrooms, two full bathrooms, and a convenient laundry area. An additional cozy room adds flexibility and can easily be converted into a fourth bedroom, home office, or playroom. The fourth floor features a spacious living room, bar, bedroom, and a full bathroom, along with a large walk-in closet tucked away from a secondary primary sleeping area. A bonus room adjacent to the entertainment area can serve as a home office, nursery, music room, or guest room, depending on your needs. The thoughtful layout makes this level incredibly adaptable. Easily accessed via elevator, internal staircase, or a dedicated private entrance beneath the stoop, the English basement level combines historic charm with functionality. This level also includes a spacious media room, powder room, storage options, A/V closet, a second laundry area, and direct access to the garden. Another massive bedroom with a separate entrance allows ultimate flexibility. Rounding out this exceptional home is a new energy-efficient boiler and HVAC systems, along with new roofing membrane, drainage, down piping, and exterior decking, which are just a few of the many recent upgrades. Last but not least, a significant amount of additional unused FAR offers you the opportunity to expand, creating a truly once-in-a-lifetime townhouse in Gramercy Park. Just moments from Gramercy Park, Friends Seminary, and some of New York City’s finest restaurants and shopping destinations.
Getting Around
 Walker's Paradise
 Rider's Paradise
 Biker's Paradise
Schools
Construction
Condition
- Year built: 1852
Type & Style
- Home type: Townhouse
- Property subType: Townhouse
Interior
Appliances
- Appliances included: Dishwasher,Washer/Dryer
Bedrooms & Bathrooms
- Bedrooms: 6
- Bathrooms: 7
- Full bathrooms: 5
- 1/2 bathrooms: 2
Cooling
- Cooling features: Central Air
Features
- Flooring: Hardwood
- Fireplace features: Wood Burning
- Fireplace: Yes
Interior Area
- Total structure area: 8,500
- Total interior livable area: 8,500 sqft
Property
Details
- Parcel number: 008980024
- Special condition: Resale
Features
- Patio & porch: Other,Terrace
- Exterior features: Balcony,Garden,Terrace
- Has view: Yes
- View description: City,Park/Greenbelt,Skyline
Climate Risk is Financial Risk
Every home has a financial story beyond the listing price. Below, you’ll see the climate risks that could affect this property — and in Bills & Affordability, how those risks may influence repairs, insurance, utilities, and long-term value.
Biggest Threats for This Home
- Heat Wave

- Cold Wave

- Hurricane

- Inland Flooding

- Strong Wind

- Winter Weather

- Tsunami

How This Home’s Risks Compare
FEMA Declared Disasters in New York County and New York
Understanding the Costs
Financial advisors generally recommend spending no more than 30% of your gross household income on housing costs. In practice, many households stretch to 35% or beyond — especially in high-cost markets.
Estimated Costs Today
| Monthly | Annual | |
|---|---|---|
| Mortgage | $65,735 | $788,820 |
| Home Insurance * | $2,172 | $26,064 |
| Property Taxes | $7,691 | $92,292 |
| Electricity | $1,404 | $16,856 |
| Total | $77,002 | $924,024 |
Income You'd Need if You Spent...
New York FAIR Plan Programs


How Costs Could Change Over Time
Climate risk is quickly impacting all of the major home ownership costs. Adjust the growth rates and percentage of income spent on housing below to see how your housing costs could change over the next 10 years — and what income you'd need to keep up.
Comparing Against the Market
Price Per Sq Ft
vs Other Active Listings
Avg $/sqft
vs Homes Sold Last Month
Median $/sqft
Current Market Trends
Median Price Per Square Foot
The median price per square foot of homes sold in this area each month. Compare this to this listing's price per square foot to gauge whether the home is priced in line with recent sales.
Historicals for This Listing
Zestimate History ($/sqft)
Price History
| Date | Event | Price |
|---|---|---|
| 2025-05-09 | Price change | $13,995,000 |
| 2025-02-10 | Listing removed | $75,000 |
| 2024-11-22 | Listed for rent | $75,000 |
| 2024-09-02 | Price change | $14,995,000 |
| 2024-05-13 | Listed for sale | $15,995,000 |
| 2024-01-31 | Listing removed | -- |
| 2023-11-10 | Listing removed | -- |
| 2023-11-02 | Listed for rent | $75,000 |
| 2023-09-13 | Listed for sale | $17,995,000 |
| 2022-12-05 | Listing removed | -- |
| 2022-06-30 | Price change | $18,999,500 |
| 2022-03-03 | Listed for sale | $19,999,500 |
| 2017-06-20 | Sold | $13,500,000 |
| 2016-05-03 | Pending sale | $14,500,000 |
| 2016-02-11 | Price change | $14,500,000 |
| 2015-10-03 | Listed for sale | $15,000,000 |
| 2015-06-23 | Listing removed | $16,995,000 |
| 2014-12-30 | Listed for sale | $16,995,000 |
| 1997-11-24 | Sold | $1,595,000 |
 View on Zillow