



818 Middle Road, Granville, NY, 12832
About This Home
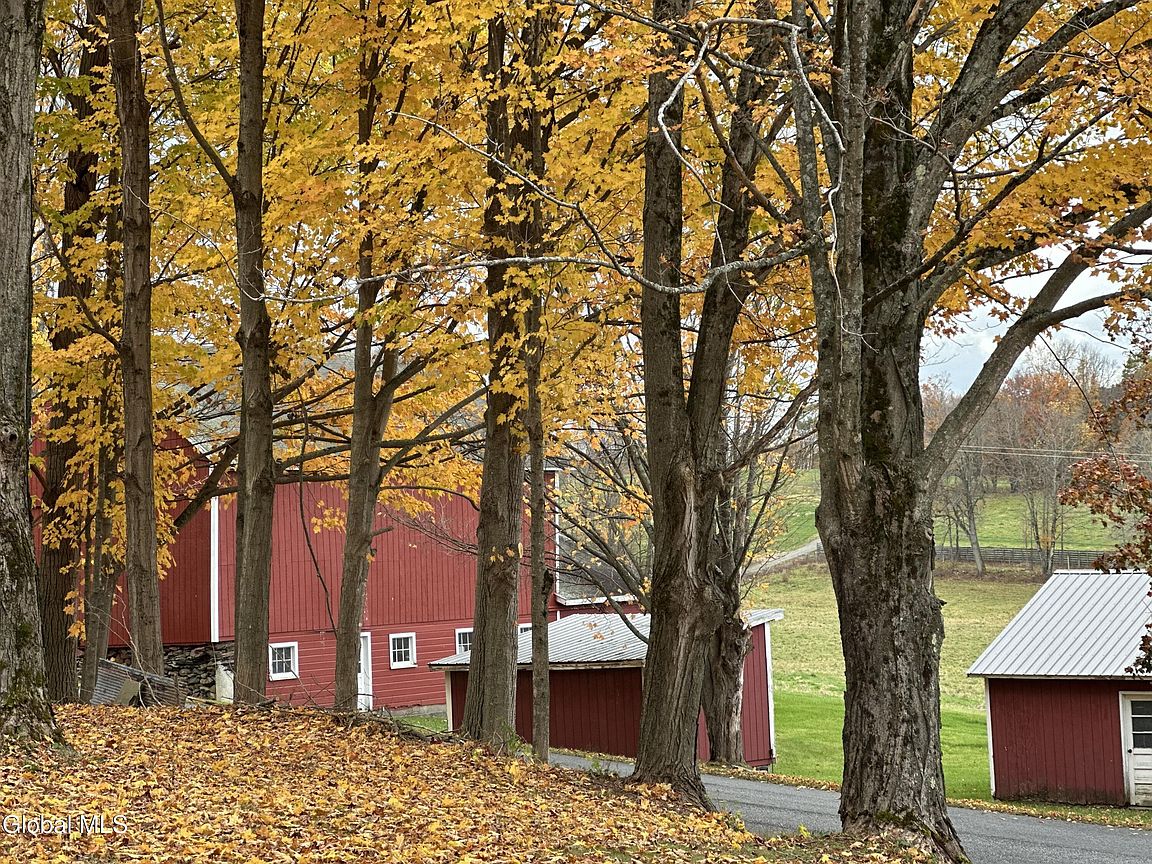
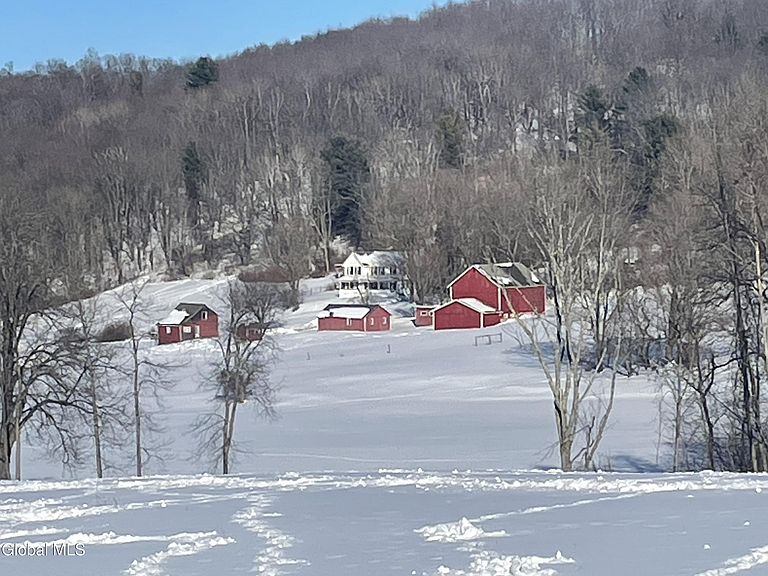
POND VIEW is located in the picturesque countryside of Hebron, New York, sitting up off a gravel town road bringing peace and tranquility. This storybook setting would be hard to duplicate with a 56 ' cow/ horse barn with hay loft, an 28' two story artist studio, chicken coop, tool shed and a 25x36 two car garage, all matching in red, even the dog house. A 1890's 4 bedroom, 2.5 bath farmhouse was added onto in the 1990's creating over 3,000 sq feet of living space. This addition is two stories and features a 25' luxurious family room with woodstove, a three season sun room, and a 25' primary ensuite. This suite includes a full bath, sitting area, two walk in closets and an office. The kitchen with pantry is flanked with a sunny dining area. A formal dining room for great meals and sharing the holidays, a half bath with laundry area and a huge 26' living room to gather the whole family. 17+ acres with a great mix of open meadow, pasture and woods. A covered, wrap around, rocking chair porch faces the sunset, outbuildings and the pond. Don't miss this great opportunity of owning your own mini farm with beautiful views, privacy, recreation and versatile workspace. It truly is a slice of heaven.
Getting Around
 Car-Dependent
 Very Limited Transit
 Not Bike Friendly
Schools
Construction
Condition
- Year built: 1890
Materials
- Construction materials: Vinyl Siding
Type & Style
- Home type: SingleFamily
- Architectural style: Farmhouse
- Property subType: Single Family Residence,Residential
Interior
Appliances
- Appliances included: Dishwasher,Electric Oven,Electric Water Heater,Refrigerator,Washer/Dryer
Basement
- Has basement: Yes
- Basement: Full,Unfinished
Bedroom
- Level: Second
- Area: 185.92
- Dimensions: 16.60 x 11.20
Bedroom
- Level: Second
- Area: 154
- Dimensions: 14.00 x 11.00
Bedroom
- Level: Second
- Area: 168
- Dimensions: 14.00 x 12.00
Bedrooms & Bathrooms
- Bedrooms: 4
- Bathrooms: 3
- Full bathrooms: 3
Dining Room
- Level: First
- Area: 192.72
- Dimensions: 14.60 x 13.20
Family Room
- Level: First
Features
- Number of fireplaces: 2
- Fireplace: Yes
- Finished area below ground: 0
- Finished area above ground: 3,179
Heating & Cooling
- Heating features: Forced Air,Oil,Wood Stove
- Cooling features: None
Interior Area
- Total structure area: 3,179
- Total interior livable area: 3,179 sqft
Kitchen
- Level: First
- Area: 152.388
- Dimensions: 14.11 x 10.80
Laundry
- Level: First
Living Room
- Level: First
- Area: 364
- Dimensions: 26.00 x 14.00
Primary Bedroom
- Level: Second
- Area: 315
- Dimensions: 25.00 x 12.60
Property
Details
- Parcel number: 534000 160.11
- Special condition: Standard
Lot
- Lot size: 17.15 Acres
Parking
- Total spaces: 20
- Parking features: Detached,Driveway,Garage Door Opener
- Has garage: Yes
- Attached garage spaces: 2
- Covered spaces: 2
- Has uncovered spaces: Yes
Climate Risk is Financial Risk
Every home has a financial story beyond the listing price. Below, you’ll see the climate risks that could affect this property — and in Bills & Affordability, how those risks may influence repairs, insurance, utilities, and long-term value.
Biggest Threats for This Home
- Cold Wave

- Lightning

How This Home’s Risks Compare
FEMA Declared Disasters in Washington County and New York
Understanding the Costs
Financial advisors generally recommend spending no more than 30% of your gross household income on housing costs. In practice, many households stretch to 35% or beyond — especially in high-cost markets.
Estimated Costs Today
| Monthly | Annual | |
|---|---|---|
| Mortgage | $2,275 | $27,300 |
| Home Insurance * | $304 | $3,648 |
| Property Taxes | $648 | $7,776 |
| Electricity | $525 | $6,304 |
| Total | $3,752 | $45,024 |
Income You'd Need if You Spent...
New York FAIR Plan Programs



How Costs Could Change Over Time
Climate risk is quickly impacting all of the major home ownership costs. Adjust the growth rates and percentage of income spent on housing below to see how your housing costs could change over the next 10 years — and what income you'd need to keep up.
Comparing Against the Market
Price Per Sq Ft
vs Other Active Listings
Avg $/sqft
vs Homes Sold Last Month
Median $/sqft
Current Market Trends
Median Price Per Square Foot
The median price per square foot of homes sold in this area each month. Compare this to this listing's price per square foot to gauge whether the home is priced in line with recent sales.
Historicals for This Listing
Zestimate History ($/sqft)
Price History
| Date | Event | Price |
|---|---|---|
| 2026-05-09 | Price change | $450,000 |
| 2026-04-11 | Listed for sale | $474,500 |
| 2015-08-26 | Sold | $155,000 |
| 2014-10-14 | Listing removed | $450,000 |
| 2014-05-18 | Listed for sale | $450,000 |
| 2013-10-15 | Listing removed | $450,000 |
| 2013-06-03 | Listed for sale | $450,000 |
 View on Zillow