

625 James Alexander Way, Davidson, NC, 28036
About This Home
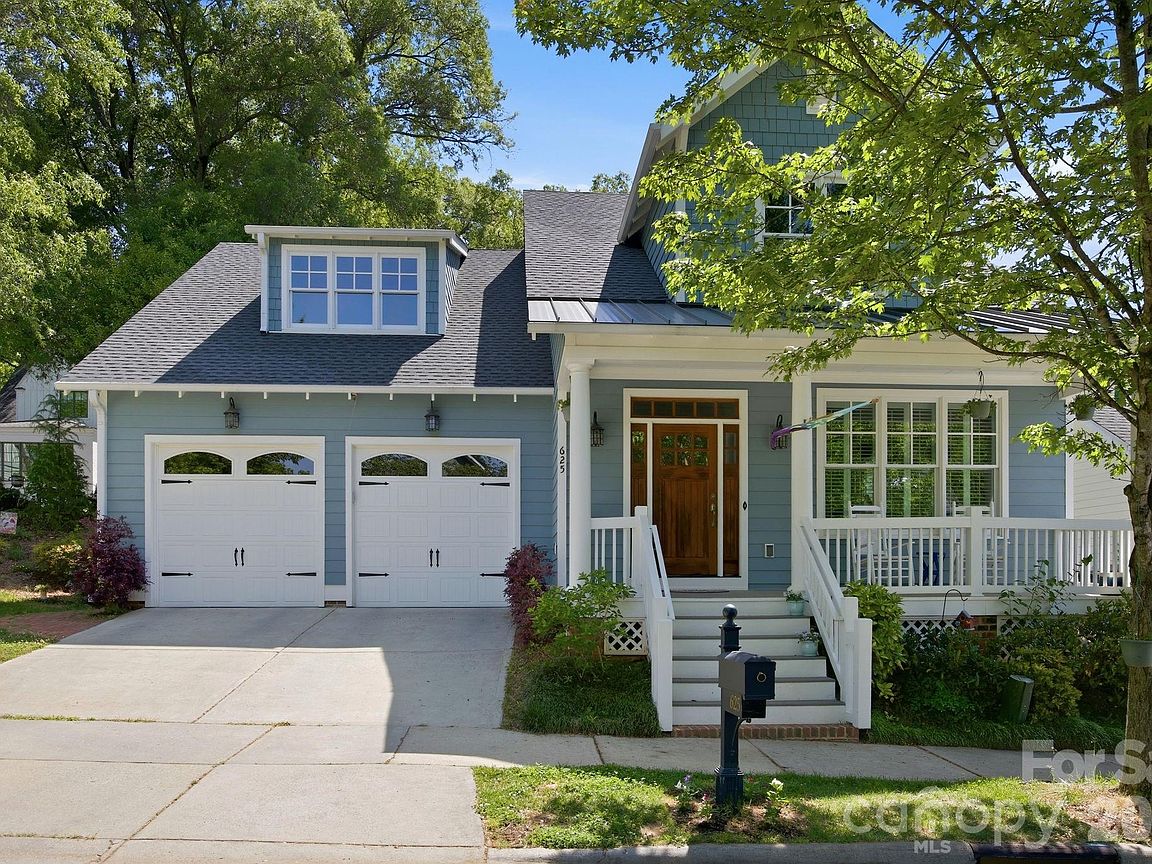
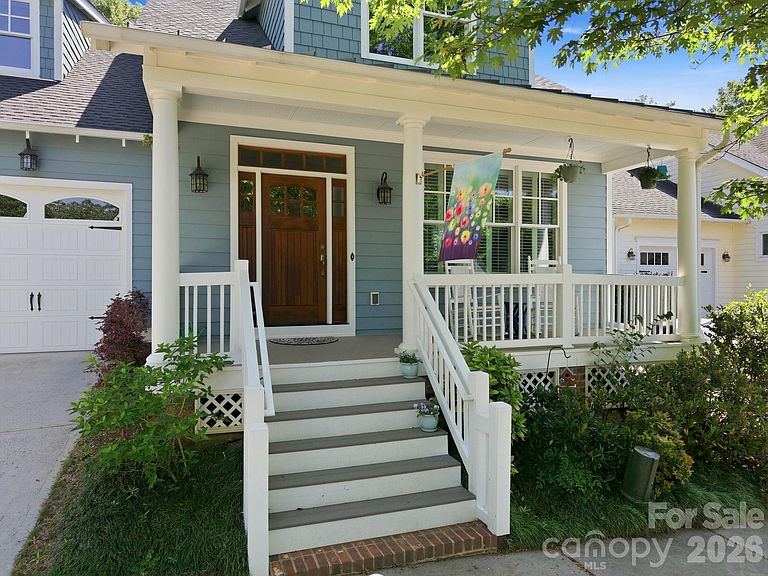
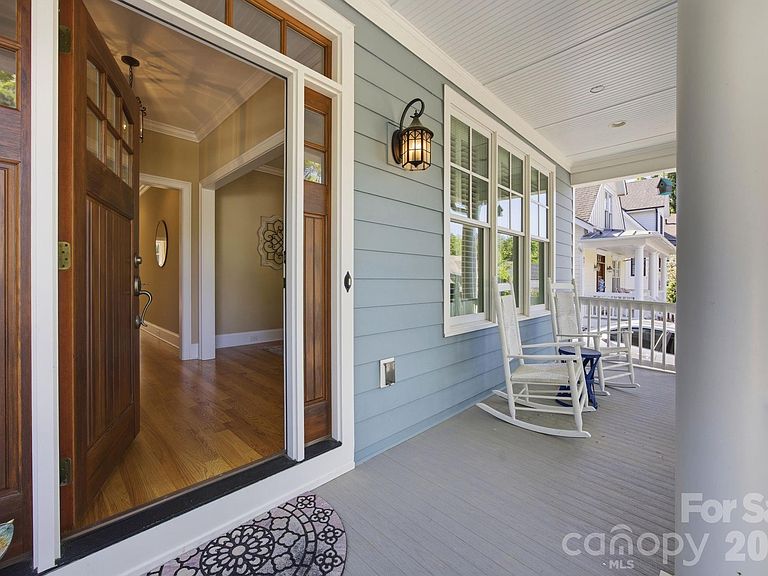
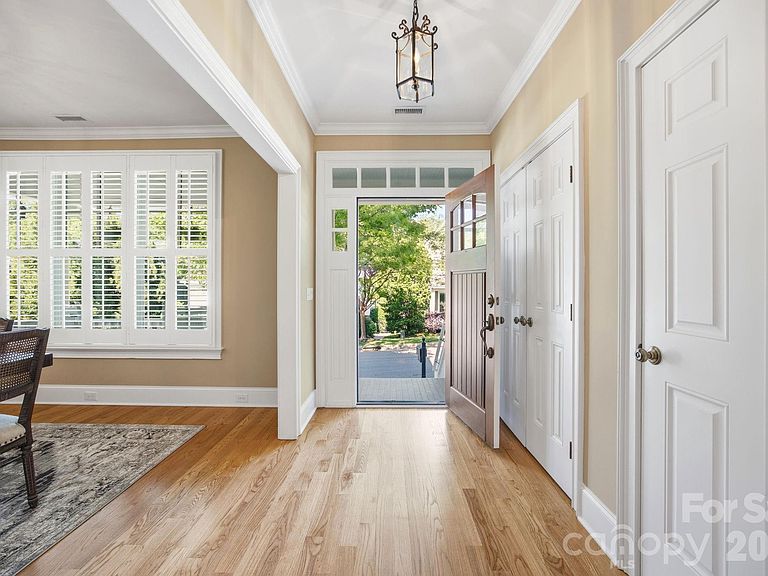
Welcome home to this beautiful gem just blocks from Davidson College and historic downtown! This beautifully designed John Marshall Custom Home offers the perfect blend of comfort, style, energy efficiency, and multi-generational living. Built with LEED Silver Certification, both inside and out, this home was thoughtfully designed with sustainability, efficiency, and quality in mind. Featuring 3 bedrooms and 2.5 baths in the main residence, this home greets you with an inviting covered front porch. Stunning hardwood floors throughout the main level welcome you at the entry and flow seamlessly into the formal dining room, kitchen, and family room. Elegant plantation shutters add a touch of timeless charm in the dining room. The open-concept layout seamlessly connects the dining area to the spacious kitchen, showcasing granite countertops, a large island, and ample cabinetry—perfect for both everyday living and entertaining. The bright and airy family room provides plenty of space to gather, while a convenient half bath is located on the main level. The primary suite on the main features brand-new carpet, a generous walk-in closet, and an ensuite bath with dual vanities, tile flooring, and a large walk-in shower with built-in bench. Upstairs, you’ll find two well-sized bedrooms, a full bath with separate vanity area, hardwood flooring in the hallway, and an expansive walk-in storage space. Designed with flexibility in mind, the home includes a private second living quarters—ideal for extended family, guests, or potential rental income. With its own separate entrance, this space offers hardwood floors, a full kitchen equipped with stove, refrigerator, microwave, and dishwasher, a full bath with tile flooring, and a bedroom with brand-new carpet. A centrally located laundry room connects both living spaces for added convenience. Thoughtful seller updates enhance both comfort and functionality, including programmable switches in several areas of the home, a whole-house water filtration system, and reverse osmosis drinking water systems with built-in UV sterilization at both the main kitchen sink and ADU sink—providing an added level of water purification. Step outside to enjoy the screened-in porch overlooking a peaceful backyard, complete with a paver patio—perfect for relaxing or entertaining. The seller has also added a drip irrigation system for the backyard garden, making it easy to maintain and enjoy your outdoor space. Additional highlights include a brand-new roof (2026) and the home's LEED Silver Certification, reflecting thoughtful construction and energy-conscious design. This unique property offers the space, versatility, quality, and thoughtful upgrades today's buyers are looking for—all just blocks from Davidson College and historic downtown Davidson. Don't miss the opportunity to make this exceptional home yours!
Getting Around
 Somewhat Walkable
 Very Limited Transit
 Somewhat Bikeable
Schools
Construction
Condition
- Year built: 2013
Materials
- Foundation: Crawl Space
- Construction materials: Fiber Cement
Type & Style
- Home type: SingleFamily
- Property subType: Single Family Residence
Interior
Appliances
- Appliances included: Dishwasher,Electric Range,Gas Water Heater,Refrigerator with Ice Maker,Tankless Water Heater
- Laundry features: Electric Dryer Hookup,Main Level
Bathroom Full
- Level: Main
Bathroom Full
- Level: Upper
Bathroom Half
- Level: Main
Bedroom S
- Level: Upper
Bedroom S
- Level: Upper
Bedrooms & Bathrooms
- Bedrooms: 4
- Bathrooms: 4
- Full bathrooms: 3
- 1/2 bathrooms: 1
- Main level bedrooms: 1
Dining Room
- Level: Main
Family Room
- Level: Main
Features
- Door features: Sliding Doors
- Flooring: Carpet,Tile,Wood
- Finished area below ground: 0
- Finished area above ground: 2,912
Heating & Cooling
- Heating features: Central,Heat Pump
- Cooling features: Ceiling Fan(s),Central Air
Interior Area
- Total structure area: 2,912
- Total interior livable area: 2,912 sqft
Kitchen
- Level: Main
Other
- Level: Upper
Primary Bedroom
- Level: Main
Property
Details
- Parcel number: 00705136
- Zoning: VI
- Special condition: Standard
Features
- Levels: Two
- Stories: 2
- Patio & porch: Covered,Screened
Lot
- Lot size: 0.11 Acres
Parking
- Total spaces: 2
- Parking features: Attached Garage,Garage on Main Level
- Has garage: Yes
- Attached garage spaces: 2
- Covered spaces: 2
Climate Risk is Financial Risk
Every home has a financial story beyond the listing price. Below, you’ll see the climate risks that could affect this property — and in Bills & Affordability, how those risks may influence repairs, insurance, utilities, and long-term value.
Biggest Threats for This Home
- Hail

- Inland Flooding

- Lightning

- Tornado

How This Home’s Risks Compare
FEMA Declared Disasters in Mecklenburg County and North Carolina
Understanding the Costs
Financial advisors generally recommend spending no more than 30% of your gross household income on housing costs. In practice, many households stretch to 35% or beyond — especially in high-cost markets.
Estimated Costs Today
| Monthly | Annual | |
|---|---|---|
| Mortgage | $6,447 | $77,364 |
| Home Insurance * | $256 | $3,072 |
| Property Taxes | $633 | $7,596 |
| Electricity | $271 | $3,254 |
| Total | $7,607 | $91,284 |
Income You'd Need if You Spent...
North Carolina FAIR Plan Programs


How Costs Could Change Over Time
Climate risk is quickly impacting all of the major home ownership costs. Adjust the growth rates and percentage of income spent on housing below to see how your housing costs could change over the next 10 years — and what income you'd need to keep up.
Comparing Against the Market
Price Per Sq Ft
vs Other Active Listings
Avg $/sqft
vs Homes Sold Last Month
Median $/sqft
Current Market Trends
Median Price Per Square Foot
The median price per square foot of homes sold in this area each month. Compare this to this listing's price per square foot to gauge whether the home is priced in line with recent sales.
Historicals for This Listing
Zestimate History ($/sqft)
Price History
| Date | Event | Price |
|---|---|---|
| 2026-06-10 | Price change | $1,275,000 |
| 2026-05-15 | Listed for sale | $1,350,000 |
| 2021-03-24 | Listing removed | -- |
| 2012-11-19 | Sold | $90,000 |
| 2012-10-15 | Listed for sale | $90,000 |
| 2012-08-26 | Listing removed | $90,000 |
| 2012-06-28 | Listed for sale | $90,000 |
For Sale by Agent
 View on Zillow