

9417 Kings Parade Blvd, Charlotte, NC, 28273
About This Home
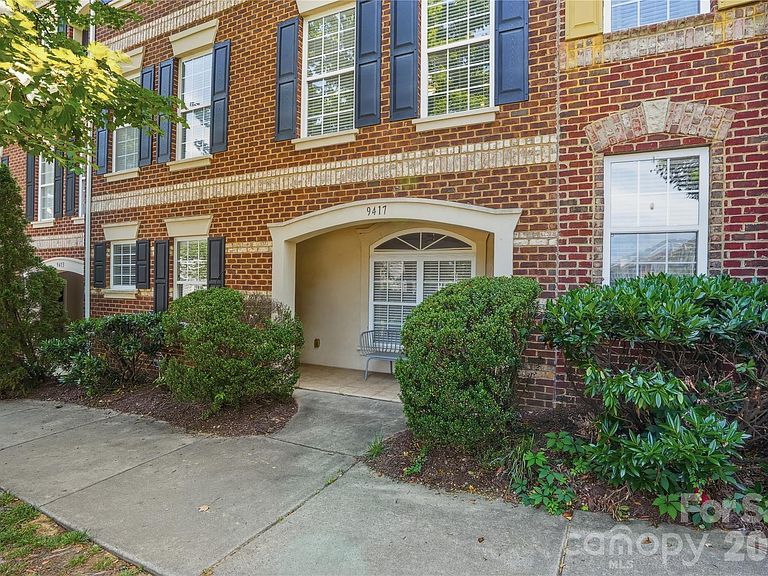
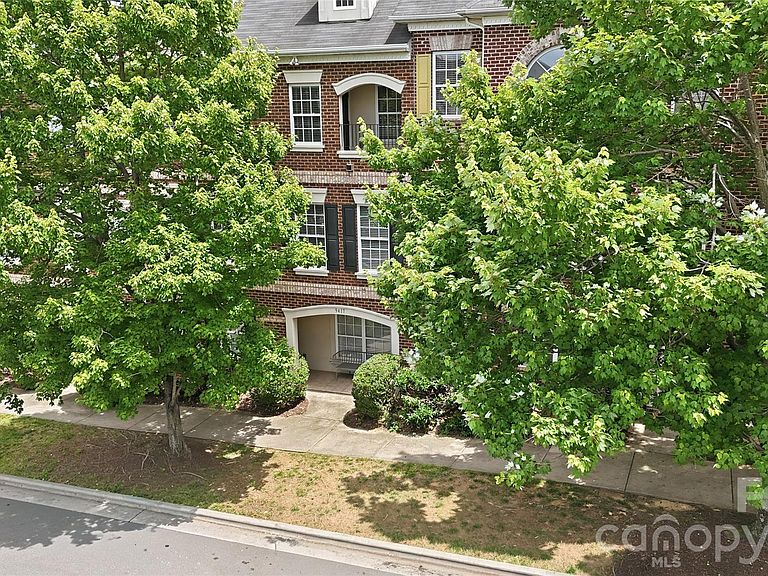
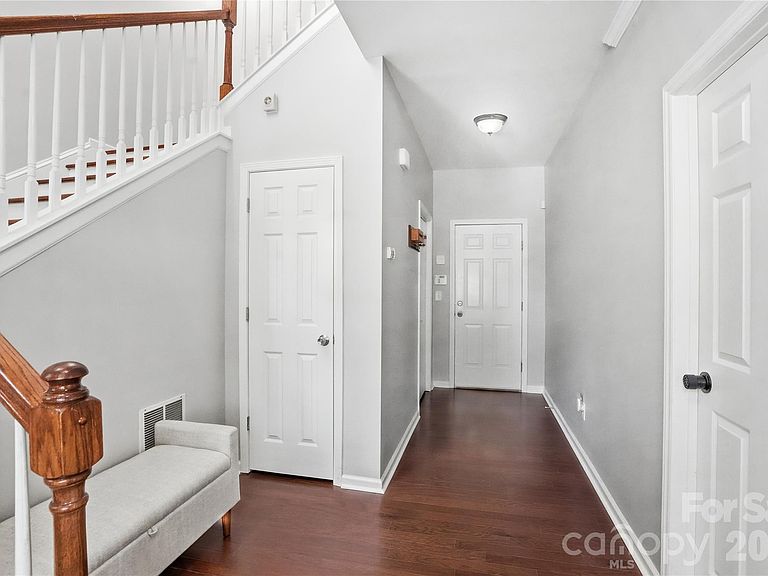
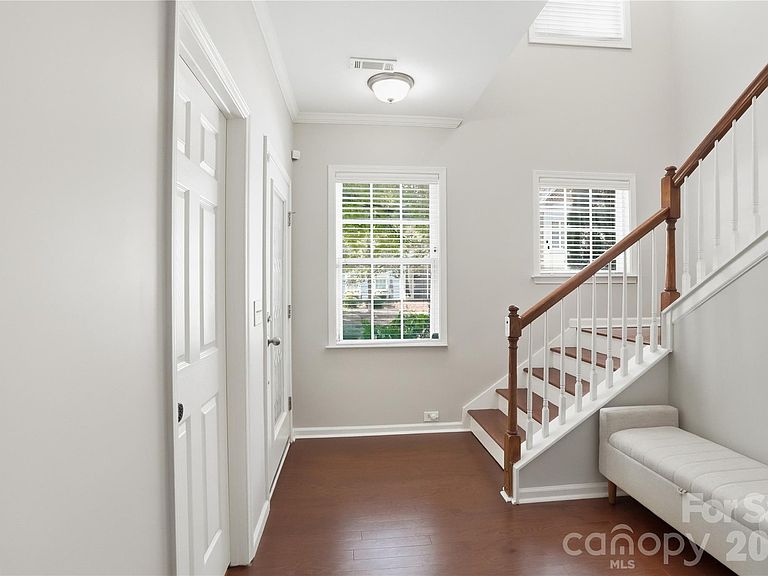
Welcome to one of the most sought-after homes in Avenues at Ayrsley—offering the largest floor plan available and an unbeatable location just steps from restaurants, shops, pubs, entertainment, and a movie theater. This stunning full-brick, three-story townhome features 4 bedrooms, generous living spaces, and timeless architectural details throughout. Hardwood floors span the first two levels, creating warmth and character from the moment you step inside. The spacious living room is anchored by a beautiful stacked stone gas fireplace, making it the perfect place to relax or gather with friends and family. Designed for both everyday living and entertaining, the gracious dining room flows seamlessly into the chef-inspired kitchen featuring 42" cabinetry, granite countertops, stainless steel appliances, and a charming Juliette balcony. Just off the kitchen, a versatile flex space with a built-in alcove offers the perfect spot for a home office, coffee bar, beverage station, or reading nook. The oversized primary suite is truly a retreat, complete with a private covered porch, expansive walk-in closet, and a luxurious spa-like bath featuring a garden tub, separate shower, and an enormous double vanity. Walk-in closets are abundant throughout the home, providing exceptional storage and functionality. A unique and valuable feature of this home is the existing elevator shaft, which was professionally closed off and floored on the second and third levels to create additional walk-in closet space. For buyers seeking enhanced accessibility or long-term convenience, the shaft offers the potential to be converted back into a functioning elevator.Additional highlights include an oversized two-car garage with two dedicated storage closets, spacious secondary bedrooms, and a flexible floor plan that offers room to grow, work, and entertain.
Getting Around
 Somewhat Walkable
 Some Transit
 Somewhat Bikeable
Schools
Construction
Condition
- Year built: 2007
Materials
- Foundation: Slab
- Construction materials: Brick Full
Type & Style
- Home type: Townhouse
- Architectural style: Transitional
- Property subType: Townhouse
Interior
Appliances
- Appliances included: Dishwasher,Electric Range
- Laundry features: Laundry Room
Bathroom Full
- Level: Main
Bathroom Full
- Level: Third
Bathroom Full
- Level: Third
Bathroom Half
- Level: Upper
Bedroom S
- Level: Main
Bedroom S
- Level: Third
Bedroom S
- Level: Third
Bedrooms & Bathrooms
- Bedrooms: 4
- Bathrooms: 4
- Full bathrooms: 3
- 1/2 bathrooms: 1
- Main level bedrooms: 1
Dining Room
- Level: Upper
Features
- Drop Zone,Walk-In Closet(s)
- Door features: Insulated Door(s)
- Window features: Insulated Windows
- Flooring: Carpet,Vinyl,Wood
- Fireplace features: Gas Log,Living Room
- Finished area below ground: 0
- Finished area above ground: 2,864
Flex Space
- Level: Upper
Heating & Cooling
- Heating features: Central,Heat Pump
- Cooling features: Central Air,Heat Pump
Interior Area
- Total structure area: 1,692
- Total interior livable area: 2,864 sqft
Kitchen
- Level: Upper
Laundry
- Features: Ceiling Fan(s),Drop Zone,Tray Ceiling(s),Walk-In Closet(s)
- Level: Third
Living Room
- Level: Upper
Primary Bedroom
- Level: Third
Property
Details
- Parcel number: 20309409
- Zoning: MUDD(CD)
- Special condition: Standard
Features
- Levels: Three Or More
- Stories: 3
- Entry location: Main
- Patio & porch: Balcony,Covered
- Exterior features: Lawn Maintenance,Other - See Remarks
Lot
- Lot size: 0.04 Acres
- Features: Level
Parking
- Total spaces: 2
- Parking features: Attached Garage,Garage on Main Level
- Has garage: Yes
- Attached garage spaces: 2
- Covered spaces: 2
Climate Risk is Financial Risk
Every home has a financial story beyond the listing price. Below, you’ll see the climate risks that could affect this property — and in Bills & Affordability, how those risks may influence repairs, insurance, utilities, and long-term value.
Biggest Threats for This Home
No climate risk data available.
How This Home’s Risks Compare
FEMA Declared Disasters in Mecklenburg County and North Carolina
Understanding the Costs
Financial advisors generally recommend spending no more than 30% of your gross household income on housing costs. In practice, many households stretch to 35% or beyond — especially in high-cost markets.
Estimated Costs Today
| Monthly | Annual | |
|---|---|---|
| Mortgage | $2,224 | $26,688 |
| Home Insurance * | $157 | $1,884 |
| Property Taxes | $273 | $3,276 |
| Electricity | $266 | $3,201 |
| Total | $2,920 | $35,040 |
Income You'd Need if You Spent...
North Carolina FAIR Plan Programs



How Costs Could Change Over Time
Climate risk is quickly impacting all of the major home ownership costs. Adjust the growth rates and percentage of income spent on housing below to see how your housing costs could change over the next 10 years — and what income you'd need to keep up.
Comparing Against the Market
Price Per Sq Ft
vs Other Active Listings
Avg $/sqft
vs Homes Sold Last Month
Median $/sqft
Current Market Trends
Median Price Per Square Foot
The median price per square foot of homes sold in this area each month. Compare this to this listing's price per square foot to gauge whether the home is priced in line with recent sales.
Historicals for This Listing
Zestimate History ($/sqft)
Price History
| Date | Event | Price |
|---|---|---|
| 2026-07-12 | Price change | $440,000 |
| 2026-06-05 | Listed for sale | $450,000 |
| 2023-02-10 | Sold | $410,000 |
| 2022-12-27 | Listed for sale | $419,000 |
| 2022-06-09 | Listing removed | -- |
| 2022-04-30 | Listed for sale | $397,000 |
| 2022-04-27 | Contingent | $397,000 |
| 2022-04-21 | Listed for sale | $397,000 |
| 2011-07-09 | Listing removed | $1,499 |
| 2011-07-08 | Listed for rent | $1,499 |
| 2007-10-01 | Sold | $303,500 |
 View on Zillow