


6223 Calley Glenn Ln, Charlotte, NC, 28226
About This Home
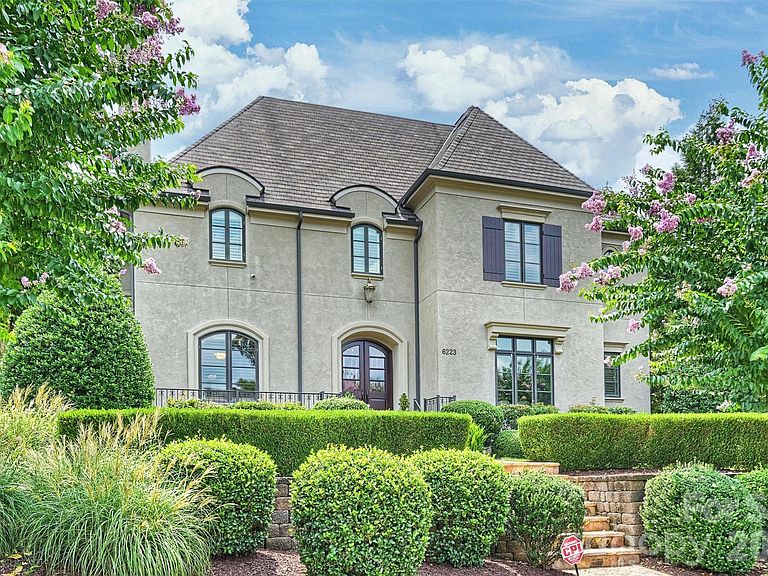
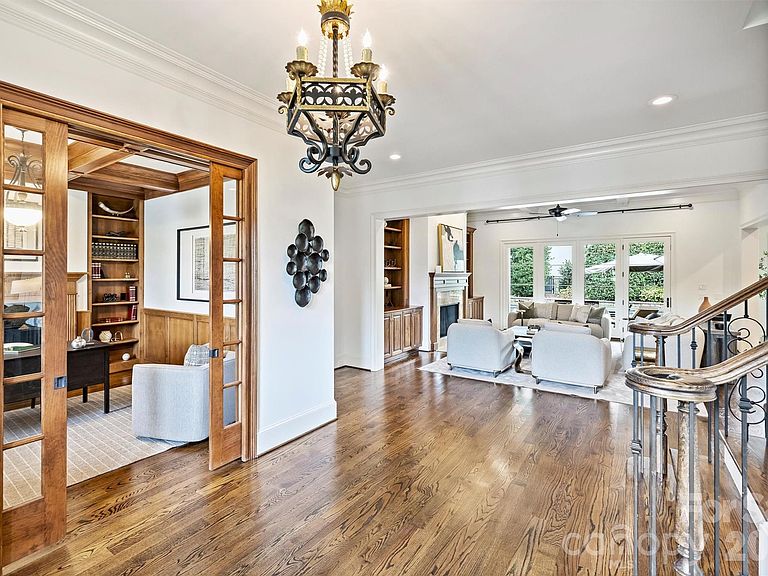
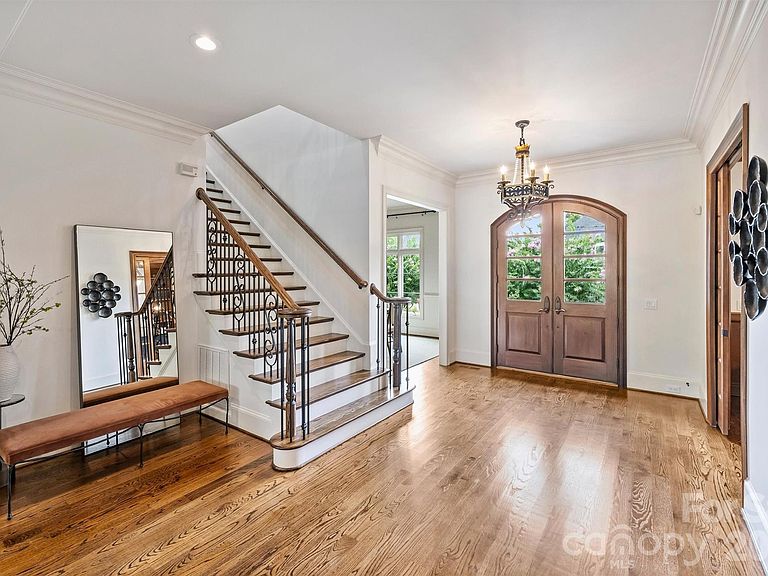
Beyond the rich mahogany entry doors, this custom-built South Charlotte home blends timeless architecture with modern sophistication. Perfectly perched on an elevated homesite in one of the area’s most coveted enclaves, it radiates curb appeal and refined presence from the moment you arrive. Inside, sunlight pours through expansive windows, illuminating a gracious open floor plan designed for effortless entertaining and elevated everyday living. The chef’s kitchen inspires with a grand prep island, Sub-Zero refrigerator, 6-burner gas range, double ovens, a walk-in pantry, and custom cabinetry that reflects exceptional craftsmanship. The great room and private study showcase coffered ceilings, while the luxurious primary suite is a true retreat featuring ambient tray ceiling lighting that creates a warm, inviting atmosphere. The spa-inspired primary bath is further elevated with heated floors, delivering everyday comfort with a touch of indulgence. Dual gas fireplaces in the great room and study add warmth, intimacy, and architectural drama throughout the home. Every detail—from 10-foot ceilings to handcrafted millwork—speaks to artistry and intention. Outdoor living feels like a private retreat, with a covered terrace featuring stone flagging, a heated saltwater pool, and lush, mature landscaping that create a sanctuary ideal for entertaining, celebrations, or quiet moments of escape. Additional highlights include a three-car side-entry garage, an interlocking paver driveway, a central vacuum system, plantation shutters, dual staircases and walk-in closets in every bedroom. Upgraded Icynene® spray foam attic insulation (2019) enhances energy efficiency and year-round comfort, while two new HVAC systems (2019) provide added peace of mind for years to come. Just minutes from SouthPark, StoneCrest, The Arboretum, and I-485, this exceptional residence offers a rare harmony of prestige, privacy, craftsmanship, and convenience—a lifestyle that is as luxurious as it is livable.
Getting Around
 Car-Dependent
 Minimal Transit
 Somewhat Bikeable
Schools
Construction
Condition
- Year built: 2008
Materials
- Foundation: Crawl Space
- Construction materials: Stucco
Other
- Builder name: Dienst
Type & Style
- Home type: SingleFamily
- Architectural style: Transitional
- Property subType: Single Family Residence
Interior
Appliances
- Appliances included: Dishwasher,Double Oven,Exhaust Hood,Gas Cooktop,Gas Water Heater,Microwave,Refrigerator,Refrigerator with Ice Maker,Self Cleaning Oven
- Laundry features: Laundry Room,Main Level
Bathroom Full
- Features: Whirlpool
- Level: Main
Bathroom Full
- Level: Upper
Bathroom Full
- Features: See Remarks
- Level: Main
Bathroom Full
- Level: Upper
Bathroom Full
- Level: Upper
Bathroom Half
- Level: Main
Bedroom S
- Features: En Suite Bathroom,Walk-In Closet(s)
- Level: Upper
Bedroom S
- Features: En Suite Bathroom,Walk-In Closet(s)
- Level: Upper
Bedroom S
- Features: Walk-In Closet(s)
- Level: Upper
Bedrooms & Bathrooms
- Bedrooms: 5
- Bathrooms: 6
- Full bathrooms: 5
- 1/2 bathrooms: 1
- Main level bedrooms: 1
Bonus Room
- Features: Attic Walk In,Storage,Walk-In Closet(s)
- Level: Upper
Breakfast
- Level: Main
Dining Room
- Level: Main
Features
- Window features: Insulated Windows,Window Treatments
- Flooring: Carpet,Tile,Wood
- Fireplace features: Gas Log,Great Room,Other - See Remarks
- Attic: Walk-In
- Finished area below ground: 0
- Finished area above ground: 5,398
Great Room
- Features: Built-in Features,Coffered Ceiling(s),Open Floorplan
- Level: Main
Heating & Cooling
- Heating features: Forced Air,Natural Gas
- Cooling features: Central Air
Interior Area
- Total structure area: 5,398
- Total interior livable area: 5,398 sqft
Kitchen
- Features: Built-in Features,Kitchen Island
- Level: Main
Laundry
- Features: Built-in Features
- Level: Main
Loft
- Level: Upper
Other
- Features: Built-in Features
- Level: Upper
Primary Bedroom
- Features: En Suite Bathroom,Tray Ceiling(s),Walk-In Closet(s)
- Level: Main
Study
- Features: Built-in Features
- Level: Main
Property
Details
- Parcel number: 21152209
- Zoning: N1-A
- Special condition: Standard
- Other equipment: Surround Sound
Features
- Levels: Two
- Stories: 2
- Pool features: In Ground
- Patio & porch: Covered,Patio
- Exterior features: In-Ground Irrigation
- Fencing: Back Yard,Fenced
Lot
- Lot size: 0.35 Acres
- Features: Corner Lot
Parking
- Total spaces: 3
- Parking features: Attached Garage,Garage Faces Side,Garage on Main Level
- Has garage: Yes
- Attached garage spaces: 3
- Covered spaces: 3
Climate Risk is Financial Risk
Every home has a financial story beyond the listing price. Below, you’ll see the climate risks that could affect this property — and in Bills & Affordability, how those risks may influence repairs, insurance, utilities, and long-term value.
Biggest Threats for This Home
- Inland Flooding

- Tornado

How This Home’s Risks Compare
FEMA Declared Disasters in Mecklenburg County and North Carolina
Understanding the Costs
Financial advisors generally recommend spending no more than 30% of your gross household income on housing costs. In practice, many households stretch to 35% or beyond — especially in high-cost markets.
Estimated Costs Today
| Monthly | Annual | |
|---|---|---|
| Mortgage | $11,099 | $133,188 |
| Home Insurance * | $630 | $7,560 |
| Property Taxes | $2,535 | $30,420 |
| Electricity | $502 | $6,033 |
| Total | $14,766 | $177,192 |
Income You'd Need if You Spent...
North Carolina FAIR Plan Programs



How Costs Could Change Over Time
Climate risk is quickly impacting all of the major home ownership costs. Adjust the growth rates and percentage of income spent on housing below to see how your housing costs could change over the next 10 years — and what income you'd need to keep up.
Comparing Against the Market
Price Per Sq Ft
vs Other Active Listings
Avg $/sqft
vs Homes Sold Last Month
Median $/sqft
Current Market Trends
Median Price Per Square Foot
The median price per square foot of homes sold in this area each month. Compare this to this listing's price per square foot to gauge whether the home is priced in line with recent sales.
Historicals for This Listing
Zestimate History ($/sqft)
Price History
| Date | Event | Price |
|---|---|---|
| 2026-07-29 | Listed for sale | $2,195,000 |
| 2010-08-26 | Sold | $750,000 |
For Sale by Agent
 View on Zillow