

630 James Alexander Way, Davidson, NC, 28036
About This Home
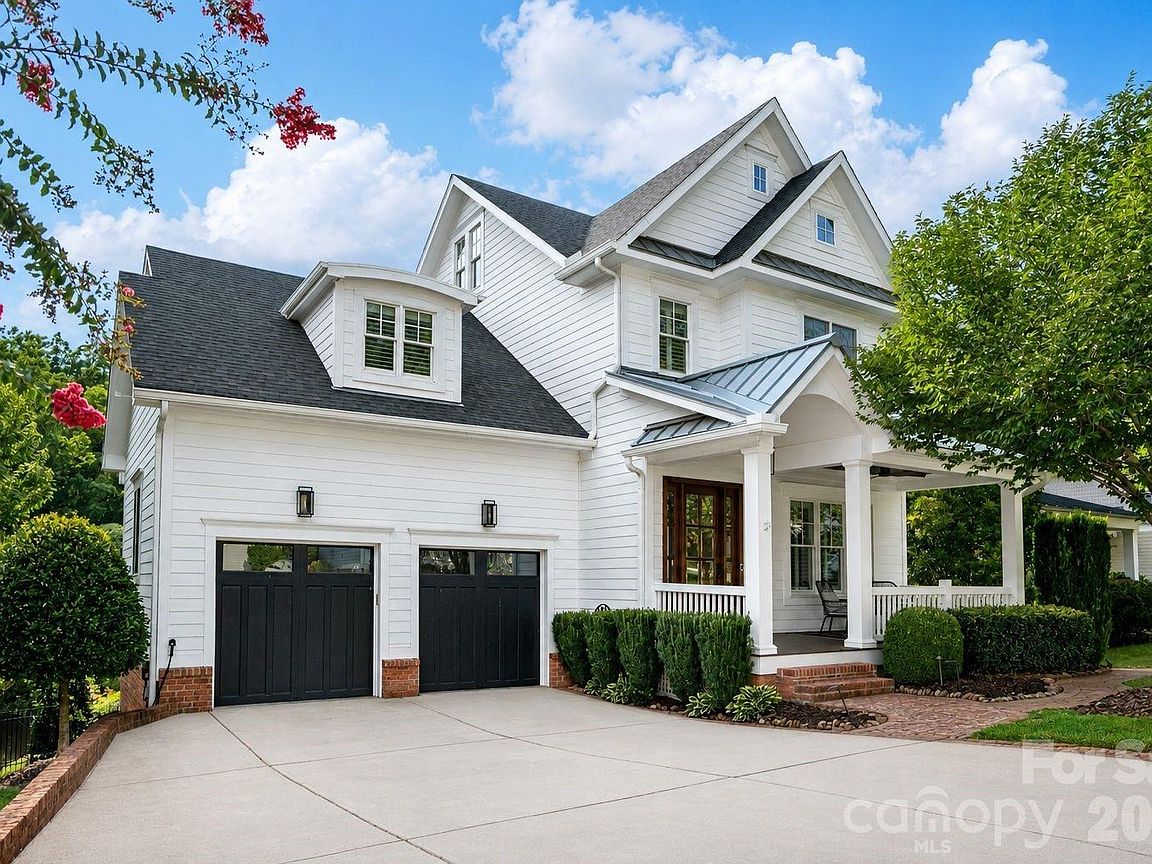
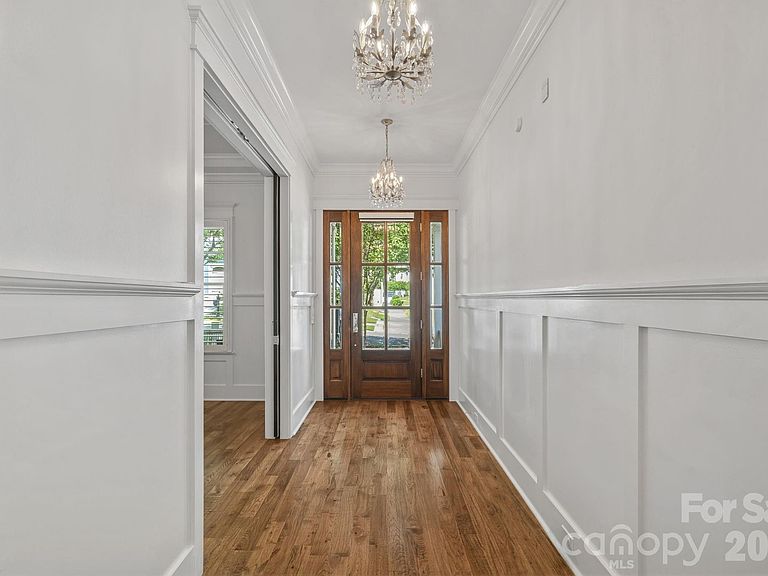
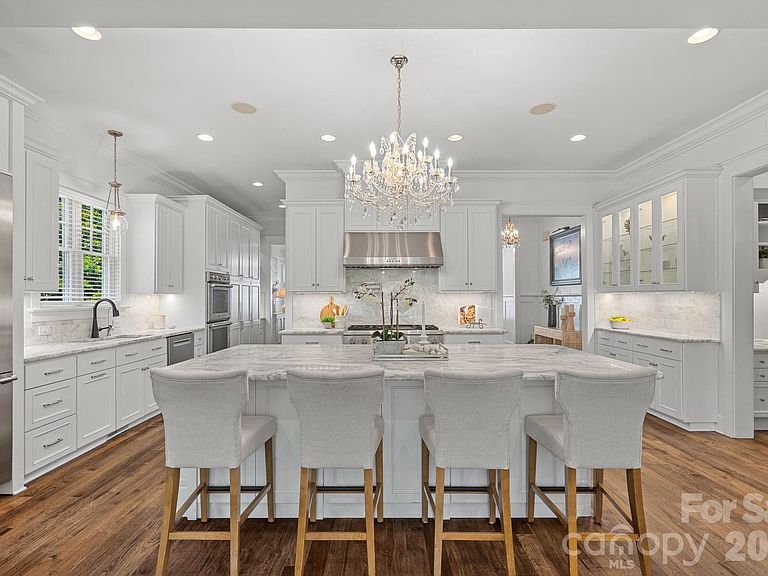
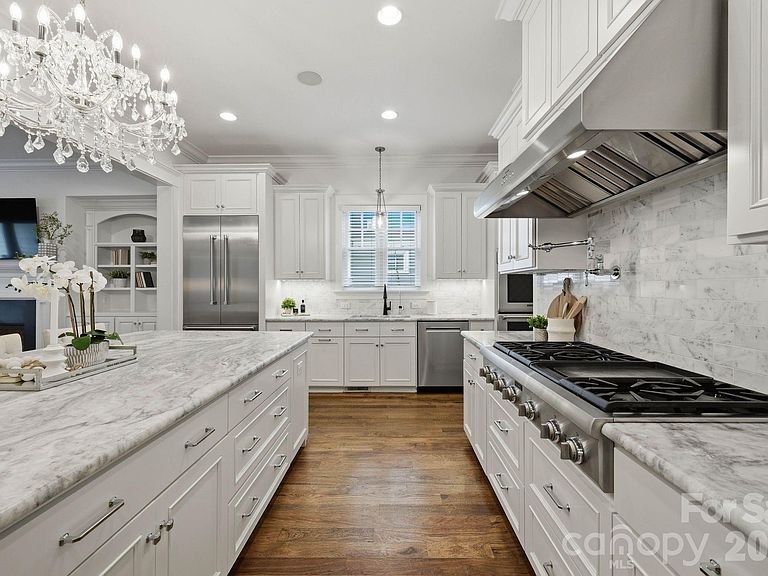
Experience luxury living in this exceptional custom home, just moments from historic downtown Davidson. Nestled on a quiet side street with a serene backyard, this home offers the perfect balance of peaceful retreat and walkable convenience-just blocks from Davidson College, Davidson Elementary, charming boutiques, acclaimed restaurants and year-round community events. Designed for effortless main-level living and entertaining, the heart of the home is a stunning chef's kitchen featuring marble countertops, top-of-the-line appliances, custom cabinetry, exceptional storage. The main-level primary suite is a true sanctuary, offering a spa-inspired bath and a calming atmosphere. Upstairs, three generously sized bedrooms each feature en-suite baths, accompanied by a large bonus room for additional flexible living space. The finished walkout lower level expands the home's versatility with a spacious recreation room, two additional bedrooms, a full bath with a steam shower, abundant storage, and direct access to a covered patio and heated plunge pool. A third-floor flex space provides endless possibilities as a home office, library, studio or playroom. Recent improvements include new air-conditioning unit, smart irrigation system, whole home water filtration system, all carpets replaced and beautiful privacy landscaping. Outdoor enthusiasts will appreciate direct access to scenic greenway trails, while commuters will enjoy quick access to 1-77. Combining timeless design, exceptional craftsmanship, luxurious finishes, privacy, and one of Davidson's most desirable walkable locations, this remarkable home offers an unparalleled lifestyle in the heart of one of the region's most sought-after communities.
Getting Around
 Somewhat Walkable
 Very Limited Transit
 Somewhat Bikeable
Schools
Construction
Condition
- Year built: 2013
Materials
- Construction materials: Hardboard Siding
Type & Style
- Home type: SingleFamily
- Architectural style: Transitional
- Property subType: Single Family Residence
Interior
Appliances
- Appliances included: Dishwasher,Disposal,Double Oven,Gas Cooktop,Refrigerator with Ice Maker,Tankless Water Heater
- Laundry features: Mud Room,Main Level
Bar Entertainment
- Level: Main
Basement
- Has basement: Yes
- Basement: Full,Storage Space,Walk-Out Access
Bathroom Full
- Level: Main
Bathroom Full
- Level: Basement
Bathroom Full
- Level: Upper
Bathroom Full
- Level: Upper
Bathroom Full
- Level: Upper
Bathroom Half
- Level: Main
Bedroom S
- Level: Basement
Bedroom S
- Level: Basement
Bedroom S
- Level: Upper
Bedroom S
- Level: Upper
Bedroom S
- Level: Upper
Bedrooms & Bathrooms
- Bedrooms: 6
- Bathrooms: 6
- Full bathrooms: 5
- 1/2 bathrooms: 1
- Main level bedrooms: 1
Dining Room
- Level: Main
Family Room
- Level: Main
Family Room
- Level: Basement
Features
- Built-in Features,Drop Zone,Soaking Tub,Kitchen Island,Open Floorplan,Pantry,Storage,Walk-In Closet(s)
- Door features: Pocket Doors,Sliding Doors
- Flooring: Carpet,Tile,Wood
- Fireplace features: Family Room
- Attic: Walk-In
- Finished area below ground: 1,426
- Finished area above ground: 4,211
Heating & Cooling
- Heating features: Central,Forced Air,Radiant,Zoned
- Cooling features: Ceiling Fan(s),Central Air,Zoned
Interior Area
- Total structure area: 3,648
- Total interior livable area: 5,637 sqft
Kitchen
- Features: Breakfast Bar,Kitchen Island,Open Floorplan,Storage
- Level: Main
Laundry
- Level: Main
Media Room
- Level: Upper
Office
- Level: Main
Other
- Level: Upper
Primary Bedroom
- Features: Walk-In Closet(s)
- Level: Main
Study
- Level: Upper
Utility Room
- Level: Basement
Property
Details
- Parcel number: 00705138
- Zoning: VI
- Special condition: Standard
- Other equipment: Surround Sound
Features
- Levels: Two and a Half
- Stories: 2
- Pool features: In Ground,Salt Water
- Patio & porch: Balcony,Covered,Deck,Front Porch,Patio,Porch,Rear Porch,Screened
- Exterior features: In-Ground Irrigation
- Fencing: Back Yard,Fenced
Lot
- Lot size: 0.37 Acres
- Features: Infill Lot,Private,Wooded,Views
Parking
- Total spaces: 2
- Parking features: Driveway,Electric Vehicle Charging Station(s),Attached Garage,Garage on Main Level
- Has garage: Yes
- Attached garage spaces: 2
- Covered spaces: 2
- Has uncovered spaces: Yes
Climate Risk is Financial Risk
Every home has a financial story beyond the listing price. Below, you’ll see the climate risks that could affect this property — and in Bills & Affordability, how those risks may influence repairs, insurance, utilities, and long-term value.
Biggest Threats for This Home
- Hail

- Inland Flooding

- Lightning

- Tornado

How This Home’s Risks Compare
FEMA Declared Disasters in Mecklenburg County and North Carolina
Understanding the Costs
Financial advisors generally recommend spending no more than 30% of your gross household income on housing costs. In practice, many households stretch to 35% or beyond — especially in high-cost markets.
Estimated Costs Today
| Monthly | Annual | |
|---|---|---|
| Mortgage | $12,631 | $151,572 |
| Home Insurance * | $503 | $6,036 |
| Property Taxes | $1,380 | $16,560 |
| Electricity | $525 | $6,300 |
| Total | $15,039 | $180,468 |
Income You'd Need if You Spent...
North Carolina FAIR Plan Programs


How Costs Could Change Over Time
Climate risk is quickly impacting all of the major home ownership costs. Adjust the growth rates and percentage of income spent on housing below to see how your housing costs could change over the next 10 years — and what income you'd need to keep up.
Comparing Against the Market
Price Per Sq Ft
vs Other Active Listings
Avg $/sqft
vs Homes Sold Last Month
Median $/sqft
Current Market Trends
Median Price Per Square Foot
The median price per square foot of homes sold in this area each month. Compare this to this listing's price per square foot to gauge whether the home is priced in line with recent sales.
Historicals for This Listing
Zestimate History ($/sqft)
Price History
| Date | Event | Price |
|---|---|---|
| 2026-08-17 | Price change | $2,380,000 |
| 2026-07-10 | Listed for sale | $2,498,000 |
| 2023-09-19 | Sold | $1,975,000 |
| 2023-08-05 | Listed for sale | $2,195,000 |
| 2021-10-29 | Sold | $1,470,000 |
| 2021-09-28 | Pending sale | $1,529,000 |
| 2021-09-16 | Listed for sale | $1,529,000 |
| 2013-02-25 | Sold | $160,000 |
For Sale by Agent
 View on Zillow