



8056 Windsong Rd, Denver, NC, 28037
About This Home
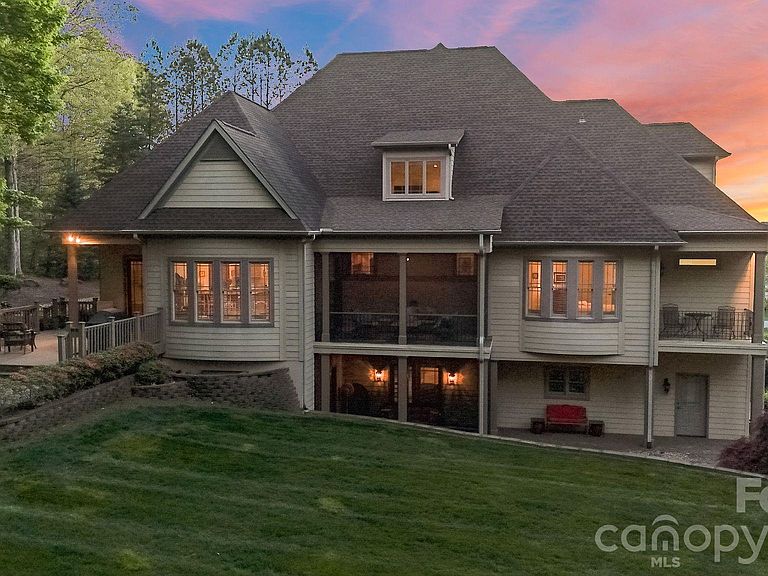
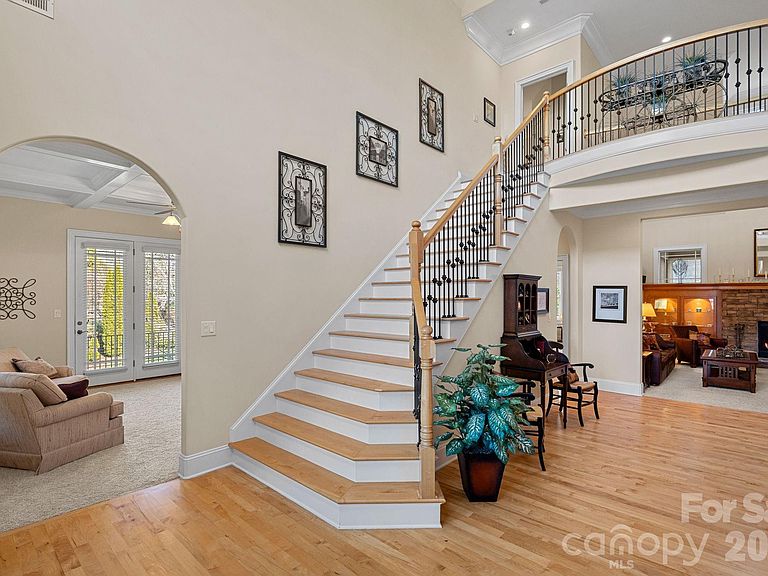
Custom-built and impeccably maintained, this exceptional home is tucked away on a peaceful cul-de-sac in Denver’s sought-after Windsong community. Set on a gorgeous, park-like lot and steps from Lake Norman, the property offers a rare blend of tranquility, thoughtful design, and everyday functionality. Every detail of this home reflects meticulous care and pride of ownership. Designed for both comfort and entertaining, the spacious layout easily accommodates working from home, crafting, hosting out-of-town guests, or pursuing hobbies in the workshop-style garage. A dedicated home gym, abundant storage on every level, and flexible living spaces ensure the home adapts beautifully to changing needs. Outdoor living is equally impressive, with four covered porches — two screened-in — plus an additional deck and outdoor gas grill, creating multiple spaces to relax and enjoy evening sunsets. The expansive yard invites summer play, garden parties, a friendly game of croquet, or even the future addition of a pool. Ideally located in a quiet lake community, yet conveniently central to Charlotte and the Lake Norman towns, this home offers the lifestyle you’ve been waiting for — peaceful, polished, and perfectly cared for. See photos for a potential pool rendering. Imagine enjoying your peaceful, parklike backyard, poolside! Information regarding potential pool build is available.
Getting Around
 Car-Dependent
 Very Limited Transit
 Somewhat Bikeable
Schools
Construction
Condition
- Year built: 2006
Materials
- Construction materials: Stone,Other
Type & Style
- Home type: SingleFamily
- Property subType: Single Family Residence
Interior
Appliances
- Appliances included: Bar Fridge,Dishwasher,Disposal,Double Oven,Electric Cooktop,Electric Water Heater,Ice Maker,Microwave
- Laundry features: Laundry Room,Main Level,Sink
Bar Entertainment
- Level: Basement
Basement
- Has basement: Yes
- Basement: Basement Garage Door,Basement Shop,Daylight,Exterior Entry,Finished,Storage Space,Walk-Out Access,Walk-Up Access
Bathroom Full
- Level: Main
Bathroom Full
- Level: Upper
Bathroom Full
- Level: Upper
Bathroom Full
- Level: Upper
Bathroom Half
- Level: Main
Bedroom S
- Features: En Suite Bathroom
- Level: Upper
Bedroom S
- Features: En Suite Bathroom
- Level: Upper
Bedroom S
- Features: En Suite Bathroom
- Level: Upper
Bedroom S
- Features: En Suite Bathroom
- Level: Basement
Bedrooms & Bathrooms
- Bedrooms: 5
- Bathrooms: 6
- Full bathrooms: 5
- 1/2 bathrooms: 1
- Main level bedrooms: 1
Breakfast
- Level: Main
Den
- Level: Main
Dining Room
- Features: Tray Ceiling(s)
- Level: Main
Exercise Room
- Level: Basement
Family Room
- Level: Basement
Features
- Breakfast Bar,Built-in Features,Soaking Tub,Kitchen Island,Storage,Walk-In Closet(s),Walk-In Pantry,Wet Bar
- Flooring: Carpet,Tile,Wood
- Fireplace features: Gas Log,Living Room
- Finished area below ground: 2,042
- Finished area above ground: 4,652
Flex Space
- Features: Built-in Features
- Level: Basement
Heating & Cooling
- Heating features: Forced Air
- Cooling features: Ceiling Fan(s),Central Air
Interior Area
- Total structure area: 4,652
- Total interior livable area: 6,694 sqft
Kitchen
- Features: Breakfast Bar,Computer Niche,Kitchen Island,Walk-In Pantry
- Level: Main
Laundry
- Level: Main
Living Room
- Features: Built-in Features,Ceiling Fan(s),Vaulted Ceiling(s)
- Level: Main
Office
- Level: Basement
Other
- Level: Upper
Other
- Level: Basement
Play Room
- Features: Built-in Features,Storage
- Level: Upper
Primary Bedroom
- Features: En Suite Bathroom,Garden Tub,Walk-In Closet(s)
- Level: Main
Workshop
- Level: Basement
Property
Details
- Parcel number: 56193
- Zoning: R-SF
- Special condition: Standard
Features
- Levels: Two
- Stories: 2
- Patio & porch: Covered,Deck,Enclosed,Front Porch,Patio,Porch,Rear Porch,Screened
Lot
- Lot size: 1.39 Acres
Parking
- Total spaces: 4
- Parking features: Basement,Circular Driveway,Driveway,Attached Garage,Garage Door Opener,Garage Faces Side,Garage Shop,Keypad Entry,Garage on Main Level
- Has garage: Yes
- Attached garage spaces: 4
- Covered spaces: 4
- Has uncovered spaces: Yes
Climate Risk is Financial Risk
Every home has a financial story beyond the listing price. Below, you’ll see the climate risks that could affect this property — and in Bills & Affordability, how those risks may influence repairs, insurance, utilities, and long-term value.
Biggest Threats for This Home
- Ice Storm

- Inland Flooding

- Lightning

- Strong Wind

- Tornado

How This Home’s Risks Compare
FEMA Declared Disasters in Lincoln County and North Carolina
Understanding the Costs
Financial advisors generally recommend spending no more than 30% of your gross household income on housing costs. In practice, many households stretch to 35% or beyond — especially in high-cost markets.
Estimated Costs Today
| Monthly | Annual | |
|---|---|---|
| Mortgage | $7,559 | $90,708 |
| Home Insurance * | $414 | $4,968 |
| Property Taxes | $758 | $9,096 |
| Electricity | $623 | $7,481 |
| Total | $9,354 | $112,248 |
Income You'd Need if You Spent...
North Carolina FAIR Plan Programs


How Costs Could Change Over Time
Climate risk is quickly impacting all of the major home ownership costs. Adjust the growth rates and percentage of income spent on housing below to see how your housing costs could change over the next 10 years — and what income you'd need to keep up.
Comparing Against the Market
Price Per Sq Ft
vs Other Active Listings
Avg $/sqft
vs Homes Sold Last Month
Median $/sqft
Current Market Trends
Median Price Per Square Foot
The median price per square foot of homes sold in this area each month. Compare this to this listing's price per square foot to gauge whether the home is priced in line with recent sales.
Historicals for This Listing
Zestimate History ($/sqft)
Price History
| Date | Event | Price |
|---|---|---|
| 2026-05-04 | Price change | $1,825,000 |
| 2026-02-06 | Listed for sale | $1,850,000 |
For Sale by Agent
 View on Zillow