

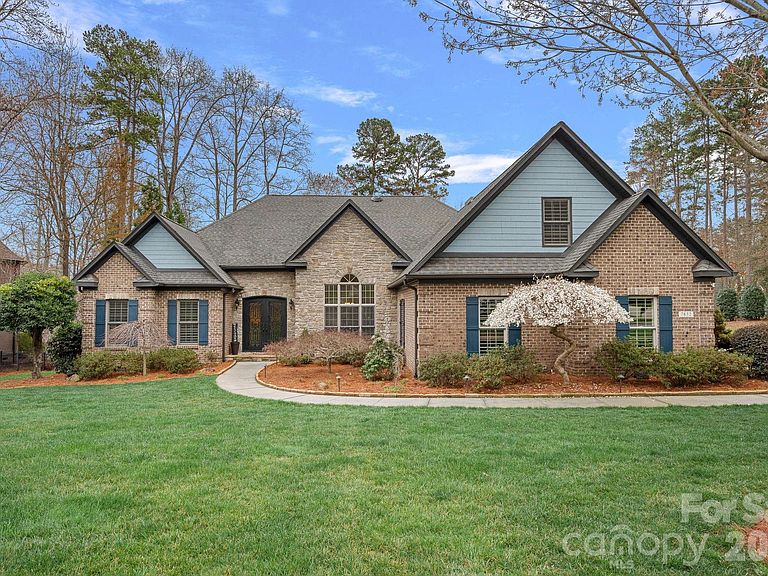


7832 Chapel Creek Dr, Denver, NC, 28037
About This Home
Welcome to an exceptional home in the highly sought-after Sailview community, where thoughtful design, extensive upgrades, and the lifestyle of Lake Norman come together beautifully. Perfectly positioned just minutes from the water, this meticulously maintained property blends everyday comfort with elevated entertaining spaces both inside and out. From the moment you arrive, the home’s curb appeal reflects the care invested throughout. Recent exterior improvements include a new roof, soffits, gutters, downspouts, vents, shutters, and exterior paint, along with a new attic fan and venting system. The roof carries a three-year transferable warranty through Bolton Roofing, offering valuable peace of mind for the next owner. Inside, the home has been extensively updated with refined finishes and smart functionality. The kitchen serves as the heart of the home and features custom cabinetry with pullouts, dedicated bakeware storage, spice drawers, and integrated trash pullouts, anchored by a striking black granite island with extended seating. A custom pot filler, Blanco double-bowl ceramic sink, updated hardware, and designer lighting complete this beautifully appointed space designed for both daily living and hosting. The adjacent living areas offer warmth and sophistication with refinished hardwood flooring, a marble fireplace surround and hearth, new glass fireplace doors, and freshly painted built-ins. A custom dry bar with soft-close cabinetry adds another thoughtful touch for entertaining. The home’s layout offers flexibility for modern living. A newly created upstairs office provides an ideal work-from-home environment, while designer closets by CBD enhance storage in the primary suite, secondary bedrooms, and the upstairs bonus/man-cave space. Even the space beneath the staircase has been transformed into a charming expanded “Harry Potter” storage closet. Additional interior improvements include: Fully remodeled laundry room with custom cabinetry, sink, shiplap accents, and designer finishes New hardwood flooring in the primary bedroom with all existing hardwoods and stairs professionally sanded, stained, and sealed Fresh interior paint in multiple rooms and hallways Updated fixtures and lighting throughout New ceiling fans in four rooms Upgraded toilets in the primary and Jack-and-Jill bathrooms Added attic storage with flooring Outdoor living has been thoughtfully enhanced to create a private retreat. The backyard features new landscaping with river rock, a fire pit gathering area, and elegant 54-inch black aluminum fencing with gates. A RainBird irrigation system with updated control panel and replaced sprinkler heads (2026) ensures the grounds stay lush year-round. Practical upgrades continue in the garage and utility areas with overhead storage systems, additional outlets, a custom dog wash station with granite counter and cabinetry, and garage door spring replacements within the last three years. A crawlspace dehumidifier under the porch further protects the home’s integrity. Additional highlights include: Custom café shutters in the dining room (installed March 2026) HEOS sound system conveying with the property Sentricon termite protection system transferable to the new owner Located in one of Denver’s most desirable communities near Lake Norman, Sailview is known for its tree-lined streets, beautiful homes, and convenient access to boating, dining, and recreation around the lake. With extensive upgrades already completed and every detail thoughtfully considered, 7832 Chapel Creek Drive offers a rare opportunity to enjoy refined living in the heart of the Lake Norman area.
Getting Around
 Car-Dependent
 Very Limited Transit
 Somewhat Bikeable
Schools
Construction
Condition
- Year built: 2004
Materials
- Foundation: Crawl Space
- Construction materials: Brick Partial,Stone Veneer
Type & Style
- Home type: SingleFamily
- Property subType: Single Family Residence
Interior
Appliances
- Appliances included: Convection Oven,Dishwasher,Disposal,Double Oven,Exhaust Hood,Gas Cooktop,Microwave,Refrigerator with Ice Maker,Wall Oven
- Laundry features: Laundry Room,Main Level
Bathroom Full
- Level: Main
Bathroom Full
- Level: Upper
Bathroom Half
- Level: Main
Bedroom S
- Features: Walk-In Closet(s)
- Level: Main
Bedroom S
- Features: Walk-In Closet(s)
- Level: Upper
Bedrooms & Bathrooms
- Bedrooms: 5
- Bathrooms: 4
- Full bathrooms: 3
- 1/2 bathrooms: 1
- Main level bedrooms: 3
Dining Room
- Level: Main
Features
- Soaking Tub,Kitchen Island,Open Floorplan,Storage,Walk-In Closet(s)
- Door features: French Doors
- Flooring: Carpet,Tile,Wood
- Fireplace features: Gas,Living Room
- Attic: Walk-In
- Finished area below ground: 0
- Finished area above ground: 4,571
Heating & Cooling
- Heating features: Heat Pump
- Cooling features: Heat Pump
Interior Area
- Total structure area: 4,571
- Total interior livable area: 4,571 sqft
Kitchen
- Level: Main
Living Room
- Level: Main
Office
- Level: Main
Office
- Level: Upper
Other
- Features: Storage
- Level: Upper
Primary Bedroom
- Features: Tray Ceiling(s),Walk-In Closet(s)
- Level: Main
Property
Details
- Parcel number: 81083
- Zoning: R-SF
- Special condition: Standard
- Exclusions: Mirror over fireplace
Features
- Levels: One and One Half
- Stories: 1
- Pool features: Community
- Patio & porch: Covered,Rear Porch
- Exterior features: In-Ground Irrigation
- Fencing: Back Yard
- Waterbody name: Lake Norman
Lot
- Lot size: 0.56 Acres
- Features: Corner Lot
Parking
- Total spaces: 3
- Parking features: Attached Garage,Garage Door Opener,Garage Faces Side,Keypad Entry,Garage on Main Level
- Has garage: Yes
- Attached garage spaces: 3
- Covered spaces: 3
Climate Risk is Financial Risk
Every home has a financial story beyond the listing price. Below, you’ll see the climate risks that could affect this property — and in Bills & Affordability, how those risks may influence repairs, insurance, utilities, and long-term value.
Biggest Threats for This Home
- Inland Flooding

- Ice Storm

- Lightning

- Tornado

- Hail

- Strong Wind

- Winter Weather

How This Home’s Risks Compare
FEMA Declared Disasters in Lincoln County and North Carolina
Understanding the Costs
Financial advisors generally recommend spending no more than 30% of your gross household income on housing costs. In practice, many households stretch to 35% or beyond — especially in high-cost markets.
Estimated Costs Today
| Monthly | Annual | |
|---|---|---|
| Mortgage | $5,309 | $63,708 |
| Home Insurance * | $290 | $3,480 |
| Property Taxes | $533 | $6,396 |
| Electricity | $425 | $5,108 |
| Total | $6,557 | $78,684 |
Income You'd Need if You Spent...
North Carolina FAIR Plan Programs

How Costs Could Change Over Time
Climate risk is quickly impacting all of the major home ownership costs. Adjust the growth rates and percentage of income spent on housing below to see how your housing costs could change over the next 10 years — and what income you'd need to keep up.
Comparing Against the Market
Price Per Sq Ft
vs Other Active Listings
Avg $/sqft
vs Homes Sold Last Month
Median $/sqft
Current Market Trends
Median Price Per Square Foot
The median price per square foot of homes sold in this area each month. Compare this to this listing's price per square foot to gauge whether the home is priced in line with recent sales.
Historicals for This Listing
Zestimate History ($/sqft)
Price History
| Date | Event | Price |
|---|---|---|
| 2026-05-04 | Price change | $1,075,000 |
| 2026-03-25 | Price change | $1,100,000 |
| 2026-03-16 | Listed for sale | $1,150,000 |
| 2020-09-11 | Sold | $610,000 |
| 2020-07-26 | Pending sale | $616,900 |
| 2020-07-21 | Listed for sale | $616,900 |
| 2020-07-14 | Pending sale | $616,900 |
| 2020-06-13 | Listed for sale | $616,900 |
| 2020-05-21 | Sold | $608,000 |
| 2017-09-12 | Listing removed | $589,000 |
| 2017-07-16 | Price change | $589,000 |
| 2017-07-13 | Price change | $598,800 |
| 2017-06-22 | Listed for sale | $598,900 |
| 2016-09-02 | Listing removed | $612,500 |
| 2016-07-04 | Price change | $612,500 |
| 2016-06-03 | Price change | $625,000 |
| 2016-03-02 | Listed for sale | $635,000 |
| 2005-08-16 | Sold | $522,500 |
 View on Zillow