
7635 PRESIDIO HVN, Boerne, TX, 78015
About This Home
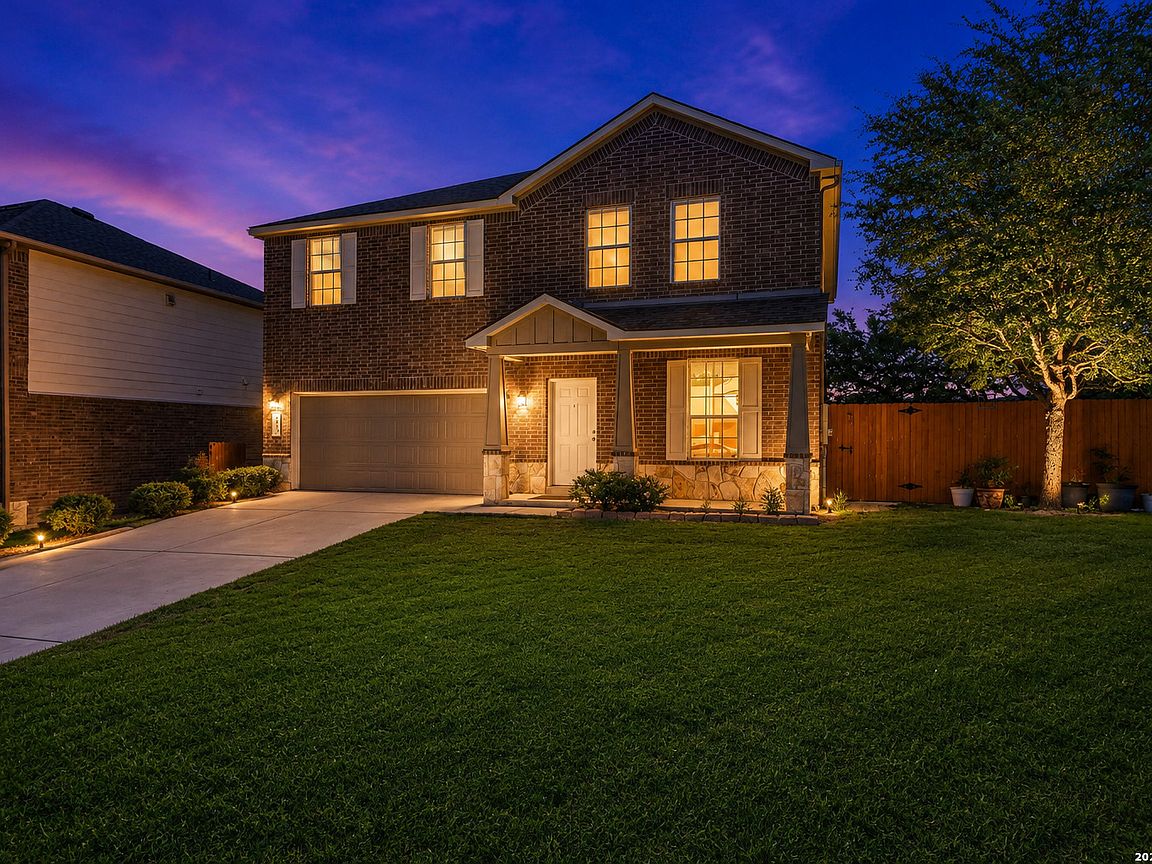
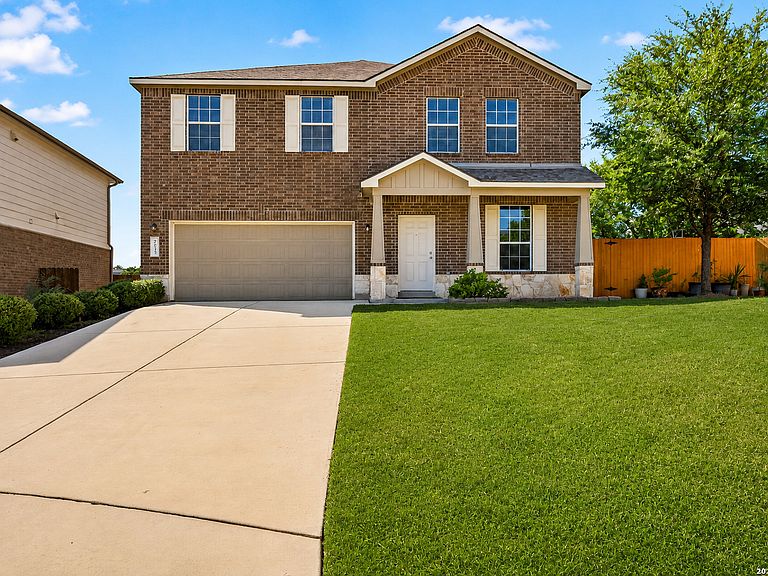
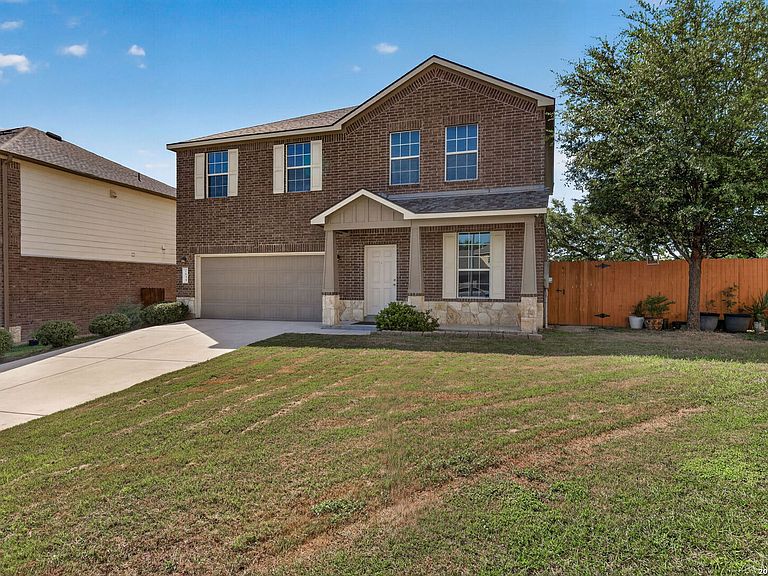
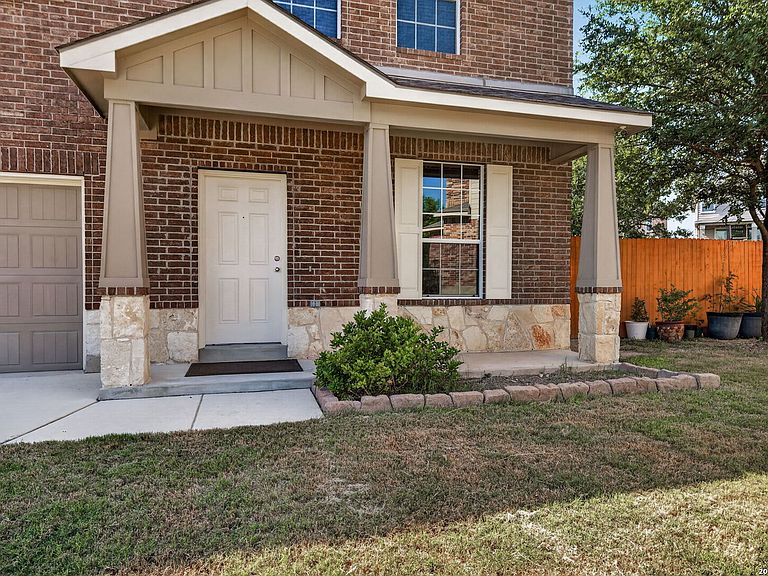
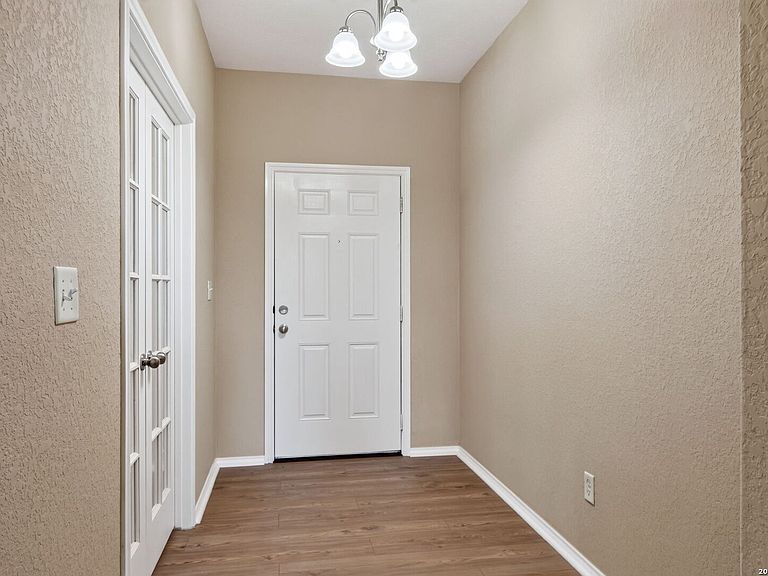
Completely refreshed and truly move-in ready on a peaceful partial cul de sac! - Brand-new luxury wood laminate plank flooring throughout, fresh interior paint, and a NEW ROOF already done for you. The big-ticket items are handled; all that is left is to unpack. This 2,760 sq ft two-story in sought-after Lost Creek delivers a floor plan that actually works. Five true bedrooms, three full baths, a dedicated study, and an upstairs game room mean real, separated space. **A secondary bedroom and full bath sit on the main level - ideal for visitors, a private office, or single-level living - a configuration that is genuinely hard to find at this size and price.** The island kitchen anchors the home with granite counters, tile backsplash, smooth cooktop, and abundant cabinetry, opening to two distinct living areas and an eat-in dining space built for gathering. A fireplace warms the family room, while high ceilings, an open flow, and no steps on the main level keep everything bright, easy, and connected. Upstairs, the oversized 19x14 primary suite is a genuine retreat - dual vanities, a separate tub and shower, and an oversized walk-in closet. The secondary bedrooms are truly full-size at 16x12 and 13x13, the game room stretches a generous 16x15, and a full laundry room upstairs puts the washer and dryer exactly where the clothes already are. Outside is where this one separates itself: a 10,193 sq ft lot - nearly a quarter acre, and among the largest in the neighborhood - gives you genuine yard with shade from mature trees. Room to entertain, play, garden, or add the covered patio, pool, or workshop you have been picturing. A two-car garage, covered front porch, and timeless brick-and-stone curb appeal complete the picture. Built in 2013 by Centex, with a quarterly HOA of just $100.89, central heat and air, ceiling fans throughout, city water and sewer, pre-wiring for security, and plumbing for a water softener. Window coverings remain, and the washer and dryer convey. Zoned to highly regarded Northside ISD - Leon Springs Elementary, Rawlinson Middle, and Clark High. Minutes to UTSA, IH-10, La Cantera, The Rim, Six Flags Fiesta Texas, and the shopping, dining, and employment corridor along 1604, with Hill Country calm right outside your door and an easy run to the medical center, USAA, and downtown. In addition, this location offers close proximity to lifestyle amenities such as Cibolo Creek and Guadalupe River local area access nearby. Newer construction, updated finishes, a rare five-bedroom layout, and one of the biggest lots around - all in one address. Conventional, VA, FHA, and cash financing all welcome - an ideal fit for military and relocating buyers with quick access to IH-10 and Loop 1604. Schedule your private showing today.
Getting Around
 Car-Dependent
 Very Limited Transit
 Somewhat Bikeable
Schools
Construction
Condition
- Property condition: Pre-Owned
- Year built: 2013
Materials
- Foundation: Slab
- Roof: Composition
- Construction materials: Brick,3 Sides Masonry
Other
- Builder name: Centex
Type & Style
- Home type: SingleFamily
- Property subType: Single Family Residence
Interior
Appliances
- Appliances included: Washer,Dryer,Microwave,Dishwasher,Vented Exhaust Fan,Electric Water Heater,Plumb for Water Softener,Electric Cooktop
- Laundry features: Upper Level,Laundry Room,Washer Hookup,Dryer Connection
Bedroom2
- Area: 100
Bedroom3
- Area: 168
Bedroom4
- Area: 143
Bedroom5
- Area: 144
Bedrooms & Bathrooms
- Bedrooms: 5
- Bathrooms: 3
- Full bathrooms: 3
Features
- Two Living Area,Liv/Din Combo,Eat-in Kitchen,Kitchen Island,Study/Library,Game Room,Utility Room Inside,All Bedrooms Upstairs,Secondary Bedroom Down,1st Floor Lvl/No Steps,High Ceilings,Open Floorplan,Telephone,Walk-In Closet(s),Ceiling Fan(s),Solid Counter Tops
- Window features: Window Coverings
- Flooring: Carpet,Laminate
- Number of fireplaces: 1
- Fireplace features: One,Living Room
- Fireplace: Yes
Heating & Cooling
- Heating features: Central,Electric
- Cooling features: Central Air
Interior Area
- Total interior livable area: 2,760 sqft
Kitchen
- Area: 132
Living Room
- Area: 225
Master Bathroom
- Features: Tub/Shower Separate,Double Vanity
- Area: 72
Master Bedroom
- Features: Walk-In Closet(s),Ceiling Fan(s),Full Bath
- Level: Upper
- Area: 266
Office
- Area: 121
Property
Details
- Parcel number: 047114320220
Features
- Levels: Two
- Stories: 2
- Pool features: None
- Patio & porch: Patio
- Fencing: Privacy
Lot
- Lot size: 10,193 sqft
- Features: Curbs,Street Gutters,Sidewalks,Streetlights
Parking
- Total spaces: 2
- Parking features: Two Car Garage,Attached
- Has garage: Yes
- Attached garage spaces: 2
- Covered spaces: 2
Climate Risk is Financial Risk
Every home has a financial story beyond the listing price. Below, you’ll see the climate risks that could affect this property — and in Bills & Affordability, how those risks may influence repairs, insurance, utilities, and long-term value.
Biggest Threats for This Home
- Hail

- Inland Flooding

- Tornado

- Heat Wave

- Cold Wave

- Wildfire

How This Home’s Risks Compare
FEMA Declared Disasters Across Texas Counties
Understanding the Costs
Financial advisors generally recommend spending no more than 30% of your gross household income on housing costs. In practice, many households stretch to 35% or beyond — especially in high-cost markets.
Estimated Costs Today
| Monthly | Annual | |
|---|---|---|
| Mortgage | $1,896 | $22,752 |
| Home Insurance * | $160 | $1,920 |
| Property Taxes | $406 | $4,872 |
| Electricity | $303 | $3,636 |
| Total | $2,765 | $33,180 |
Income You'd Need if You Spent...
Texas FAIR Plan Programs

How Costs Could Change Over Time
Climate risk is quickly impacting all of the major home ownership costs. Adjust the growth rates and percentage of income spent on housing below to see how your housing costs could change over the next 10 years — and what income you'd need to keep up.
Comparing Against the Market
Price Per Sq Ft
vs Other Active Listings
Avg $/sqft
vs Homes Sold Last Month
Median $/sqft
Current Market Trends
Median Price Per Square Foot
The median price per square foot of homes sold in this area each month. Compare this to this listing's price per square foot to gauge whether the home is priced in line with recent sales.
Historicals for This Listing
Zestimate History ($/sqft)
Price History
| Date | Event | Price |
|---|---|---|
| 2026-07-22 | Listed for sale | $375,000 |
| 2026-02-16 | Listing removed | $379,000 |
| 2025-12-17 | Price change | $379,000 |
| 2025-11-09 | Price change | $389,999 |
| 2025-10-31 | Listed for sale | $410,000 |
| 2017-07-03 | Sold | -- |
 View on Zillow