



19519 Terra Mont, San Antonio, TX, 78255
About This Home
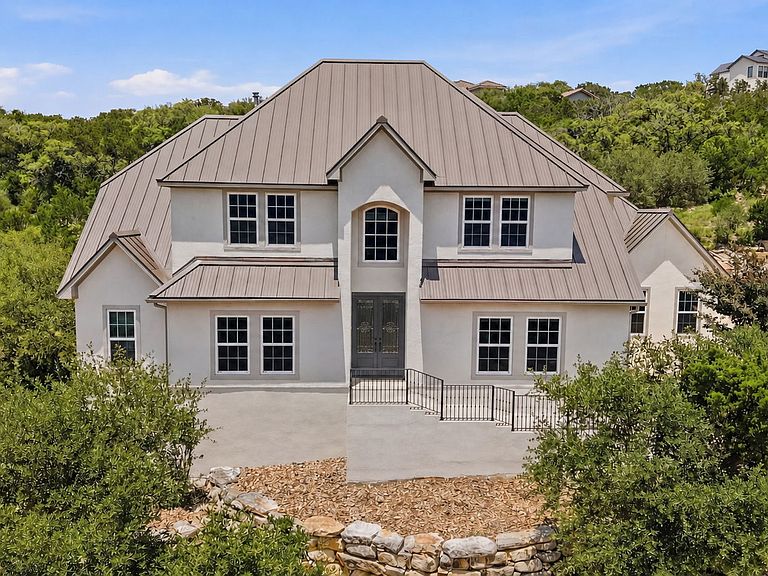
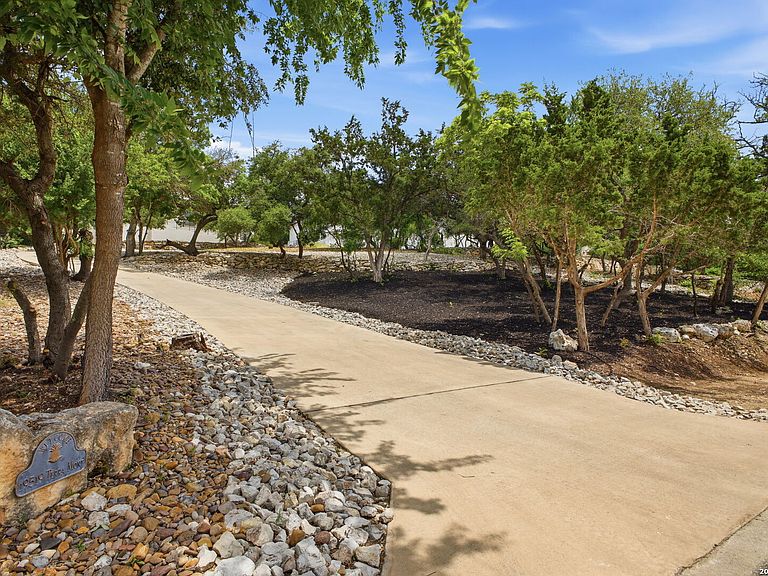
Perched gracefully atop a scenic hill in one of the area's most desirable guarded communities, this exceptional luxury residence offers breathtaking panoramic views of the Texas Hill Country from nearly every angle. Thoughtfully designed with sophistication and comfort in mind, this stunning home features 5 spacious bedrooms, 3.5 beautifully appointed bathrooms, a 3-car garage, and the added convenience of a private elevator. From the moment you enter, you are welcomed by elegant finishes, timeless architecture, and an atmosphere that perfectly blends luxury living with everyday functionality. The expansive primary suite is conveniently located on the first floor and features a generously sized walk-in closet, creating a peaceful and private retreat. Perfectly suited for entertaining and accommodating guests, the home showcases a beautifully designed oversized kitchen that serves as the heart of the home, offering ample space for gatherings both large and small. There is a bonus room which provides lots of windows with natural light, perfect for a gym, office or playroom on the first floor. Located directly across from the community amenity center, residents can enjoy easy access to resort-style amenities including a sparkling pool, tennis courts, and basketball courts. Whether relaxing while taking in the stunning hill country sunsets or hosting unforgettable evenings, this remarkable property offers an unmatched lifestyle of elegance, convenience, and exclusivity.
Getting Around
 Car-Dependent
 No Nearby Transit
 Somewhat Bikeable
Schools
Construction
Condition
- Property condition: Pre-Owned
- Year built: 2015
Materials
- Foundation: Slab
- Roof: Metal
- Construction materials: Stucco
Type & Style
- Home type: SingleFamily
- Architectural style: Texas Hill Country
- Property subType: Single Family Residence
Interior
Appliances
- Appliances included: Washer,Dryer,Cooktop,Built-In Oven,Microwave,Disposal,Dishwasher,Water Softener Owned,Electric Water Heater,Tankless Water Heater
- Laundry features: Main Level,Lower Level,Laundry Room,Washer Hookup,Dryer Connection
Bedroom2
- Area: 180
Bedroom3
- Area: 180
Bedroom4
- Area: 120
Bedroom5
- Area: 160
Bedrooms & Bathrooms
- Bedrooms: 5
- Bathrooms: 4
- Full bathrooms: 3
- 1/2 bathrooms: 1
Dining Room
- Area: 195
Features
- One Living Area,Separate Dining Room,Eat-in Kitchen,Two Eating Areas,Kitchen Island,Pantry,Study/Library,Game Room,Utility Room Inside,1st Floor Lvl/No Steps,High Ceilings,Walk-In Closet(s),Master Downstairs,Ceiling Fan(s),Chandelier,Central Vacuum,Solid Counter Tops,Programmable Thermostat
- Window features: Double Pane Windows,Window Coverings
- Flooring: Carpet,Ceramic Tile,Marble
- Number of fireplaces: 1
- Fireplace features: One
- Fireplace: Yes
- Attic: Access Only,Finished
Heating & Cooling
- Heating features: Central,Natural Gas
- Cooling features: Ceiling Fan(s),Two Central
Interior Area
- Total interior livable area: 3,492 sqft
Kitchen
- Area: 255
Living Room
- Area: 360
Master Bathroom
- Features: Shower Only,Double Vanity
- Area: 110
Master Bedroom
- Area: 224
Office
- Area: 160
Property
Accessibility
- Accessibility features: Other
Details
- Parcel number: 045651020200
Features
- Levels: Two
- Stories: 2
- Pool features: None,Community
Lot
- Lot size: 0.72 Acres
Parking
- Total spaces: 3
- Parking features: Three Car Garage,Garage Door Opener
- Has garage: Yes
- Attached garage spaces: 3
- Covered spaces: 3
Climate Risk is Financial Risk
Every home has a financial story beyond the listing price. Below, you’ll see the climate risks that could affect this property — and in Bills & Affordability, how those risks may influence repairs, insurance, utilities, and long-term value.
Biggest Threats for This Home
- Hail

- Tornado

- Heat Wave

- Inland Flooding

- Landslide

- Wildfire

How This Home’s Risks Compare
FEMA Declared Disasters Across Texas Counties
Understanding the Costs
Financial advisors generally recommend spending no more than 30% of your gross household income on housing costs. In practice, many households stretch to 35% or beyond — especially in high-cost markets.
Estimated Costs Today
| Monthly | Annual | |
|---|---|---|
| Mortgage | $5,941 | $71,292 |
| Home Insurance * | $570 | $6,840 |
| Property Taxes | $855 | $10,260 |
| Electricity | $383 | $4,601 |
| Total | $7,749 | $92,988 |
Income You'd Need if You Spent...
Texas FAIR Plan Programs

How Costs Could Change Over Time
Climate risk is quickly impacting all of the major home ownership costs. Adjust the growth rates and percentage of income spent on housing below to see how your housing costs could change over the next 10 years — and what income you'd need to keep up.
Comparing Against the Market
Price Per Sq Ft
vs Other Active Listings
Avg $/sqft
vs Homes Sold Last Month
Median $/sqft
Current Market Trends
Median Price Per Square Foot
The median price per square foot of homes sold in this area each month. Compare this to this listing's price per square foot to gauge whether the home is priced in line with recent sales.
Historicals for This Listing
Zestimate History ($/sqft)
Price History
| Date | Event | Price |
|---|---|---|
| 2026-06-22 | Price change | $1,175,000 |
| 2026-05-15 | Listed for sale | $1,200,000 |
| 2025-08-13 | Sold | -- |
| 2025-07-28 | Pending sale | $725,000 |
| 2025-07-24 | Listed for sale | $725,000 |
| 2025-07-24 | Pending sale | $725,000 |
| 2025-06-19 | Listed for sale | $725,000 |
| 2025-06-12 | Contingent | $725,000 |
| 2025-05-02 | Price change | $725,000 |
| 2025-03-28 | Price change | $775,000 |
| 2025-02-17 | Listed for sale | $795,000 |
| 2013-09-30 | Sold | -- |
| 2013-07-01 | Listed for sale | $119,000 |
| 2013-04-23 | Listing removed | $117,000 |
| 2012-08-30 | Listed for sale | $117,000 |
 View on Zillow