


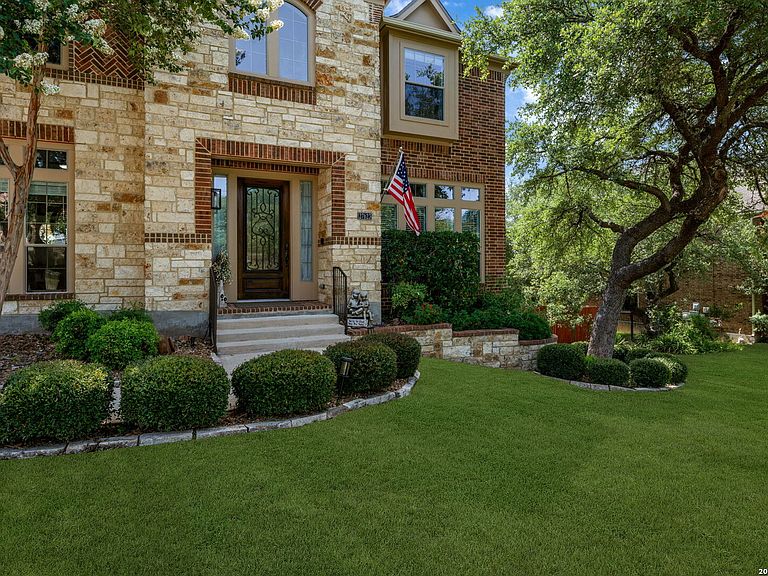


27623 HERITAGE PASS, Boerne, TX, 78006
About This Home
NO CITY TAXES | PRIVATE HILL COUNTRY RETREAT | NO REAR NEIGHBORS | 2025 ROOF | REMODELED KITCHEN & SPA-LIKE PRIMARY SUITE | CLIMATE-CONTROLLED 4-CAR GARAGE Privacy, updates, space and room to create your own backyard oasis. Welcome to a beautifully updated home in desirable Limestone Ranch where PRIVACY, LUXURY & LIFESTYLE COME TOGETHER. Situated on approximately 0.57 ACRES WITH NO REAR NEIGHBORS, this exceptional home offers nearly 4,900 square feet of living space, extensive recent improvements and a backyard that provides the perfect canvas for your dream outdoor retreat. From the moment you arrive, you'll appreciate the many thoughtful updates throughout the home, including a ROOF IN JULY 2025, FRESH INTERIOR PAINT, UPDATED FLOORING & LIGHTING. The BATHROOMS HAVE ALSO BEEN UPDATED, INCLUDING TOILETS, FINISHES & FLOORING. The REMODLED KITCHEN is designed for both everyday living and entertaining and features an UPGRADED APPLIANCES SUCH AS DOUBLE-OVEN & 5-BURNER GAS COOKTOP and additional updates that make this kitchen a true centerpiece of the home. The PRIMARY SUITE IS A PRIVATE RETREAT OF ITS OWN. The completely remodeled spa-inspired primary bath features beautiful RECENT, UPGRADED TILE, A LUXURIOUS SOAKING TUB, AN UPDATED SHOWER AND VANITIES, creating a relaxing escape at the end of the day. The suite also offers TWO WALK-IN CLOSETS-providing exceptional storage and convenience. One of the home's most impressive features is the CLIMATE-CONTROLLED 4-CAR GARAGE. This is far more than parking-it provides an incredible amount of flexible space for vehicles, hobbies, a workshop, recreational equipment or additional storage. The flexible floor plan offers 5 BEDROOMS & 4.5 BATHS, including TWO DOWNSTAIRS EN-SUITES, plus an office, tech space, media room, game room and exercise room. There is plenty of space for entertaining, working from home, guests and multigenerational living. Then step outside and experience what makes this property truly special. The PRIVATE BACKYARD HAS NO REAR NEIGHBORS, giving you a peaceful sense of seclusion that is increasingly difficult to find. Relax on the private backyard deck and enjoy BEAUTIFUL EVENING SUNSETS, entertain friends and family, or imagine transforming the generous yard into your own personal resort. There is PLENTY OFROOM TO CREATE YOUR DREAM POOL AND BACKYARD OASIS, whether your vision includes a pool and spa, outdoor kitchen, fire pit, expanded entertaining areas or a combination of it all. The existing deck and sports court provide immediate opportunities for outdoor enjoyment, while the expansive yard gives you the freedom to make the property uniquely yours. Located in desirable Limestone Ranch, this home offers convenient access to I-10, La Cantera, Loop 1604, Fair Oaks Ranch and Boerne amenities. ROOF REPLACED IN JLUY 2025. UPDATED KITCHEN. COMPLETELY REMODELED PRIMARY BATH. REPLACED ALL FLOORING. FRESH PAINT. UPDATED LIGHTING. CLIMATE-CONTROLLED 4-CAR GARAGE. NO REAR NEIGHBORS. AMAZING SUNSETS. AND ROOM FOR YOUR DREAM POOL. This isn't simply a large home-it is an exceptional opportunity to own a beautifully updated private retreat with the space and potential to create the backyard you've always envisioned.
Getting Around
 Car-Dependent
 Very Limited Transit
 Somewhat Bikeable
Schools
Construction
Condition
- Property condition: Pre-Owned
- Year built: 2008
Materials
- Foundation: Slab
- Roof: Heavy Composition
- Construction materials: Brick,4 Sides Masonry,Stone
Other
- Builder name: PERRY HOMES
Type & Style
- Home type: SingleFamily
- Property subType: Single Family Residence
Interior
Appliances
- Appliances included: Cooktop,Built-In Oven,Self Cleaning Oven,Microwave,Range,Gas Cooktop,Disposal,Dishwasher,Plumbed For Ice Maker,Vented Exhaust Fan,Gas Water Heater,Plumb for Water Softener,Down Draft,Double Oven,2+ Water Heater Units,ENERGY STAR Qualified Appliances
- Laundry features: Main Level,Lower Level,Laundry Room,Washer Hookup,Dryer Connection
Bedroom
- Area: 120
Bedroom2
- Area: 182
Bedroom3
- Area: 165
Bedroom4
- Area: 195
Bedrooms & Bathrooms
- Bedrooms: 5
- Bathrooms: 5
- Full bathrooms: 4
- 1/2 bathrooms: 1
Dining Room
- Area: 182
Family Room
- Area: 510
Features
- Two Living Area,Separate Dining Room,Eat-in Kitchen,Two Eating Areas,Kitchen Island,Breakfast Bar,Pantry,Study/Library,Game Room,Media Room,Shop,Utility Room Inside,Secondary Bedroom Down,1st Floor Lvl/No Steps,High Ceilings,Open Floorplan,Maid's Quarters,High Speed Internet,Telephone,Walk-In Closet(s),Master Downstairs,Ceiling Fan(s),Chandelier,Solid Counter Tops,Programmable Thermostat
- Window features: Double Pane Windows,Window Coverings
- Flooring: Carpet,Wood,Laminate
- Number of fireplaces: 1
- Fireplace features: One,Family Room,Gas Logs Included,Wood Burning,Gas,Stone/Rock/Brick
- Fireplace: Yes
- Attic: 12"+ Attic Insulation,Pull Down Storage,Expandable,Floored,Partially Floored,Permanent Stairs,Pull Down Stairs
Heating & Cooling
- Heating features: Central,2 Units,Other,Natural Gas
- Cooling features: Ceiling Fan(s),Two Central,3+ Window/Wall,Zoned,Attic Fan
Interior Area
- Total interior livable area: 4,893 sqft
Kitchen
- Area: 289
Master Bathroom
- Features: Tub/Shower Separate,Double Vanity
- Area: 135
Master Bedroom
- Features: Split,Walk-In Closet(s),Multi-Closets,Ceiling Fan(s),Full Bath
- Area: 315
Office
- Area: 196
Property
Accessibility
- Accessibility features: 2+ Access Exits,Int Door Opening 32"+,Accessible Entrance,Accessible Hallway(s),Level Drive,First Floor Bath,Full Bath/Bed on 1st Flr,First Floor Bedroom,Stall Shower
Details
- Parcel number: 047096210380
Features
- Levels: Two
- Stories: 2
- Pool features: None
- Patio & porch: Patio,Covered,Deck
- Exterior features: Sprinkler System,Rain Gutters
- Has spa: Yes
- Spa features: Bath
- Fencing: Privacy
- Residential vegetation: Mature Trees,Mature Trees (ext feat)
Lot
- Lot size: 0.57 Acres
- Features: 1/2-1 Acre,Sloped,Level,Curbs,Streetlights
Parking
- Total spaces: 4
- Parking features: Four or More Car Garage,Attached,Tandem,Garage Door Opener
- Has garage: Yes
- Attached garage spaces: 4
- Covered spaces: 4
Climate Risk is Financial Risk
Every home has a financial story beyond the listing price. Below, you’ll see the climate risks that could affect this property — and in Bills & Affordability, how those risks may influence repairs, insurance, utilities, and long-term value.
Biggest Threats for This Home
- Hail

- Inland Flooding

- Tornado

- Heat Wave

- Cold Wave

- Lightning

- Wildfire

How This Home’s Risks Compare
FEMA Declared Disasters Across Texas Counties
Understanding the Costs
Financial advisors generally recommend spending no more than 30% of your gross household income on housing costs. In practice, many households stretch to 35% or beyond — especially in high-cost markets.
Estimated Costs Today
| Monthly | Annual | |
|---|---|---|
| Mortgage | $5,056 | $60,672 |
| Home Insurance * | $466 | $5,592 |
| Property Taxes | $451 | $5,412 |
| Electricity | $537 | $6,447 |
| Total | $6,510 | $78,120 |
Income You'd Need if You Spent...
Texas FAIR Plan Programs

How Costs Could Change Over Time
Climate risk is quickly impacting all of the major home ownership costs. Adjust the growth rates and percentage of income spent on housing below to see how your housing costs could change over the next 10 years — and what income you'd need to keep up.
Comparing Against the Market
Price Per Sq Ft
vs Other Active Listings
Avg $/sqft
vs Homes Sold Last Month
Median $/sqft
Current Market Trends
Median Price Per Square Foot
The median price per square foot of homes sold in this area each month. Compare this to this listing's price per square foot to gauge whether the home is priced in line with recent sales.
Historicals for This Listing
Zestimate History ($/sqft)
Price History
| Date | Event | Price |
|---|---|---|
| 2026-07-28 | Price change | $1,000,000 |
| 2026-07-02 | Listed for sale | $1,050,000 |
| 2023-08-24 | Sold | -- |
| 2023-08-04 | Pending sale | $875,000 |
| 2023-07-29 | Contingent | $875,000 |
| 2023-07-22 | Listed for sale | $875,000 |
| 2023-07-20 | Contingent | $875,000 |
| 2023-06-21 | Listed for sale | $875,000 |
| 2008-08-27 | Sold | -- |
 View on Zillow