



4605 Lester Dr, Dallas, TX, 75219
About This Home
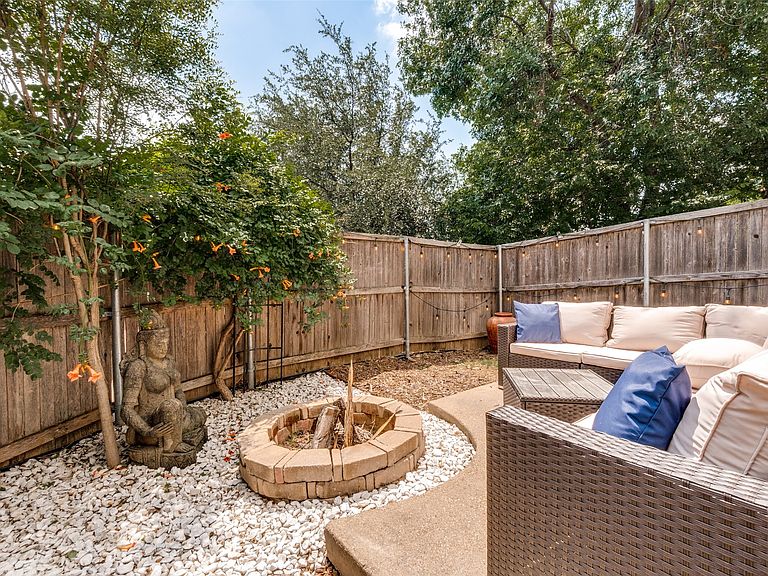
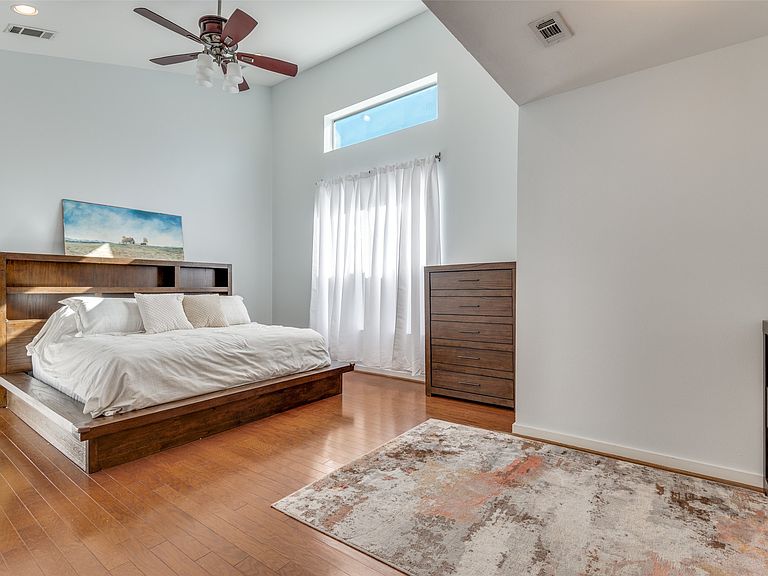
One of the LOWEST HOA dues in the area and one of the LARGEST private yards in the community make this exceptional end unit a rare find. Ideally located with quick access to the Medical District and major hospitals, the home is thoughtfully designed with modern architecture and natural light, featuring an expansive second-floor living area with vaulted ceilings, oversized windows, a half bath for guests, and an open concept layout. The chef's kitchen offers granite countertops, a gas range, breakfast bar seating, and seamless flow into the spacious living and dining areas. The primary suite is a true retreat with soaring ceilings, a generous walk-in closet, and a renovated spa-inspired bath featuring dual sinks and an impressive wet room with soaking tub and shower. A striking floating staircase with glass bannisters serves as a standout architectural feature, enhancing the home's open and airy feel. Downstairs, the split bedroom floor plan provides privacy for guests, roommates, or a home office, complete with a full bath featuring a walk-in shower. Additional storage is tucked beneath the staircase. Outside, enjoy one of the community's most desirable outdoor spaces with a private fenced yard, patio, fire pit, and covered second-floor balcony. As an end unit, the home enjoys added privacy with minimal through traffic during evenings and weekends. Additional updates and features include no carpet throughout, extensive hardwood flooring, fresh interior paint, Nest smart thermostats serving all three HVAC zones, a Vivint security system ready for activation, gated community access with video entry system, a full HVAC replacement in 2018 with additional upgrades completed in 2025, and a water heater replaced in 2017. The HOA is currently overseeing a community-wide fence replacement and upgrade project scheduled for completion Summer 2026. Fantastic location offering walkability to neighborhood favorites including Maple & Motor, Ojeda's, Oishii, Starbucks, and Kroger.
Getting Around
 Very Walkable
 Good Transit
 Bikeable
Schools
Construction
Condition
- Year built: 2007
Materials
- Foundation: Slab
- Roof: Metal
Type & Style
- Home type: Townhouse
- Architectural style: Contemporary/Modern
- Property subType: Townhouse
Interior
Appliances
- Appliances included: Some Gas Appliances,Dishwasher,Disposal,Gas Oven,Gas Range,Microwave,Plumbed For Gas,Vented Exhaust Fan
Bedroom
- Features: En Suite Bathroom,Split Bedrooms
- Level: First
- Dimensions: 14 x 11
Bedrooms & Bathrooms
- Bedrooms: 2
- Bathrooms: 3
- Full bathrooms: 2
- 1/2 bathrooms: 1
Dining Room
- Level: Second
- Dimensions: 19 x 10
Features
- Granite Counters,High Speed Internet,Loft,Cable TV,Vaulted Ceiling(s)
- Flooring: Ceramic Tile,Wood
Heating & Cooling
- Heating features: Central,Natural Gas
- Cooling features: Central Air,Ceiling Fan(s),Electric
Interior Area
- Total interior livable area: 1,869 sqft
Kitchen
- Features: Breakfast Bar,Built-in Features,Eat-in Kitchen,Granite Counters,Pantry
- Level: Second
- Dimensions: 14 x 8
Living Room
- Features: Ceiling Fan(s)
- Level: Second
- Dimensions: 19 x 17
Master Bedroom
- Features: Ceiling Fan(s),Double Vanity,Sitting Area in Primary,Walk-In Closet(s)
- Level: Third
- Dimensions: 20 x 13
Utility Room
- Features: Closet
- Level: First
- Dimensions: 6 x 3
Property
Details
- Parcel number: 002310000H0170000
- Exclusions: Both refrigerators,washer & dryer.
Features
- Levels: Three Or More
- Pool features: None
- Patio & porch: Covered
- Fencing: Wood
Lot
- Lot size: 2,657 sqft
Parking
- Total spaces: 2
- Parking features: Garage Faces Front
- Has garage: Yes
- Attached garage spaces: 2
- Covered spaces: 2
Climate Risk is Financial Risk
Every home has a financial story beyond the listing price. Below, you’ll see the climate risks that could affect this property — and in Bills & Affordability, how those risks may influence repairs, insurance, utilities, and long-term value.
Biggest Threats for This Home
- Hail

- Heat Wave

- Cold Wave

- Tornado

How This Home’s Risks Compare
FEMA Declared Disasters Across Texas Counties
Understanding the Costs
Financial advisors generally recommend spending no more than 30% of your gross household income on housing costs. In practice, many households stretch to 35% or beyond — especially in high-cost markets.
Estimated Costs Today
| Monthly | Annual | |
|---|---|---|
| Mortgage | $2,275 | $27,300 |
| Home Insurance * | $208 | $2,496 |
| Property Taxes | $569 | $6,828 |
| Electricity | $238 | $2,859 |
| Total | $3,290 | $39,480 |
Income You'd Need if You Spent...
Texas FAIR Plan Programs


How Costs Could Change Over Time
Climate risk is quickly impacting all of the major home ownership costs. Adjust the growth rates and percentage of income spent on housing below to see how your housing costs could change over the next 10 years — and what income you'd need to keep up.
Comparing Against the Market
Price Per Sq Ft
vs Other Active Listings
Avg $/sqft
vs Homes Sold Last Month
Median $/sqft
Current Market Trends
Median Price Per Square Foot
The median price per square foot of homes sold in this area each month. Compare this to this listing's price per square foot to gauge whether the home is priced in line with recent sales.
Historicals for This Listing
Zestimate History ($/sqft)
Price History
| Date | Event | Price |
|---|---|---|
| 2026-08-06 | Price change | $437,500 |
| 2026-06-03 | Listed for sale | $449,995 |
| 2026-03-03 | Listing removed | $475,000 |
| 2026-01-21 | Listed for sale | $475,000 |
| 2021-04-07 | Sold | -- |
| 2021-03-15 | Pending sale | $395,000 |
| 2021-03-03 | Listed for sale | $395,000 |
| 2014-03-28 | Sold | -- |
| 2014-03-08 | Listed for sale | $239,000 |
For Sale by Agent
 View on Zillow