



8616 Turtle Creek Blvd APT 414, Dallas, TX, 75225
About This Home
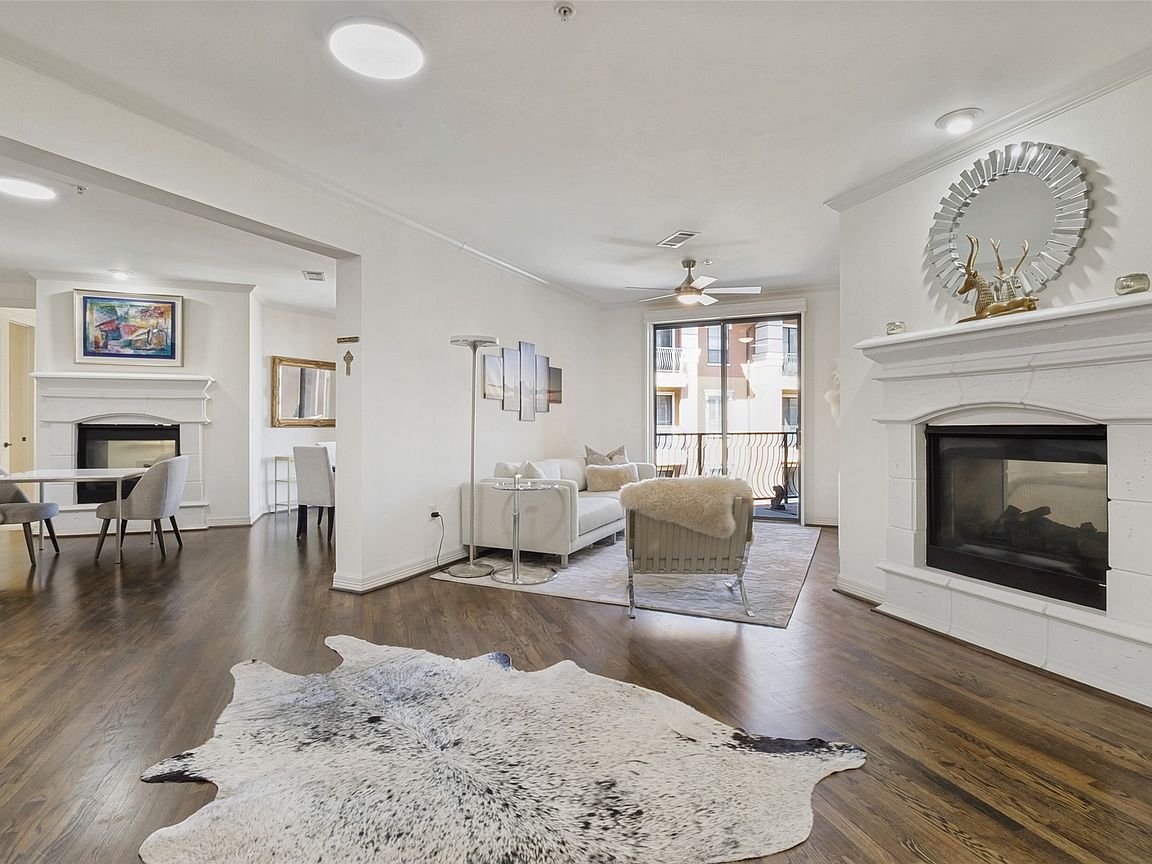
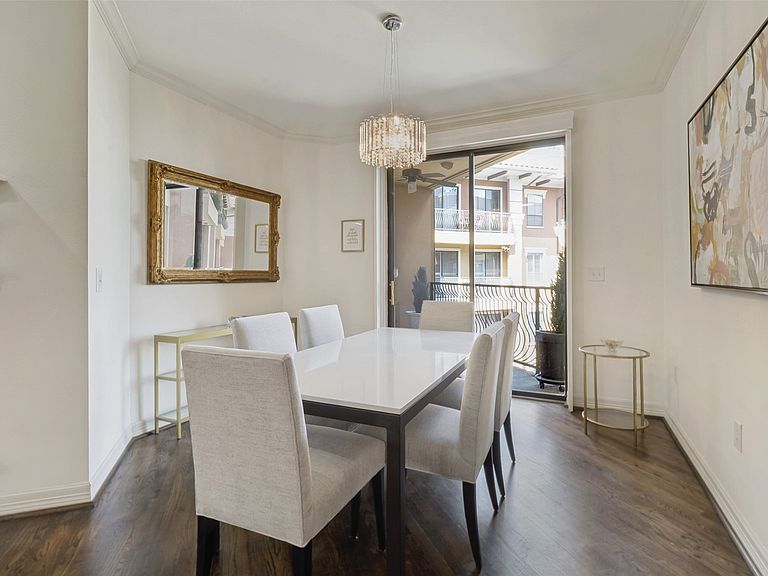
Experience timeless elegance at The Sorrento on Turtle Creek. An amazing, boutique, 5 story lock and leave in the heart of Preston Hollow. This enhanced single level 1.943 sq ft 3 bedroom, 2.5 bath residence offers two large suites with walk in closets, as well as a flexible third bedroom with double doors, perfect as an additional bedroom or private office. Natural light abounds and fills the living spaces. Two double sided fireplaces make for a cozy and warm atmosphere. This unit has an enviable location with two patios that overlook the infinity edge pool and fireplace. New motorized blinds and custom shutters in the living areas and bedrooms. The chef's kitchen with stainless steel appliances features a large island, breakfast bar, wine cooler, warming drawer, stone countertops, and updated lighting. Hardwood floors in the main areas and carpet in the bedrooms. Two newer HVAC's and water heaters provide added efficiency. A special bonus, This unit includes a large storage area and three parking spaces, two of which are located near the elevators. HOA covers most utilities, keeping ownership simple and low maintenance. A custom Concierge takes care of security and makes sure all guests are well taken care of. There have been Several updates to the building, including roof, pool, Fire Suppression system and more. The HOA fee covers several monthly bills. Electricity is the owner's responsibility and remains impressively low, even in peak summer months. Premier amenities, concierge services, private keyed entrances, an infinity pool, business center, coffee lounge, a private terrace with downtown views, and a large fitness, center are all included, as well as planned social events for the owners. Exceptional security, close to shopping, top dining, and major freeways, this one truly has it all!
Getting Around
 Somewhat Walkable
 Some Transit
 Bikeable
Schools
Construction
Condition
- Year built: 2006
Materials
- Foundation: Slab
- Roof: Slate,Tile
- Construction materials: Rock,Stone,Stucco
Type & Style
- Home type: Condo
- Architectural style: Mediterranean
- Property subType: Condominium
Interior
Appliances
- Appliances included: Dishwasher,Electric Cooktop,Electric Oven,Electric Range,Disposal,Microwave,Warming Drawer
Basement
- Has basement: Yes
Bedroom
- Features: Ceiling Fan(s),En Suite Bathroom,Fireplace
- Level: First
- Dimensions: 13 x 12
Bedroom
- Features: Walk-In Closet(s)
- Level: First
- Dimensions: 11 x 9
Bedrooms & Bathrooms
- Bedrooms: 3
- Bathrooms: 3
- Full bathrooms: 2
- 1/2 bathrooms: 1
Features
- Built-in Features,Decorative/Designer Lighting Fixtures,Double Vanity,Eat-in Kitchen,Elevator,Granite Counters,High Speed Internet,Kitchen Island,Open Floorplan,Pantry,Cable TV,Walk-In Closet(s),Wired for Sound
- Window features: Shutters,Window Coverings
- Flooring: Carpet,Hardwood,Tile
- Number of fireplaces: 2
- Fireplace features: Double Sided,Gas Log,Great Room,Living Room,See Through
- Fireplace: Yes
Great Room
- Level: First
- Dimensions: 12 x 15
Half Bath
- Level: First
- Dimensions: 6 x 4
Heating & Cooling
- Heating features: Central,Electric,ENERGY STAR Qualified Equipment
- Cooling features: Central Air,Ceiling Fan(s),Electric,ENERGY STAR Qualified Equipment
Interior Area
- Total interior livable area: 1,949 sqft
Kitchen
- Features: Breakfast Bar,Built-in Features,Butler's Pantry,Dual Sinks,Eat-in Kitchen,Granite Counters,Kitchen Island,Pantry,Walk-In Pantry
- Level: First
- Dimensions: 16 x 14
Living Room
- Features: Ceiling Fan(s),Fireplace
- Level: First
- Dimensions: 13 x 12
Master Bedroom
- Features: Built-in Features,Ceiling Fan(s),En Suite Bathroom,Fireplace
- Level: First
- Dimensions: 12 x 16
Other
- Features: Built-in Features,Dual Sinks,En Suite Bathroom,Granite Counters,Garden Tub/Roman Tub,Separate Shower
- Level: First
- Dimensions: 13 x 8
Other
- Features: Built-in Features,Dual Sinks,En Suite Bathroom,Granite Counters,Garden Tub/Roman Tub,Separate Shower
- Level: First
- Dimensions: 12 x 6
Property
Details
- Parcel number: 00C68980000000414
- Attached to another structure: Yes
- Exclusions: Washer dryer and refrigerator
Features
- Levels: One
- Stories: 1
- Private pool: Yes
- Pool features: Gunite,Heated,Infinity,In Ground,Outdoor Pool,Pool,Private,Community
- Patio & porch: Balcony,Covered
- Exterior features: Balcony,Dog Run,Lighting
- Fencing: Metal
Lot
- Lot size: 1.47 Acres
- Features: Interior Lot,Landscaped,Sprinkler System,Few Trees
Parking
- Total spaces: 6
- Parking features: Assigned,Covered,Direct Access,Electric Gate,Garage,Gated,Lighted,Storage
- Has garage: Yes
- Attached garage spaces: 3
- Covered spaces: 3
- Carport: Yes
- Carport spaces: 3
Climate Risk is Financial Risk
Every home has a financial story beyond the listing price. Below, you’ll see the climate risks that could affect this property — and in Bills & Affordability, how those risks may influence repairs, insurance, utilities, and long-term value.
Biggest Threats for This Home
- Hail

- Heat Wave

- Cold Wave

- Tornado

How This Home’s Risks Compare
FEMA Declared Disasters Across Texas Counties
Understanding the Costs
Financial advisors generally recommend spending no more than 30% of your gross household income on housing costs. In practice, many households stretch to 35% or beyond — especially in high-cost markets.
Estimated Costs Today
| Monthly | Annual | |
|---|---|---|
| Mortgage | $3,135 | $37,620 |
| Home Insurance * | $165 | $1,980 |
| Property Taxes | $1,077 | $12,924 |
| Electricity | $238 | $2,859 |
| Total | $4,615 | $55,380 |
Income You'd Need if You Spent...
Texas FAIR Plan Programs


How Costs Could Change Over Time
Climate risk is quickly impacting all of the major home ownership costs. Adjust the growth rates and percentage of income spent on housing below to see how your housing costs could change over the next 10 years — and what income you'd need to keep up.
Comparing Against the Market
Price Per Sq Ft
vs Other Active Listings
Avg $/sqft
vs Homes Sold Last Month
Median $/sqft
Current Market Trends
Median Price Per Square Foot
The median price per square foot of homes sold in this area each month. Compare this to this listing's price per square foot to gauge whether the home is priced in line with recent sales.
Historicals for This Listing
Zestimate History ($/sqft)
Price History
| Date | Event | Price |
|---|---|---|
| 2026-08-11 | Price change | $599,000 |
| 2026-04-12 | Price change | $620,000 |
| 2026-04-04 | Listed for sale | $649,500 |
| 2021-03-03 | Sold | -- |
| 2021-02-05 | Pending sale | $554,900 |
| 2021-01-05 | Price change | $554,900 |
| 2020-08-31 | Listed for sale | $549,000 |
| 2020-08-06 | Pending sale | $549,000 |
| 2020-06-26 | Listed for sale | $549,000 |
| 2019-07-10 | Listing removed | $485,000 |
| 2019-06-24 | Pending sale | $485,000 |
| 2019-05-24 | Listed for sale | $485,000 |
| 2019-04-22 | Listing removed | $475,000 |
| 2019-03-29 | Price change | $475,000 |
| 2019-01-07 | Listed for sale | $485,000 |
| 2018-07-02 | Listing removed | $520,000 |
| 2018-05-05 | Listed for sale | $520,000 |
For Sale by Agent
 View on Zillow